
4013 Saint Edmunds Lane, Apex, NC 27539
Local realty services provided by:Better Homes and Gardens Real Estate Paracle
4013 Saint Edmunds Lane,Apex, NC 27539
$414,900
- 3 Beds
- 2 Baths
- 1,595 sq. ft.
- Single family
- Pending
Listed by: jed gronewald, gary gronewald
Office: relevate real estate inc.
MLS#:10192674
Source:RD
Price summary
- Price:$414,900
- Price per sq. ft.:$260.13
About this home
Some homes offer just enough space, while this one offers you room to adapt to whatever your life requires. Tucked away on a quiet cul-de-sac near Apex, this 3-bedroom (each with dual closets), 2-bath ranch-style floor plan is cozy without feeling confined and delivers easy one-level living with incredible interior flexibility. A 1998 remodel added two generously sized bedrooms. Beyond the main living areas, two extra rooms give you endless layout possibilities - ideal for a formal dining room, home office, play/game room, or a cozy sitting room to unwind. The open-concept layout is bathed in natural sunlight and features updated lighting and ceiling fans throughout. The heart of the home centers around a kitchen renovated in 2012 with solid oak cabinets and ceramic tiles all made in the USA. The expansive rear deck (416 sq. ft.) off the kitchen extends the living space outdoors and provides an ideal spot for dining, entertaining, birdwatching, or simply enjoying the private wooded surroundings. Morning coffee may come with birdsong. Enjoy the fruit bearing fig trees and blueberry bushes for a summer delight. A small pond in the front yard may be conveyed if requested. The property, framed with mature trees, features native wildflower gardens throughout that change with the seasons and an intermittent creek at the back of the property. This natural landscape supports the local ecosystem and welcomes birds, butterflies, a wide variety of other wildlife visitors and perhaps a new owner who appreciates having a little more nature in everyday life. This peaceful setting is within five miles of three shopping centers, five parks, and top-rated Middle Creek schools. The neighborhood is just a stone's throw from the Kraft Family YMCA. NC-540, US-1, US-64, and NC-55 are only minutes away, providing convenient access to RDU, Cary, Raleigh, Holly Springs, Research Triangle Park, and destinations throughout the Triangle. Unbeatable storage includes a 500 sq. ft. floored attic with pull-down stairs, a conditioned walk-in crawl space, a 12x20 foot enclosed storage shed, a small, attached shed, and an additional covered shed. These provide plenty of room for gardening equipment, tools, outdoor gear, hobbies, and storage. This home offers an exceptional blend of modern updates, functional storage, and eco-friendly outdoor living. Come see the house, sit a spell on the deck, and experience a feeling not unlike a day in the mountains....
Contact an agent
Home facts
- Year built:1984
- Subdivision & Development:Surry Point
- Listing ID #:10192674
- Added:55 day(s) ago
- Updated:November 09, 2026 at 07:25 AM
Rooms and interior
- Bedrooms:3
- Total bathrooms:2
- Full bathrooms:2
- Rooms Total:7
- Flooring:Carpet, Ceramic Tile, Hardwood, Laminate
- Dining Description:Eat-in Kitchen
- Bathrooms Description:Bathtub/Shower Combination, Shower Only, Walk-In Shower
- Kitchen Description:Dishwasher, Electric Range, Plumbed For Ice Maker, Range Hood, Self Cleaning Oven, Water Heater
- Living area:1,595 sq. ft.
Heating and cooling
- Cooling:Ceiling Fan(s), Central Air, Heat Pump, Zoned
- Heating:Forced Air, Heat Pump
- Central air:Yes
Structure and exterior
- Roof:Architectural Shingle, Asphalt
- Year built:1984
- Building area:1,595 sq. ft.
- Lot area:0.9 Acres
- Lot Features:Back Yard, Cul-de-sac, Front Yard, Hardwood Trees, Landscaped, Many Trees, Native Plants, Sloped Down
- Architectural Style:Transitional
- Construction Materials:HardiPlank Type
- Exterior Features:Covered, Deck, Front Porch, Patio, Rain Gutters
- Levels:One
Schools
- High school:Wake - Middle Creek High
- Middle school:Wake - Holly Ridge Middle
- Elementary school:Wake - Middle Creek Elementary
Utilities
- Water:Community Water
- Sewer:Septic Tank
Finances and disclosures
- Price:$414,900
- Price per sq. ft.:$260.13
- Tax amount:$2,431
Features and amenities
- Laundry features:Electric Dryer Hookup, In Kitchen, Laundry Closet, Washer Hookup
Parking
- Total parking spaces:4
- Parking description:Driveway, Gravel
 Listings marked with a Doorify MLS icon are provided courtesy of the Doorify MLS, of North Carolina, Internet Data Exchange Database. Brokers make an effort to deliver accurate information, but buyers should independently verify any information on which they will rely in a transaction. The listing broker shall not be responsible for any typographical errors, misinformation, or misprints, and they shall be held totally harmless from any damages arising from reliance upon this data. This data is provided exclusively for consumers’ personal, non-commercial use. Copyright 2026 Doorify MLS of North Carolina. All rights reserved.
New listings near 4013 Saint Edmunds Lane
- New
 $770,000Active3 beds 3 baths2,678 sq. ft.
3131 Mavisbank Circle, Apex, NC 27502
MLS# 10202435Listed by: RAYA HOMES LLC - New
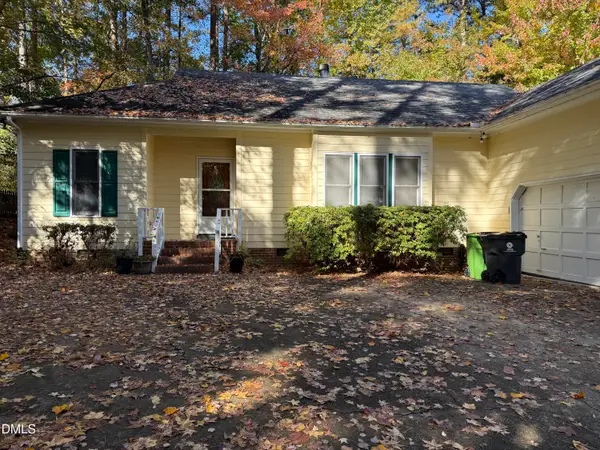 $439,400Active3 beds 2 baths1,747 sq. ft.
1006 Kingsway Drive, Apex, NC 27502
MLS# 10202420Listed by: RAYNOR REALTY POWERED BY REAL - New
 $775,000Active3 beds 2 baths3,968 sq. ft.
4200 Optimist Farm Road, Apex, NC 27539
MLS# 10202308Listed by: CHRISTOPHER SHAW REAL ESTATE S  $420,000Pending3 beds 4 baths2,454 sq. ft.
2118 Whitesmith Drive, Apex, NC 27502
MLS# 10202235Listed by: 919 REALTY GROUP LLC- New
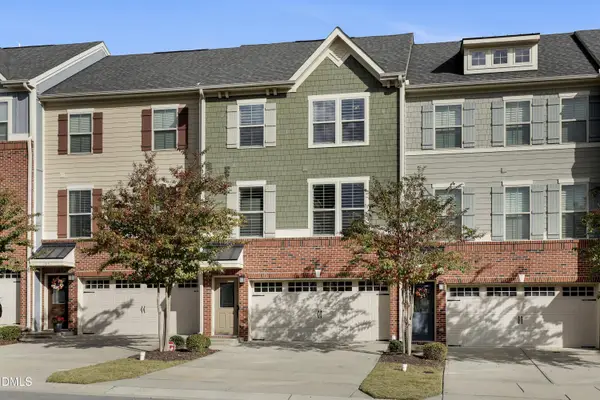 $389,000Active3 beds 3 baths2,024 sq. ft.
1017 Brownsmith Drive, Apex, NC 27502
MLS# 10202178Listed by: TRIANGLE HOME TEAM REALTY - New
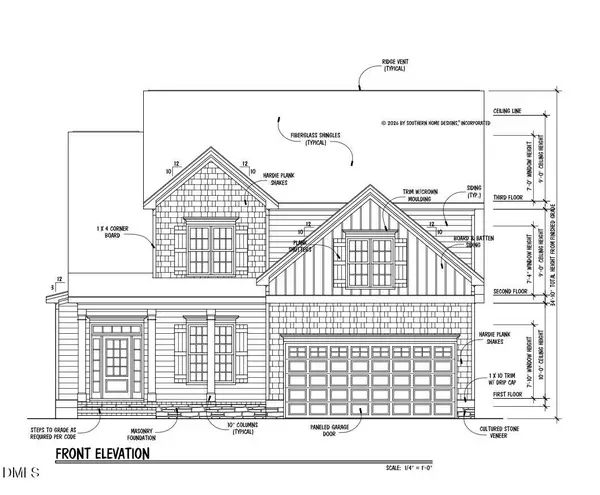 $880,000Active3 beds 4 baths2,666 sq. ft.
1204 Boxwood Lane, Apex, NC 27502
MLS# 10202215Listed by: DAVIS & CO. REALTY - New
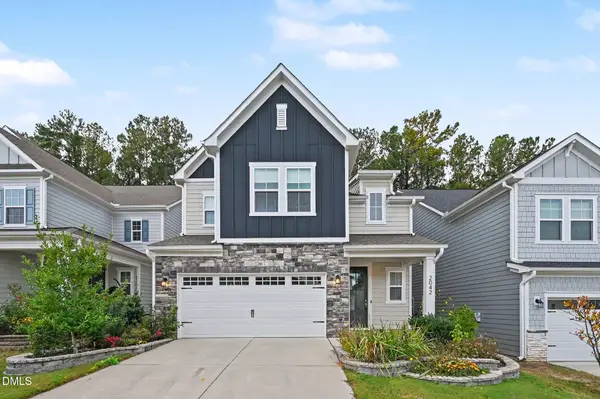 $650,000Active5 beds 5 baths3,000 sq. ft.
2042 Florine Drive, Apex, NC 27502
MLS# 10202212Listed by: EXP REALTY LLC - New
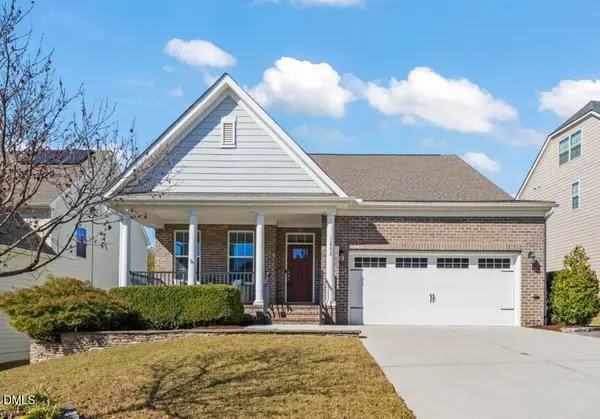 $675,000Active3 beds 3 baths2,591 sq. ft.
1882 Flint Valley Lane, Apex, NC 27502
MLS# 10202216Listed by: LINDA CRAFT TEAM, REALTORS - New
 $325,000Active3 beds 2 baths1,336 sq. ft.
309 Center Heights Court, Apex, NC 27502
MLS# 10201020Listed by: KELLER WILLIAMS ELITE REALTY - New
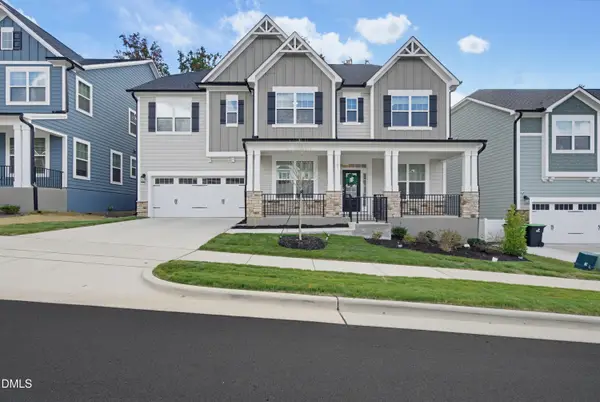 $915,000Active5 beds 5 baths3,754 sq. ft.
3043 Cave Jct Station, New Hill, NC 27562
MLS# 10202120Listed by: BERKSHIRE HATHAWAY HOMESERVICE


Protect your home and budget from life's surprises with an Assurant Home Warranty, backed by a partner that supports you through every step of homeownership. Explore Plans.
© 2026 Better Homes and Gardens Real Estate LLC. An Anywhere Real Estate company. All rights reserved. Better Homes and Gardens® Real Estate is a registered trademark owned by Meredith Operations Corporation, licensed to Better Homes and Gardens Real Estate LLC and used with permission. Better Homes and Gardens Real Estate LLC fully supports the principles of the Fair Housing Act and the Equal Opportunity Act. Listing information is deemed reliable but is not guaranteed accurate.
Each office is independently owned and operated.
Any services or products provided by third parties are not provided by, affiliated with or related to Better Homes and Gardens Real Estate LLC, or its affiliated companies.