
402 Happy Days Court, Apex, NC 27502
Local realty services provided by:Better Homes and Gardens Real Estate Paracle
402 Happy Days Court,Apex, NC 27502
$438,500
- 4 Beds
- 2 Baths
- 1,555 sq. ft.
- Single family
- Active
Upcoming open houses
- Sat, May 3011:00 am - 01:00 pm
Listed by: robert huml, janerie wierenga
Office: coldwell banker advantage
MLS#:10169819
Source:RD
Price summary
- Price:$438,500
- Price per sq. ft.:$281.99
- Monthly HOA dues:$17
About this home
Welcome to 402 Happy Days Court in Apex's desirable Homestead Park community. This beautifully refreshed ranch-style home offers 4 bedrooms, 2 renovated bathrooms, and a move-in-ready layout designed for comfort and everyday living. Recent updates include a new roof in 2022, fresh interior paint, new carpet, updated flooring, modern lighting, ceiling fans, new gutters, and thoughtfully renovated spaces throughout.
Step inside to soaring cathedral ceilings, abundant natural light, and an open-concept design. The updated kitchen features quartz countertops, tile backsplash, updated cabinetry, and new stainless steel appliances, flowing seamlessly into the spacious family room with a wood-burning fireplace and marble surround. The generous primary suite offers a comfortable retreat, while an additional flexible space is ideal for a home office, den, guest area, or hobby room.
Enjoy outdoor living in the private backyard, which backs to natural green space and features mature landscaping, partial fencing, a refurbished deck, new steps, a patio area, and a covered front porch. A garden shed provides additional storage or workspace.
Ideally located near Hwy 55, US-64, US-1, and I-540, this home offers convenient access to Raleigh, RTP, RDU Airport, shopping, dining, parks, and nearby schools including Olive Chapel Elementary, Lufkin Road Middle, and Apex Friendship High. Homestead Park also features a community pond for residents to enjoy. A refreshed ranch home in an established Apex location with updates, convenience, and charm....
Contact an agent
Home facts
- Year built:1998
- Listing ID #:10169819
- Added:1 day(s) ago
- Updated:May 28, 2026 at 05:58 PM
Rooms and interior
- Bedrooms:4
- Total bathrooms:2
- Full bathrooms:2
- Rooms Total:1
- Flooring:Carpet, Tile, Vinyl
- Bathrooms Description:Bathtub/Shower Combination
- Kitchen Description:Dishwasher, Electric Range, Refrigerator
- Bedroom Description:Master Downstairs
- Living area:1,555 sq. ft.
Heating and cooling
- Cooling:Central Air, Electric
- Heating:Electric, Forced Air
- Central air:Yes
Structure and exterior
- Roof:Shingle
- Year built:1998
- Building area:1,555 sq. ft.
- Lot area:0.22 Acres
- Architectural Style:Traditional
- Construction Materials:Vinyl Siding
- Exterior Features:Private Yard
- Foundation Description:Slab
- Levels:One
Schools
- High school:Wake - Apex Friendship
- Middle school:Wake - Lufkin Road
- Elementary school:Wake - Olive Chapel
Utilities
- Water:Public
- Sewer:Public Sewer
Finances and disclosures
- Price:$438,500
- Price per sq. ft.:$281.99
- Tax amount:$3,233
Features and amenities
- Appliances:Dishwasher, Dryer, Electric Range, Refrigerator, Washer
- Laundry features:Dryer, In Kitchen, Laundry Closet, Washer
- Amenities:Pond Year Round, Quartz Counters, Washer
 Listings marked with a Doorify MLS icon are provided courtesy of the Doorify MLS, of North Carolina, Internet Data Exchange Database. Brokers make an effort to deliver accurate information, but buyers should independently verify any information on which they will rely in a transaction. The listing broker shall not be responsible for any typographical errors, misinformation, or misprints, and they shall be held totally harmless from any damages arising from reliance upon this data. This data is provided exclusively for consumers’ personal, non-commercial use. Copyright 2026 Doorify MLS of North Carolina. All rights reserved.
New listings near 402 Happy Days Court
- New
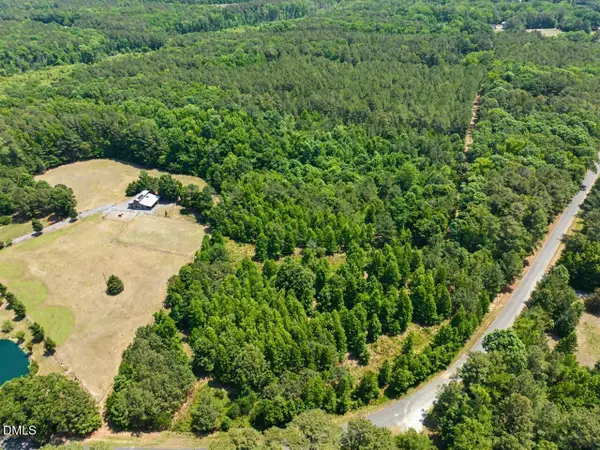 $675,000Active8.06 Acres
Lot 2b Clyde Farrell Road, Apex, NC 27523
MLS# 10170122Listed by: REALTY WORLD CAROLINA PROP - New
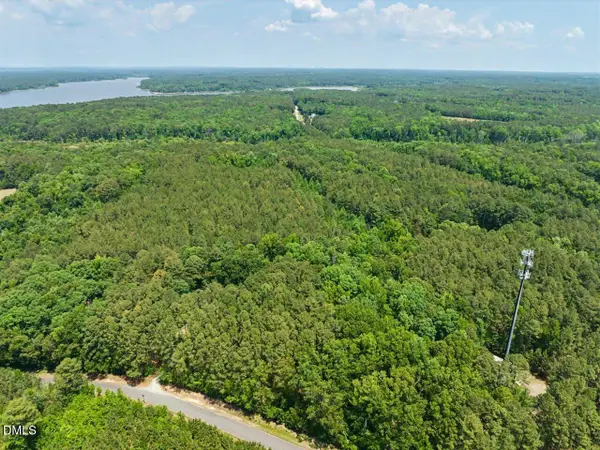 $750,000Active13.97 Acres
Lot 2c Clyde Farrell Road, Apex, NC 27523
MLS# 10170132Listed by: REALTY WORLD CAROLINA PROP - New
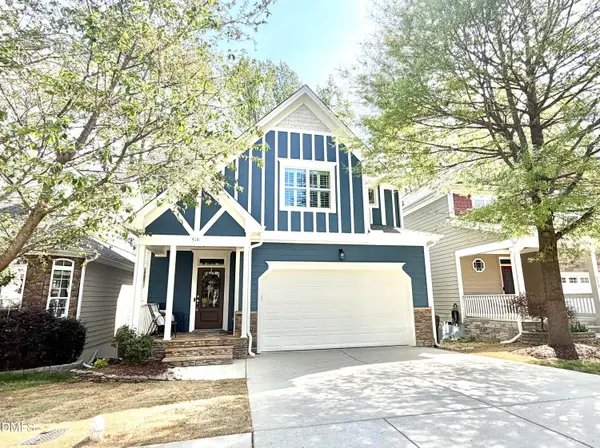 $700,000Active4 beds 4 baths2,807 sq. ft.
514 Mill Hopper Lane, Apex, NC 27502
MLS# 10170143Listed by: CHANDLER PROPERTY GROUP - Open Sat, 1 to 3pmNew
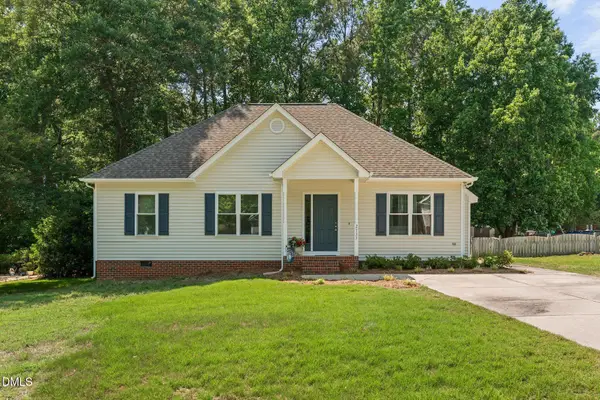 $350,000Active3 beds 2 baths1,284 sq. ft.
2733 Glastonbury Road, Apex, NC 27539
MLS# 10170017Listed by: KELLER WILLIAMS LEGACY - New
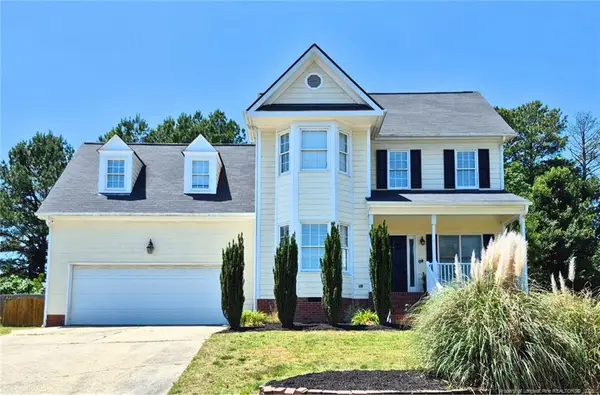 $495,900Active4 beds 3 baths1,965 sq. ft.
1705 Ashley Downs Drive, Apex, NC 27502
MLS# LP763216Listed by: RED GLASSES REAL ESTATE LLC - New
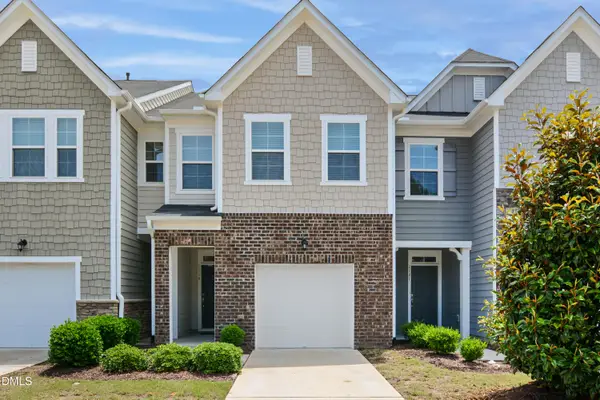 $425,000Active2 beds 3 baths1,759 sq. ft.
1119 Little Gem Lane, Apex, NC 27523
MLS# 10169939Listed by: CAROLINA'S CHOICE REAL ESTATE - New
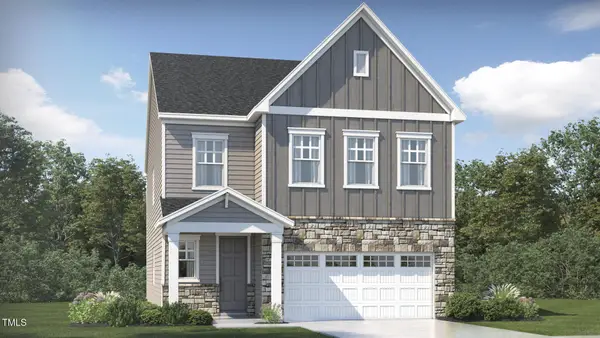 $685,740Active5 beds 4 baths2,886 sq. ft.
377 Calvander Lane, Apex, NC 27539
MLS# 10169905Listed by: LENNAR CAROLINAS LLC - New
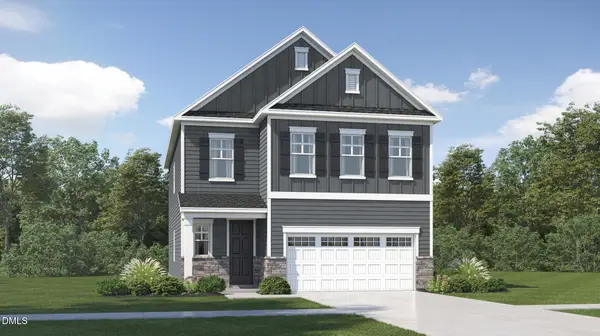 $660,100Active4 beds 3 baths2,708 sq. ft.
401 Calvander Lane, Apex, NC 27539
MLS# 10169907Listed by: LENNAR CAROLINAS LLC - New
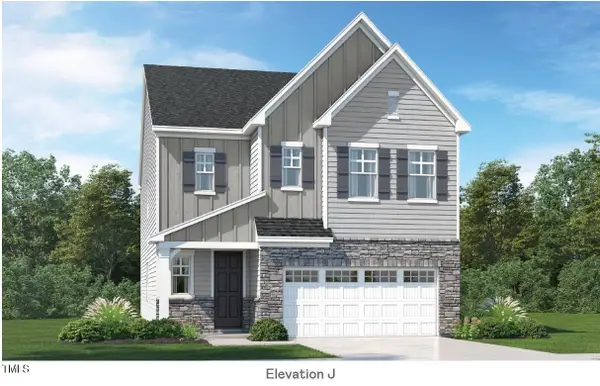 $661,100Active4 beds 3 baths2,702 sq. ft.
116 Saulston Road, Apex, NC 27539
MLS# 10169911Listed by: LENNAR CAROLINAS LLC - New
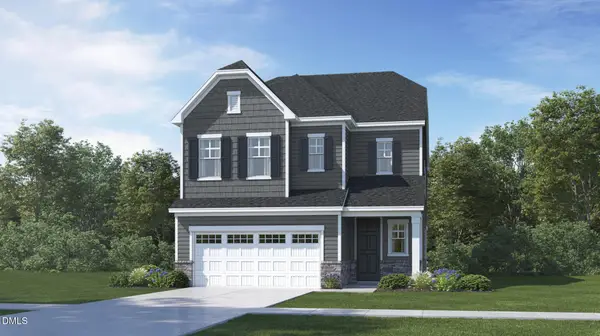 $642,455Active4 beds 3 baths2,608 sq. ft.
104 Saulston Road, Apex, NC 27539
MLS# 10169914Listed by: LENNAR CAROLINAS LLC


Protect your home and budget from life's surprises with an Assurant Home Warranty, backed by a partner that supports you through every step of homeownership. Explore Plans.
© 2026 Better Homes and Gardens Real Estate LLC. An Anywhere Real Estate company. All rights reserved. Better Homes and Gardens® Real Estate is a registered trademark owned by Meredith Operations Corporation, licensed to Better Homes and Gardens Real Estate LLC and used with permission. Better Homes and Gardens Real Estate LLC fully supports the principles of the Fair Housing Act and the Equal Opportunity Act. Listing information is deemed reliable but is not guaranteed accurate.
Each office is independently owned and operated.
Any services or products provided by third parties are not provided by, affiliated with or related to Better Homes and Gardens Real Estate LLC, or its affiliated companies.