
4925 Mashpee Lane, Apex, NC 27539
Local realty services provided by:Better Homes and Gardens Real Estate Paracle
4925 Mashpee Lane,Apex, NC 27539
$745,000
- 4 Beds
- 4 Baths
- - sq. ft.
- Single family
- Sold
Listed by: matt marino
Office: redfin corporation
MLS#:10182993
Source:RD
Sorry, we are unable to map this address
Price summary
- Price:$745,000
- Monthly HOA dues:$75
About this home
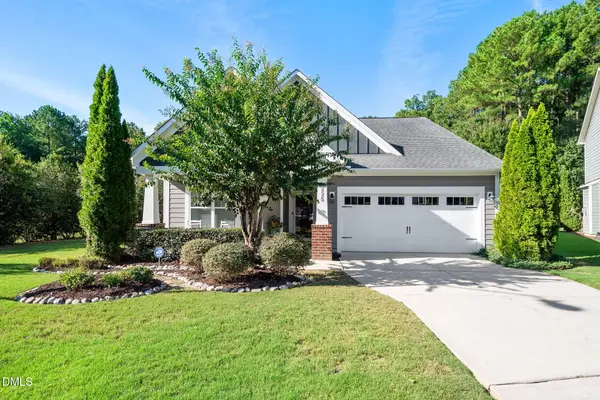
Move-in ready and full of charm, this beautifully maintained Apex home offers inviting spaces, timeless character, and a layout designed for everyday living. From the moment you arrive, you'll appreciate the thoughtful details that make this home stand out. Inside, warm and welcoming living areas flow seamlessly into the completely updated Chef's kitchen and gathering spaces, creating the perfect setting for relaxing or entertaining. Charming architectural touches add personality throughout, while abundant natural light enhances the home's comfortable feel. Step outside to the multi-season porch, an ideal spot to enjoy your morning coffee, unwind in the evening, or hosting while taking in the peaceful surroundings. The property also includes both a 9-zone irrigation system and Invisible Fence system. The unfinished third-floor attic provides exceptional storage space and offers flexibility for seasonal items, hobbies, or future possibilities. Located in a desirable community with access to two neighborhood pools, you'll enjoy the convenience of nearby amenities such as walking distance to award winning schools (K-12) and parks, along with easy access to shopping, dining, and major commuting routes. Whether you're searching for a home that's ready to enjoy from day one or one with classic appeal and room to grow, this property delivers the perfect combination of comfort, function, and prime location. Don't miss the opportunity to make this charming Apex home your next address!...
Contact an agent
Home facts
- Year built:2005
- Subdivision & Development:The Park At West Lake
- Listing ID #:10182993
- Added:45 day(s) ago
- Updated:September 13, 2026 at 07:00 AM
Rooms and interior
- Bedrooms:4
- Total bathrooms:4
- Full bathrooms:3
- Rooms Total:1
- Flooring:Carpet, Hardwood
- Bathrooms Description:Double Vanity, Separate Shower, Soaking Tub, Walk-In Shower, Water Closet
- Kitchen Description:Dishwasher, Gas Cooktop, Range Hood, Stainless Steel Appliance(s), Wall Oven
Heating and cooling
- Cooling:Central Air
- Heating:Forced Air
- Central air:Yes
Structure and exterior
- Roof:Shingle
- Year built:2005
- Architectural Style:Transitional
- Construction Materials:Brick Veneer
- Exterior Features:Covered, Front Porch, Patio, Screened
- Levels:Two
Schools
- High school:Wake - Middle Creek High
- Middle school:Wake - West Lake Middle
- Elementary school:Wake - West Lake Elementary
Utilities
- Water:Public
- Sewer:Public Sewer
Finances and disclosures
- Price:$745,000
- Tax amount:$5,806
Features and amenities
- Laundry features:Laundry Room, Upper Level
Parking
- Parking description:Attached, Driveway, Garage Faces Front
- Garage:Yes
- Garage spaces:2
 Listings marked with a Doorify MLS icon are provided courtesy of the Doorify MLS, of North Carolina, Internet Data Exchange Database. Brokers make an effort to deliver accurate information, but buyers should independently verify any information on which they will rely in a transaction. The listing broker shall not be responsible for any typographical errors, misinformation, or misprints, and they shall be held totally harmless from any damages arising from reliance upon this data. This data is provided exclusively for consumers’ personal, non-commercial use. Copyright 2026 Doorify MLS of North Carolina. All rights reserved.
New listings near 4925 Mashpee Lane
- New
 $629,000Active4 beds 3 baths3,653 sq. ft.
5012 Rustler Court, Apex, NC 27539
MLS# 10192465Listed by: ESTEEM PROPERTIES - New
 Listed by BHGRE$625,000Active3 beds 2 baths1,276 sq. ft.
1700 New Hill Olive Chapel Road, Apex, NC 27502
MLS# 10192437Listed by: BETTER HOMES & GARDENS REAL ES - New
 $509,000Active4 beds 3 baths2,742 sq. ft.
213 Butterbiggins Lane, Apex, NC 27539
MLS# 10192396Listed by: KELLER WILLIAMS LEGACY - New
 $457,000Active4 beds 2 baths1,831 sq. ft.
1403 Maple Avenue, Apex, NC 27502
MLS# 10192392Listed by: SPACE EXCHANGE REALTY - New
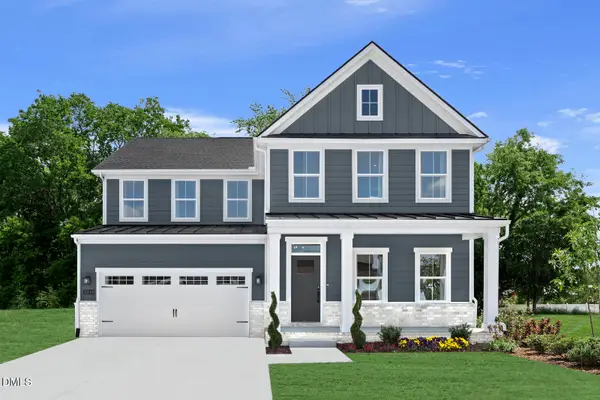 $659,835Active6 beds 4 baths3,306 sq. ft.
5016 Rustler Court, Apex, NC 27539
MLS# 10192351Listed by: ESTEEM PROPERTIES - New
 $699,990Active6 beds 4 baths3,712 sq. ft.
5021 Rustler Court, Apex, NC 27539
MLS# 10192353Listed by: ESTEEM PROPERTIES - New
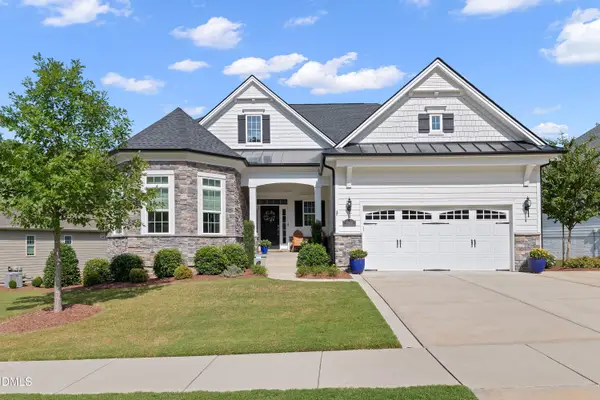 $1,199,000Active3 beds 3 baths3,237 sq. ft.
2568 Range Overlook Crossing, Apex, NC 27523
MLS# 10192342Listed by: DEBTEAM - New
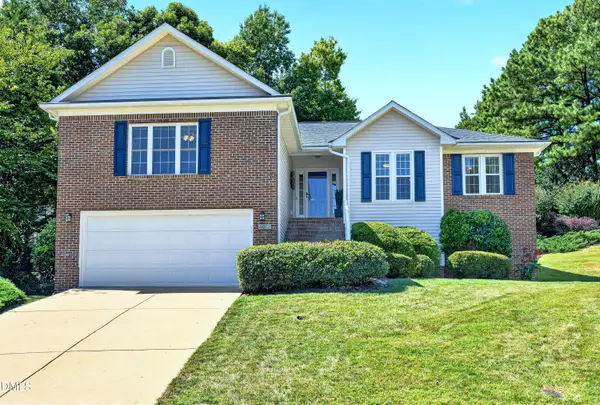 $519,900Active3 beds 3 baths2,078 sq. ft.
2312 Maplegreen Lane, Apex, NC 27502
MLS# 10192292Listed by: KELLER WILLIAMS REALTY CARY - New
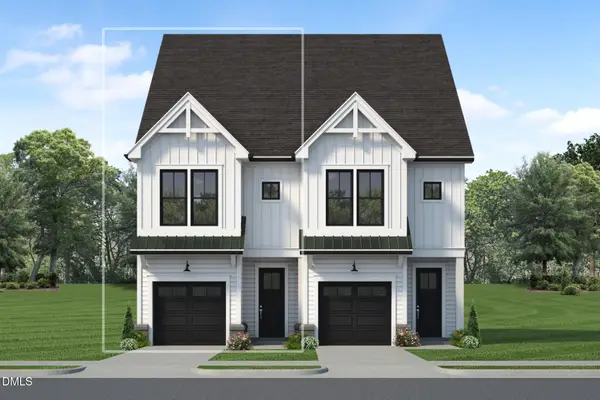 $529,000Active3 beds 4 baths2,152 sq. ft.
613 Cable Court, Apex, NC 27523
MLS# 10192298Listed by: BAKER RESIDENTIAL - New
 $615,000Active3 beds 3 baths2,469 sq. ft.
225 Aldenwood Place, Apex, NC 27539
MLS# 10192266Listed by: SIMMONS REALTY GROUP


Protect your home and budget from life's surprises with an Assurant Home Warranty, backed by a partner that supports you through every step of homeownership. Explore Plans.
© 2026 Better Homes and Gardens Real Estate LLC. An Anywhere Real Estate company. All rights reserved. Better Homes and Gardens® Real Estate is a registered trademark owned by Meredith Operations Corporation, licensed to Better Homes and Gardens Real Estate LLC and used with permission. Better Homes and Gardens Real Estate LLC fully supports the principles of the Fair Housing Act and the Equal Opportunity Act. Listing information is deemed reliable but is not guaranteed accurate.
Each office is independently owned and operated.
Any services or products provided by third parties are not provided by, affiliated with or related to Better Homes and Gardens Real Estate LLC, or its affiliated companies.