
5600 Merion Station Drive, Apex, NC 27539
Local realty services provided by:Better Homes and Gardens Real Estate Paracle
Listed by: nicholas giuggio
Office: fathom realty nc, llc.
MLS#:10182070
Source:RD
Price summary
- Price:$899,999
- Price per sq. ft.:$322.23
- Monthly HOA dues:$90.33
About this home
Move-In Ready LUXURY ON A RARE 0.71-ACRE LOT IN MERION Walk through the door and start living and entertaining friends immediately! You have to do nothing to this move-in ready, beautifully modernized transitional home, situated on an expansive, private, fully fenced, huge lot, just steps away from the clubhouse and pool in the highly coveted Merion community. This home sits in one of the most convenient areas with effortless access to Apex, Cary, Holly Springs, RTP, and downtown Raleigh, It is packed with premium capital upgrades and delivers absolute peace of mind and luxury finishes usually reserved for new construction. Premium Upgrades & Capital Improvements: Chef's Kitchen (Renovated Fall 2022): Completely redesigned with premium finishes and high-end cabinetry. Primary Bathroom Oasis (Renovated 2024): A true spa-like retreat featuring luxury modern tile and upscale fixtures. New Roof & Gutters (2021): Zero deferred structural maintenance. Modern EV Charging Station (2026): Fully equipped for the electric vehicle era. Outdoor Living and Entertaining Paradise:Step out to your private screened-in porch or entertain on the massive spacious 2-tier deck, and lower patio. The sprawling, Augusta-like backyard is fully fenced and features a dedicated custom fire pit area and a 6 person jacuzzi spa—perfect for crisp autumn evenings. The Perfect Location Tucked away in a quiet pocket of Apex, this home sits in one of the most convenient and highly connected areas in the Triangle. You'll enjoy effortless access to Apex, Cary, and Holly Springs—three of the most desirable communities in Wake County—while still feeling tucked into a peaceful neighborhood setting. This location is ideal for anyone who values convenience, toptier schools, everyday essentials close by, and quick commutes to major employment hubs. Grocery stores, restaurants, parks, and shopping are all just minutes away, making daily life refreshingly simple. For those in Pharma and Biotech, this area is unmatched. You're only 10 minutes from the Holly Springs campuses of Amgen, FujiFilm Diosynth, Genentech, and Seqirus, and just 5 minutes from Interstate 540—your direct route into RTP. From here, you can reach Lilly, Biogen, GSK, and many other RTP employers in 15-20 minutes, making this one of the most strategically located neighborhoods for science, engineering and technical professionals. Nearby Highlights Downtown Apex - 10 minutes Downtown Cary - 15 minutes Downtown Raleigh - 20-25 minutes Holly Springs Town Center - 10 minutes RTP via I540 - 15-20 minutes Major Biotech Employers (Holly Springs) - 10 minutes This is the rare combination of quiet residential living with unbeatable access to everything—schools, shopping, dining, recreation, and some of the fastestgrowing biotech corridors in the country 5600 Merion Station Drive Updates & Improvements This home has been thoughtfully updated and meticulously maintained with major improvements throughout. Major Renovations New Roof & Gutters (2021) Complete Kitchen Renovation (Fall 2022) Primary Bathroom Renovation (Fall 2024) Refinished Hardwood Floors (January 2023) Outdoor Living Screened Porch (2009) Spacious Patio (2014) Fire Pit Area (2010) Fenced Backyard (2012) Exterior Painted (2015) Mechanical & Efficiency HVAC System Upstairs unit replaced (2012) Downstairs unit replaced (2014) Water Heater (Gas) EV Car Charger (2026) Additional Improvements Hot Tub (2017) Interior Painted (2013, 2022 & 2024) Wine Bar Kitchen Appliances Updated...
Contact an agent
Home facts
- Year built:2005
- Subdivision & Development:Merion
- Listing ID #:10182070
- Added:60 day(s) ago
- Updated:September 22, 2026 at 03:30 PM
Rooms and interior
- Bedrooms:4
- Total bathrooms:4
- Full bathrooms:3
- Rooms Total:11
- Flooring:Carpet, Hardwood, Luxury Vinyl, Parquet, Tile, Wood
- Bathrooms Description:Bathtub/Shower Combination, Double Vanity, Separate Shower, Soaking Tub, Walk-In Shower
- Kitchen Description:Dishwasher, Disposal, Double Oven, Dryer, Electric Range, Free-Standing Electric Range, Free-Standing Range, Free-Standing Refrigerator, Gas Water Heater, Ice Maker, Microwave, Range, Refrigerator, Stainless Steel Appliance(s), Vented Exhaust Fan, Washer, Washer/Dryer, Water Heater
- Basement:Yes
- Basement Description:Crawl Space
- Living area:2,793 sq. ft.
Heating and cooling
- Cooling:Ceiling Fan(s), Electric
Structure and exterior
- Roof:Shingle
- Year built:2005
- Building area:2,793 sq. ft.
- Lot area:0.71 Acres
- Lot Features:Back Yard, Front Yard, Gentle Sloping, Hardwood Trees, Landscaped
- Architectural Style:Transitional
- Construction Materials:HardiPlank Type, Lap Siding, Shake Siding, Stone
- Exterior Features:Barbecue, Covered, Deck, Enclosed, Fenced Yard, Fire Pit, Front Porch, Gas Grill, Outdoor Grill, Patio, Porch, Rain Gutters, Rear Porch, Screened
- Levels:Two
Schools
- High school:Wake - Felton Grove High
- Middle school:Wake - Lufkin Road Middle
- Elementary school:Wake - Woods Creek Elementary
Utilities
- Water:Community Water
- Sewer:Septic Tank
Finances and disclosures
- Price:$899,999
- Price per sq. ft.:$322.23
- Tax amount:$4,757
Features and amenities
- Laundry features:Electric Dryer Hookup, Inside, Laundry Room, Upper Level, Washer Hookup
- Pool features:Association, Community, Private
Parking
- Parking description:Attached, Concrete, Driveway, Garage, Garage Door Opener, Garage Faces Side, Paved
- Garage:Yes
- Garage spaces:2
 Listings marked with a Doorify MLS icon are provided courtesy of the Doorify MLS, of North Carolina, Internet Data Exchange Database. Brokers make an effort to deliver accurate information, but buyers should independently verify any information on which they will rely in a transaction. The listing broker shall not be responsible for any typographical errors, misinformation, or misprints, and they shall be held totally harmless from any damages arising from reliance upon this data. This data is provided exclusively for consumers’ personal, non-commercial use. Copyright 2026 Doorify MLS of North Carolina. All rights reserved.
New listings near 5600 Merion Station Drive
- Open Fri, 4:30 to 6:30pmNew
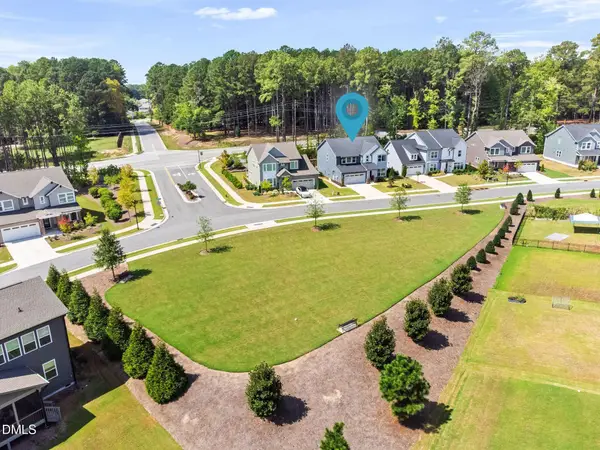 $675,000Active4 beds 3 baths2,950 sq. ft.
3391 Mission Olive Place, New Hill, NC 27562
MLS# 10193991Listed by: CENTURY 21 TRIANGLE GROUP - New
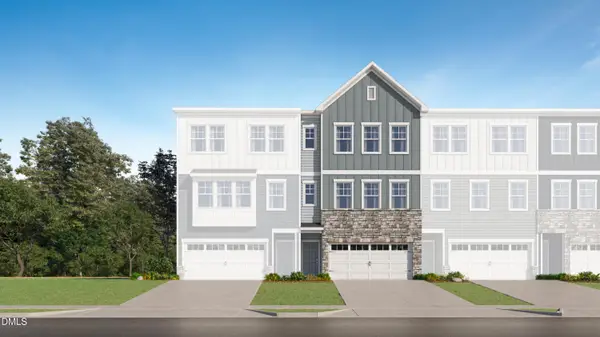 $429,990Active4 beds 4 baths2,249 sq. ft.
2328 Stevens Pass Station, Apex, NC 27502
MLS# 10194011Listed by: LENNAR CAROLINAS LLC - New
 $538,000Active4 beds 4 baths2,227 sq. ft.
9042 Hazy Jade Way, Apex, NC 27523
MLS# 10194019Listed by: M/I HOMES OF RALEIGH LLC - Open Sat, 11am to 4pmNew
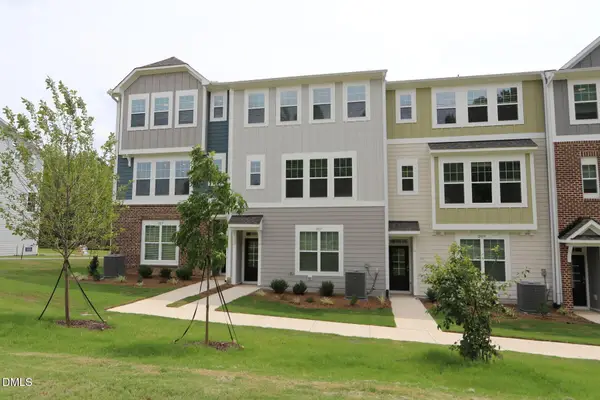 $424,990Active4 beds 4 baths2,172 sq. ft.
2937 Richardson Road, Apex, NC 27502
MLS# 10193945Listed by: M/I HOMES OF RALEIGH LLC - New
 $499,990Active4 beds 3 baths2,321 sq. ft.
123 Carolina Springs Boulevard, Apex, NC 27539
MLS# 10193963Listed by: LENNAR CAROLINAS LLC - New
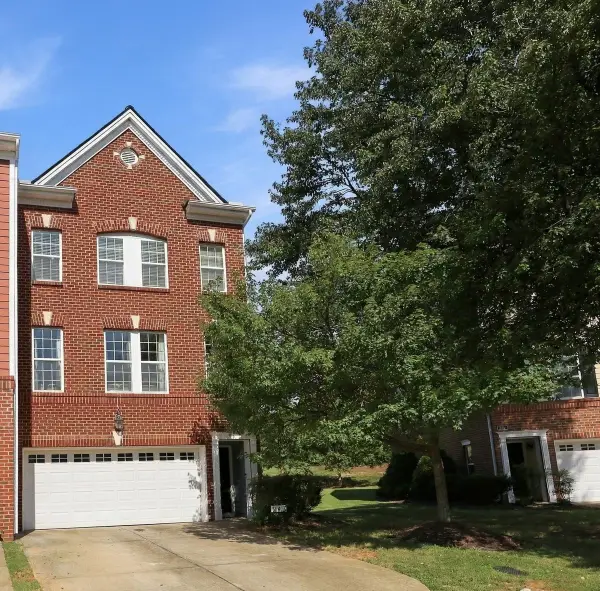 $415,000Active3 beds 4 baths2,369 sq. ft.
243 Bally Shannon Way, Apex, NC 27539
MLS# 10193877Listed by: HOWARD HANNA ALLEN TATE RALEIGH GLENWOOD - New
 $572,985Active5 beds 3 baths2,718 sq. ft.
2816 Avanti Way, Apex, NC 27539
MLS# 10193841Listed by: ESTEEM PROPERTIES - New
 $1,950,000Active6 beds 6 baths5,824 sq. ft.
3506 Diamond Leaf Court, Apex, NC 27502
MLS# 10193436Listed by: COMPASS -- RALEIGH - New
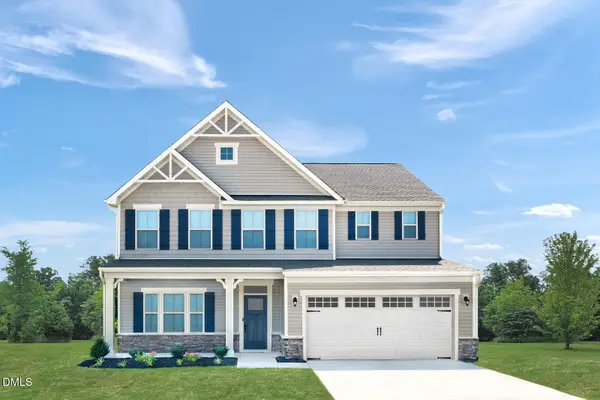 $584,980Active6 beds 3 baths3,010 sq. ft.
2824 Avanti Way, Apex, NC 27539
MLS# 10193829Listed by: ESTEEM PROPERTIES - New
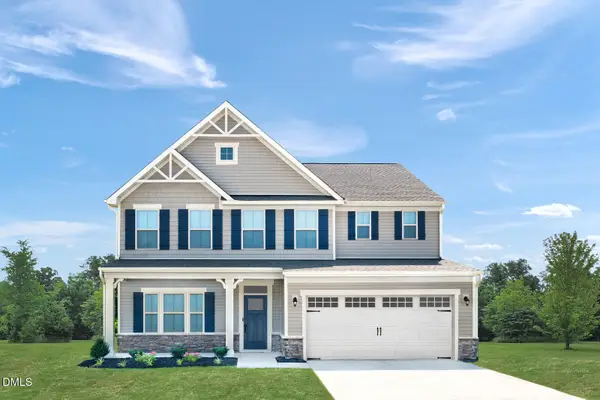 $582,985Active5 beds 3 baths3,010 sq. ft.
2812 Avanti Way, Apex, NC 27539
MLS# 10193834Listed by: ESTEEM PROPERTIES


Protect your home and budget from life's surprises with an Assurant Home Warranty, backed by a partner that supports you through every step of homeownership. Explore Plans.
© 2026 Better Homes and Gardens Real Estate LLC. An Anywhere Real Estate company. All rights reserved. Better Homes and Gardens® Real Estate is a registered trademark owned by Meredith Operations Corporation, licensed to Better Homes and Gardens Real Estate LLC and used with permission. Better Homes and Gardens Real Estate LLC fully supports the principles of the Fair Housing Act and the Equal Opportunity Act. Listing information is deemed reliable but is not guaranteed accurate.
Each office is independently owned and operated.
Any services or products provided by third parties are not provided by, affiliated with or related to Better Homes and Gardens Real Estate LLC, or its affiliated companies.