
7040 Dayton Ridge Drive, Apex, NC 27539
Local realty services provided by:Better Homes and Gardens Real Estate Paracle
7040 Dayton Ridge Drive,Apex, NC 27539
$538,900
- 3 Beds
- 2 Baths
- 2,419 sq. ft.
- Multi-family
- Active
Listed by: kim longest
Office: coldwell banker advantage
MLS#:10168963
Source:RD
Price summary
- Price:$538,900
- Price per sq. ft.:$222.78
- Monthly HOA dues:$75.33
About this home
Welcome to 7040 Dayton Ridge in the highly sought after Park at West Lake, where the ease of first-floor living blends beautifully with flexible spaces designed for today's lifestyle. This meticulously maintained ranch home, built by L&L of Raleigh, offers thoughtful design, timeless features, and exceptional versatility. From the moment you enter, you'll appreciate the inviting open floor plan filled with abundant natural light, creating a seamless flow for everyday living and effortless entertaining. The spacious family room features gleaming hardwood floors, an elegant fireplace and opens beautifully to the well-appointed kitchen, complete with granite countertops, abundant cabinetry, generous prep space, under-cabinet lighting, and an inviting dining area where morning coffee, family dinners, and special occasions come together beautifully. The abundant first-floor primary suite provides a peaceful retreat with a spacious walk-in closet, dual raised vanities, a whirlpool soaking tub, and a thoughtfully designed walk-in shower with stylish tile details and modern finishes. Two additional first-floor bedrooms offer comfortable accommodations for family, guests, or hobbies, with one featuring its own generous walk-in closet. Upstairs, discover incredible flexibility with a large bonus room ideal for movie nights, a playroom, home gym, or media space, along with a separate flex room/4th bedroom plus an impressive 800 square feet of walk-in storage for effortless organization. Relax and unwind on the screened porch, the perfect spot for peaceful mornings, quiet evenings, and enjoying the comfort of outdoor living. Located within walking distance of West Lake Elementary, West Lake Middle School, and Middle Creek High School (STEM) this home offers the perfect combination of convenience and location, just minutes from shopping, dining, parks, Costco, 540 and 40. Additional highlights include a new roof (2019), new hot water heater (2020), and seller-provided replacement of the downstairs carpet prior to closing with the sample currently displayed in the home. This could be the one you've been waiting for!!...
Contact an agent
Home facts
- Year built:2006
- Subdivision & Development:The Park At West Lake
- Listing ID #:10168963
- Added:75 day(s) ago
- Updated:August 05, 2026 at 03:26 PM
Rooms and interior
- Bedrooms:3
- Total bathrooms:2
- Full bathrooms:2
- Rooms Total:8
- Flooring:Carpet, Ceramic Tile, Hardwood, Vinyl
- Dining Description:Eat-in Kitchen, Kitchen/Dining Room Combination
- Bathrooms Description:Bathtub/Shower Combination, Double Vanity, Separate Shower, Soaking Tub, Walk-In Shower
- Kitchen Description:Dishwasher, Disposal, Dryer, Electric Range, Exhaust Fan, Free-Standing Electric Oven, Free-Standing Electric Range, Free-Standing Refrigerator, Gas Water Heater, Ice Maker, Microwave, Refrigerator, Self Cleaning Oven, Stainless Steel Appliance(s), Vented Exhaust Fan, Washer/Dryer
- Living area:2,419 sq. ft.
Heating and cooling
- Cooling:Ceiling Fan(s), Central Air, Electric, Exhaust Fan, Gas, Heat Pump, Zoned
- Heating:Active Solar, Central, Electric, Exhaust Fan, Fireplace(s), Forced Air, Gas Pack, Heat Pump, Natural Gas, Zoned
- Central air:Yes
Structure and exterior
- Roof:Shingle
- Year built:2006
- Building area:2,419 sq. ft.
- Lot area:0.14 Acres
- Lot Features:Back Yard, Close to Clubhouse, Few Trees, Front Yard, Interior Lot, Landscaped, Level, Rectangular Lot
- Architectural Style:Craftsman
- Construction Materials:Fiber Cement, Stone Veneer
- Exterior Features:Rain Gutters, Screened, Side Porch
- Foundation Description:Block
- Levels:One and One Half
Schools
- High school:Wake - Middle Creek High
- Middle school:Wake - West Lake Middle
- Elementary school:Wake - West Lake Elementary
Utilities
- Water:Public
- Sewer:Public Sewer
Finances and disclosures
- Price:$538,900
- Price per sq. ft.:$222.78
- Tax amount:$3,990
Features and amenities
- Laundry features:Laundry Room, Main Level
- Amenities:Blinds, Screens
Parking
- Total parking spaces:4
- Parking description:Concrete, Driveway, Garage, Garage Door Opener, Garage Faces Front
- Garage:Yes
- Garage spaces:2
 Listings marked with a Doorify MLS icon are provided courtesy of the Doorify MLS, of North Carolina, Internet Data Exchange Database. Brokers make an effort to deliver accurate information, but buyers should independently verify any information on which they will rely in a transaction. The listing broker shall not be responsible for any typographical errors, misinformation, or misprints, and they shall be held totally harmless from any damages arising from reliance upon this data. This data is provided exclusively for consumers’ personal, non-commercial use. Copyright 2026 Doorify MLS of North Carolina. All rights reserved.
New listings near 7040 Dayton Ridge Drive
- New
 $330,000Active3 beds 2 baths1,050 sq. ft.
2621 Brad Court, Apex, NC 27539
MLS# 10183928Listed by: REAL BROKER, LLC - New
 $649,000Active4 beds 3 baths2,509 sq. ft.
3441 Jordan Shires Drive, New Hill, NC 27562
MLS# 10184341Listed by: AW REALTY GROUP - Coming SoonOpen Sun, 2 to 4pm
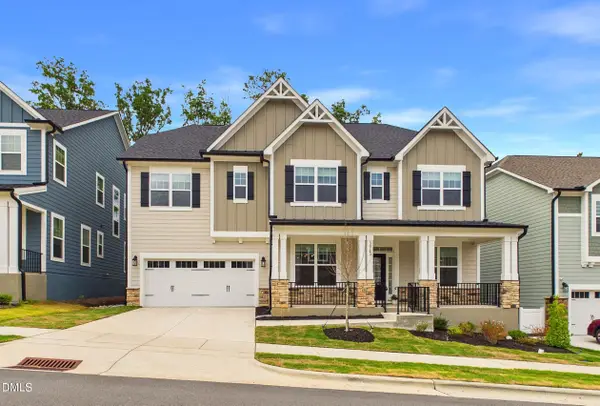 $915,000Coming Soon5 beds 5 baths
3043 Cave Jct Station, New Hill, NC 27562
MLS# 10184190Listed by: HOWARD HANNA ALLEN TATE CARY - New
 $739,999Active5 beds 4 baths3,063 sq. ft.
2305 Swansea Lane, Apex, NC 27502
MLS# 10184163Listed by: LU PMI LLC - Coming Soon
 $515,000Coming Soon4 beds 3 baths
4753 Sunset Lake Road, Apex, NC 27539
MLS# 10184151Listed by: COLDWELL BANKER HPW - Coming Soon
 $450,000Coming Soon3 beds 3 baths
1003 Woodbriar Street, Apex, NC 27502
MLS# 10184158Listed by: RELEVATE REAL ESTATE INC.  $534,385Pending4 beds 4 baths2,092 sq. ft.
3058 Horton Ridge Boulevard, Apex, NC 27502
MLS# 10179993Listed by: M/I HOMES OF RALEIGH LLC- New
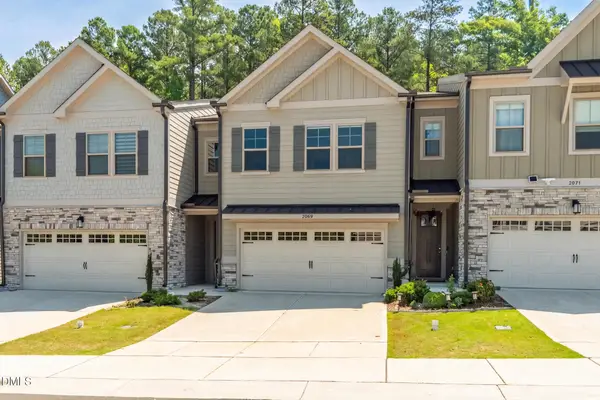 $509,900Active3 beds 3 baths2,325 sq. ft.
2069 Maggie Valley Drive, Apex, NC 27502
MLS# 10184052Listed by: COMPASS -- RALEIGH - Coming Soon
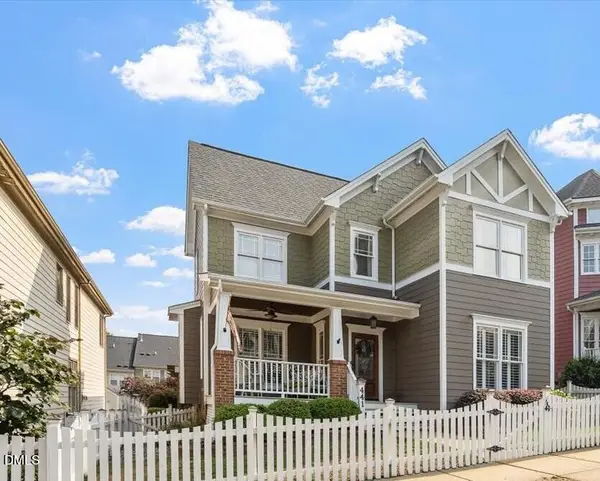 $585,000Coming Soon3 beds 3 baths
441 Magdala Place, Apex, NC 27502
MLS# 10183910Listed by: EXP REALTY, LLC - C 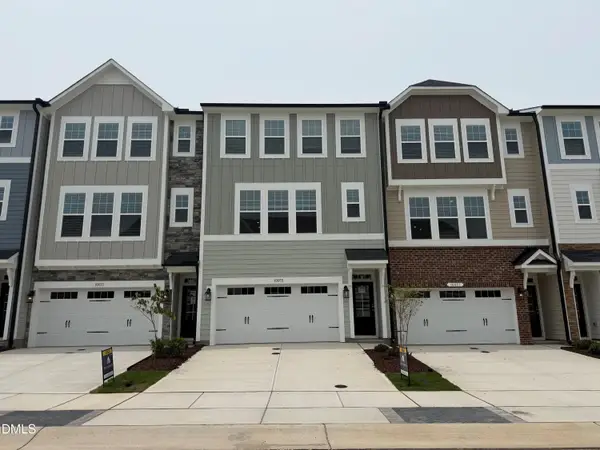 $520,000Pending4 beds 4 baths2,214 sq. ft.
10055 Secluded Gdn Drive, Apex, NC 27523
MLS# 10183880Listed by: M/I HOMES OF RALEIGH LLC


Protect your home and budget from life's surprises with an Assurant Home Warranty, backed by a partner that supports you through every step of homeownership. Explore Plans.
© 2026 Better Homes and Gardens Real Estate LLC. An Anywhere Real Estate company. All rights reserved. Better Homes and Gardens® Real Estate is a registered trademark owned by Meredith Operations Corporation, licensed to Better Homes and Gardens Real Estate LLC and used with permission. Better Homes and Gardens Real Estate LLC fully supports the principles of the Fair Housing Act and the Equal Opportunity Act. Listing information is deemed reliable but is not guaranteed accurate.
Each office is independently owned and operated.
Any services or products provided by third parties are not provided by, affiliated with or related to Better Homes and Gardens Real Estate LLC, or its affiliated companies.