
738 Wickham Ridge Road, Apex, NC 27539
Local realty services provided by:Better Homes and Gardens Real Estate Paracle
738 Wickham Ridge Road,Apex, NC 27539
$349,900
- 4 Beds
- 3 Baths
- 1,764 sq. ft.
- Single family
- Active
Listed by: veerendar bokka
Office: bettersightrealty llc.
MLS#:10182598
Source:RD
Price summary
- Price:$349,900
- Price per sq. ft.:$198.36
- Monthly HOA dues:$170
About this home
Right where you want to be , location, location and close to everything you need, this beautifully maintained end unit townhome in the sought after Pemberley community offers the perfect blend of privacy, space, and everyday convenience. With its private entrance and abundant natural light, the home lives large and feels anything but typical. Inside, a warm and inviting layout unfolds with wood flooring throughout the main level and a seamless flow ideal for both relaxed living and entertaining. The light filled family room is anchored by a cozy gas log fireplace and custom built ins, creating a comfortable and stylish gathering space. The open concept kitchen connects effortlessly to the living area and features granite countertops, a gas range, generous cabinetry, and a breakfast bar perfect for casual dining or hosting. A rare first floor guest suite with a private bath and walk in closet adds incredible flexibility, ideal for visitors, a home office, or multi generational living. Upstairs, the spacious primary suite serves as a peaceful retreat with a walk in closet and ensuite bath featuring dual vanities, soaking tub, and separate shower. Two additional bedrooms with walk in closets, a full bath, and a conveniently located laundry room complete the second level. Step outside to a backyard with a private patio and serene wooded views—perfect for quiet mornings or evening gatherings. As an end unit, enjoy added privacy, extra windows, and a brighter overall feel. Residents of Pemberley enjoy access to community amenities including a pool, cabana, and playground. And when it comes to convenience, this location truly shines: just 3.5 miles from downtown Apex, moments to Holly Springs Towne Center, and minutes from future Veridea Shopping Center, placing shopping, dining, entertainment, and everyday essentials right at your fingertips. Quick access to US 1 and I 540 makes commuting throughout the Triangle effortless....
Contact an agent
Home facts
- Year built:2013
- Subdivision & Development:Pemberley
- Listing ID #:10182598
- Added:59 day(s) ago
- Updated:September 24, 2026 at 03:53 PM
Rooms and interior
- Bedrooms:4
- Total bathrooms:3
- Full bathrooms:3
- Rooms Total:7
- Flooring:Carpet, Hardwood, Tile, Wood
- Kitchen Description:Dishwasher, Dryer, Gas Range, Ice Maker, Microwave, Refrigerator, Stainless Steel Appliance(s), Washer
- Living area:1,764 sq. ft.
Heating and cooling
- Cooling:Ceiling Fan(s), Central Air
- Central air:Yes
Structure and exterior
- Roof:Shingle
- Year built:2013
- Building area:1,764 sq. ft.
- Lot area:0.06 Acres
- Lot Features:Back Yard
- Architectural Style:Transitional
- Construction Materials:Brick
- Exterior Features:Patio, Private Yard, Rain Gutters
- Foundation Description:Slab
- Levels:Two
Schools
- High school:Wake - Felton Grove High
- Middle school:Wake - Lufkin Road Middle
- Elementary school:Wake - Woods Creek Elementary
Utilities
- Water:Public
- Sewer:Public Sewer
Finances and disclosures
- Price:$349,900
- Price per sq. ft.:$198.36
- Tax amount:$3,349
Features and amenities
- Laundry features:Inside, Laundry Closet
Parking
- Total parking spaces:2
 Listings marked with a Doorify MLS icon are provided courtesy of the Doorify MLS, of North Carolina, Internet Data Exchange Database. Brokers make an effort to deliver accurate information, but buyers should independently verify any information on which they will rely in a transaction. The listing broker shall not be responsible for any typographical errors, misinformation, or misprints, and they shall be held totally harmless from any damages arising from reliance upon this data. This data is provided exclusively for consumers’ personal, non-commercial use. Copyright 2026 Doorify MLS of North Carolina. All rights reserved.
New listings near 738 Wickham Ridge Road
- Coming Soon
 $340,000Coming Soon3 beds 2 baths1,252 sq. ft.
2013 Englewood Drive, Apex, NC 27539
MLS# 10194402Listed by: COLDWELL BANKER ADVANTAGE - Open Sat, 12 to 2pmNew
 $618,000Active5 beds 3 baths2,358 sq. ft.
1906 Dunwick Court, Apex, NC 27523
MLS# 10194504Listed by: KELLER WILLIAMS ELITE REALTY - New
 $342,000Active2 beds 2 baths1,307 sq. ft.
215 Windcap Drive, Apex, NC 27539
MLS# 10194463Listed by: RELEVATE REAL ESTATE INC. - New
 $358,500Active3 beds 3 baths1,720 sq. ft.
2456 Baslow Drive, Apex, NC 27539
MLS# 10194389Listed by: COMPASS -- CARY - New
 $736,990Active5 beds 4 baths2,910 sq. ft.
2325 Turpentine Drive, Apex, NC 27539
MLS# 10194392Listed by: D.R. HORTON, INC. - New
 $5,487,350Active5 beds 8 baths7,664 sq. ft.
343 Rainforest Place, Apex, NC 27523
MLS# 10194316Listed by: FONVILLE MORISEY & BAREFOOT - New
 $445,000Active3 beds 4 baths2,433 sq. ft.
1143 Platform Drive, Apex, NC 27502
MLS# 10194277Listed by: CHATHAM HOMES REALTY 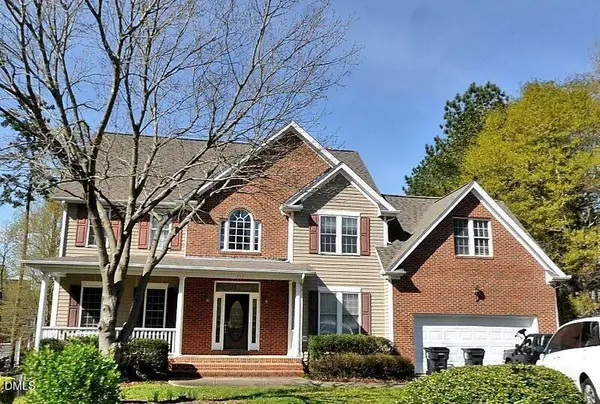 $520,000Pending-- beds 2 baths2,981 sq. ft.
1703 Squall Walden Lane, Apex, NC 27523
MLS# 10194172Listed by: COMPASS -- CARY- Open Fri, 4:30 to 6:30pmNew
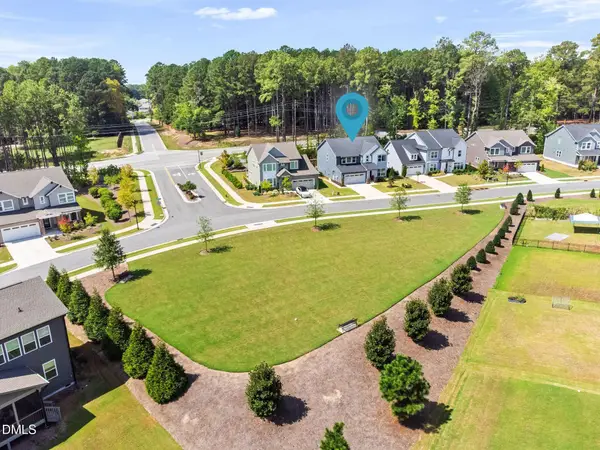 $675,000Active4 beds 3 baths2,950 sq. ft.
3391 Mission Olive Place, New Hill, NC 27562
MLS# 10193991Listed by: CENTURY 21 TRIANGLE GROUP - New
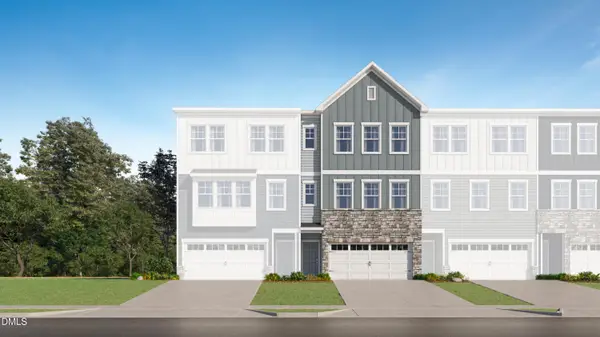 $429,990Active4 beds 4 baths2,249 sq. ft.
2328 Stevens Pass Station, Apex, NC 27502
MLS# 10194011Listed by: LENNAR CAROLINAS LLC


Protect your home and budget from life's surprises with an Assurant Home Warranty, backed by a partner that supports you through every step of homeownership. Explore Plans.
© 2026 Better Homes and Gardens Real Estate LLC. An Anywhere Real Estate company. All rights reserved. Better Homes and Gardens® Real Estate is a registered trademark owned by Meredith Operations Corporation, licensed to Better Homes and Gardens Real Estate LLC and used with permission. Better Homes and Gardens Real Estate LLC fully supports the principles of the Fair Housing Act and the Equal Opportunity Act. Listing information is deemed reliable but is not guaranteed accurate.
Each office is independently owned and operated.
Any services or products provided by third parties are not provided by, affiliated with or related to Better Homes and Gardens Real Estate LLC, or its affiliated companies.