
7912 Smith Road, Apex, NC 27539
Local realty services provided by:Better Homes and Gardens Real Estate Paracle
7912 Smith Road,Apex, NC 27539
$404,250
- 3 Beds
- 2 Baths
- 1,607 sq. ft.
- Single family
- Pending
Listed by: ryan daniel sabatini, marshall rich
Office: rich realty group
MLS#:10183663
Source:RD
Price summary
- Price:$404,250
- Price per sq. ft.:$251.56
About this home
7912 Smith Rd. offers substantial land on nearly a full acre, which is perfect for those seeking space and privacy. The home provides comfortable single-level living with three well-appointed bedrooms and two full bathrooms. This home is ready for a glow up. It is an excellent opportunity for buyers looking to establish their home in an ideal area of Apex. Claim your land and explore the bountiful possibilities this generous lot size affords for outdoor pursuits, gardening, or future enhancements to suit your lifestyle needs. 10-day upset bid period ends 8/24/26. Minimum bid: $404,250; minimum deposit: $20,212.50
Contact an agent
Home facts
- Year built:1994
- Subdivision & Development:Not in a Subdivision
- Listing ID #:10183663
- Added:54 day(s) ago
- Updated:September 24, 2026 at 08:25 AM
Rooms and interior
- Bedrooms:3
- Total bathrooms:2
- Full bathrooms:2
- Rooms Total:7
- Flooring:Carpet, Hardwood
- Kitchen Description:Dishwasher, Electric Range, Free-Standing Electric Range, Free-Standing Range, Free-Standing Refrigerator, Range, Range Hood, Refrigerator
- Basement:Yes
- Basement Description:Crawl Space
- Living area:1,607 sq. ft.
Heating and cooling
- Cooling:Ceiling Fan(s), Central Air
- Central air:Yes
Structure and exterior
- Roof:Architectural Shingle, Shingle
- Year built:1994
- Building area:1,607 sq. ft.
- Lot area:0.97 Acres
- Architectural Style:Ranch
- Construction Materials:Vinyl Siding
- Exterior Features:Front Porch, Porch, Rain Gutters, Rear Porch
- Foundation Description:Concrete Perimeter, Raised
- Levels:One
Schools
- High school:Wake - Felton Grove High
- Middle school:Wake - Lufkin Road Middle
- Elementary school:Wake - Oak Grove Elementary
Utilities
- Water:Well
- Sewer:Septic Tank
Finances and disclosures
- Price:$404,250
- Price per sq. ft.:$251.56
- Tax amount:$2,155
Features and amenities
- Laundry features:Inside, Laundry Room, Washer Hookup
- Amenities:Skylight(s)
Parking
- Parking description:Carport, Concrete, Detached, Detached Carport, Driveway
- Carport spaces:2
 Listings marked with a Doorify MLS icon are provided courtesy of the Doorify MLS, of North Carolina, Internet Data Exchange Database. Brokers make an effort to deliver accurate information, but buyers should independently verify any information on which they will rely in a transaction. The listing broker shall not be responsible for any typographical errors, misinformation, or misprints, and they shall be held totally harmless from any damages arising from reliance upon this data. This data is provided exclusively for consumers’ personal, non-commercial use. Copyright 2026 Doorify MLS of North Carolina. All rights reserved.
New listings near 7912 Smith Road
- Coming Soon
 $342,000Coming Soon2 beds 2 baths1,307 sq. ft.
215 Windcap Drive, Apex, NC 27539
MLS# 10194463Listed by: RELEVATE REAL ESTATE INC. - Coming Soon
 $340,000Coming Soon3 beds 2 baths1,252 sq. ft.
2013 Englewood Drive, Apex, NC 27539
MLS# 10194402Listed by: COLDWELL BANKER ADVANTAGE - New
 $358,500Active3 beds 3 baths1,720 sq. ft.
2456 Baslow Drive, Apex, NC 27539
MLS# 10194389Listed by: COMPASS -- CARY - New
 $736,990Active5 beds 4 baths2,910 sq. ft.
2325 Turpentine Drive, Apex, NC 27539
MLS# 10194392Listed by: D.R. HORTON, INC. - New
 $5,487,350Active5 beds 8 baths7,664 sq. ft.
343 Rainforest Place, Apex, NC 27523
MLS# 10194316Listed by: FONVILLE MORISEY & BAREFOOT - New
 $445,000Active3 beds 4 baths2,433 sq. ft.
1143 Platform Drive, Apex, NC 27502
MLS# 10194277Listed by: CHATHAM HOMES REALTY 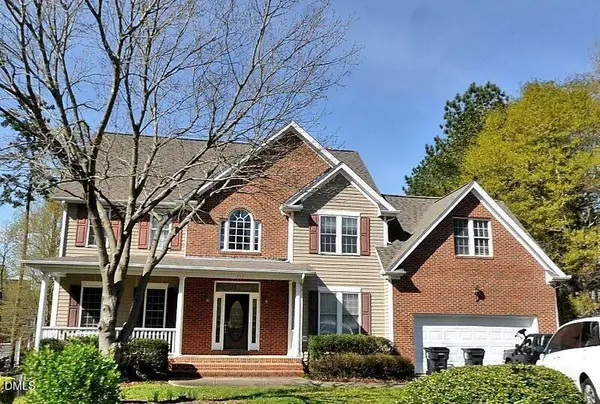 $520,000Pending-- beds 2 baths2,981 sq. ft.
1703 Squall Walden Lane, Apex, NC 27523
MLS# 10194172Listed by: COMPASS -- CARY- Open Fri, 4:30 to 6:30pmNew
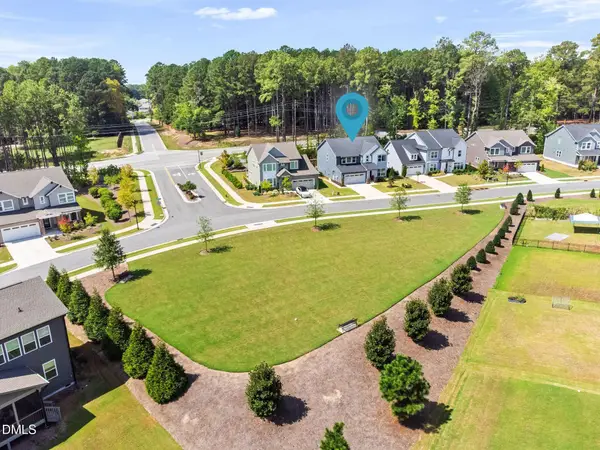 $675,000Active4 beds 3 baths2,950 sq. ft.
3391 Mission Olive Place, New Hill, NC 27562
MLS# 10193991Listed by: CENTURY 21 TRIANGLE GROUP - New
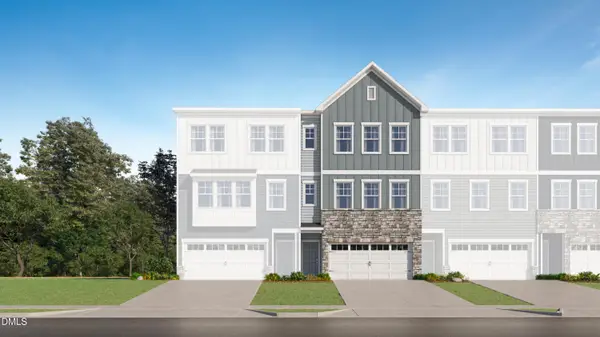 $429,990Active4 beds 4 baths2,249 sq. ft.
2328 Stevens Pass Station, Apex, NC 27502
MLS# 10194011Listed by: LENNAR CAROLINAS LLC - New
 $538,000Active4 beds 4 baths2,227 sq. ft.
9042 Hazy Jade Way, Apex, NC 27523
MLS# 10194019Listed by: M/I HOMES OF RALEIGH LLC


Protect your home and budget from life's surprises with an Assurant Home Warranty, backed by a partner that supports you through every step of homeownership. Explore Plans.
© 2026 Better Homes and Gardens Real Estate LLC. An Anywhere Real Estate company. All rights reserved. Better Homes and Gardens® Real Estate is a registered trademark owned by Meredith Operations Corporation, licensed to Better Homes and Gardens Real Estate LLC and used with permission. Better Homes and Gardens Real Estate LLC fully supports the principles of the Fair Housing Act and the Equal Opportunity Act. Listing information is deemed reliable but is not guaranteed accurate.
Each office is independently owned and operated.
Any services or products provided by third parties are not provided by, affiliated with or related to Better Homes and Gardens Real Estate LLC, or its affiliated companies.