
9208 Holly Springs Road, Apex, NC 27539
Local realty services provided by:Better Homes and Gardens Real Estate Paracle
9208 Holly Springs Road,Apex, NC 27539
$509,000
- 4 Beds
- 3 Baths
- 1,962 sq. ft.
- Single family
- Active
Upcoming open houses
- Sat, Sep 1912:00 pm - 04:00 pm
- Sun, Sep 2001:00 pm - 04:00 pm
Listed by: tyler singleton
Office: navigate realty
MLS#:10183481
Source:RD
Price summary
- Price:$509,000
- Price per sq. ft.:$259.4
About this home
*PRICE REDUCTION - Back on the market!* Welcome to 9208 Holly Springs Road — a rare slice of Apex where you get room to breathe AND room to build, tinker, and dream. Tucked behind your own remote-controlled gate on a private, wooded 1.0 acres, this 4-bedroom, 2.5-bath home lives so much bigger than its footprint. Inside you'll find fresh paint in every room, engineered hardwood floors, and an oversized primary suite with a spa-worthy bath — huge soaker tub, separate shower, and a walk-in closet. Step out back and this one really shines: a massive deck flows into a true backyard oasis with a gazebo, café lights, and tons of open, usable space to make your own — fire pit, garden, play area, you name it. But the showstopper? A HUGE detached shop/garage with attached carport — soaring ceilings (bring a lift!), 50-amp service to weld away, and wood-stove heat for year-round projects. Two more storage sheds (one wired for power) complete the ultimate maker's setup — and with NO HOA, it's all yours to use: bring the boat, the RV, and the trailer, and never ask permission. Peace of mind is built in: roof (2021), HVAC (2023), encapsulated crawl space, and a whole-home water system — softener, neutralizer, UV, sediment filters, and reverse osmosis at the kitchen sink. Best of all, a pre-listing inspection has already been completed and the items addressed, so you can make an offer with total confidence, plus a 1 year home warranty is included. Well & septic, on the Yates Mill / Dillard Drive / Middle Creek school lineup. And you're not sacrificing convenience for all that privacy — minutes to the new 540/Triangle Expressway, the YMCA, groceries, and dining. Homes with this much land, this much workshop, and this much freedom don't come along often in Apex. Come see it before it's gone!...
Contact an agent
Home facts
- Year built:1978
- Subdivision & Development:Walker Estates
- Listing ID #:10183481
- Added:49 day(s) ago
- Updated:September 18, 2026 at 03:23 PM
Rooms and interior
- Bedrooms:4
- Total bathrooms:3
- Full bathrooms:2
- Rooms Total:1
- Flooring:Carpet, Tile, Wood
- Bathrooms Description:Double Vanity, Separate Shower, Walk-In Shower
- Kitchen Description:Dishwasher, Dryer, Electric Oven, Electric Range, Electric Water Heater, Exhaust Fan, Microwave, Oven, Refrigerator, Stainless Steel Appliance(s), Washer/Dryer, Water Heater, Water Purifier Owned, Water Softener, Water Softener Owned
- Living area:1,962 sq. ft.
Heating and cooling
- Cooling:Ceiling Fan(s), Central Air, Electric
- Heating:Electric, Forced Air
- Central air:Yes
Structure and exterior
- Roof:Architectural Shingle
- Year built:1978
- Building area:1,962 sq. ft.
- Lot area:1 Acres
- Lot Features:Back Yard
- Architectural Style:Ranch
- Construction Materials:Masonite
- Exterior Features:Deck, Fenced Yard, Fire Pit, Patio, Porch, Private Yard, Rain Gutters, Rear Porch, Storage
- Foundation Description:Permanent, Pillar/Post/Pier
- Levels:One
Schools
- High school:Wake - Middle Creek High
- Middle school:Wake - Dillard Drive Middle
- Elementary school:Wake - Yates Mill Elementary
Utilities
- Water:Well
- Sewer:Septic Tank
Finances and disclosures
- Price:$509,000
- Price per sq. ft.:$259.4
- Tax amount:$2,842
Features and amenities
- Laundry features:Electric Dryer Hookup, In Garage
Parking
- Total parking spaces:4
- Parking description:Attached, Circular Driveway, Concrete, Covered, Detached Carport, Driveway, Garage, Garage Faces Side, Gravel, Parking Pad, Workshop in Garage
- Garage:Yes
- Garage spaces:2
- Carport spaces:2
 Listings marked with a Doorify MLS icon are provided courtesy of the Doorify MLS, of North Carolina, Internet Data Exchange Database. Brokers make an effort to deliver accurate information, but buyers should independently verify any information on which they will rely in a transaction. The listing broker shall not be responsible for any typographical errors, misinformation, or misprints, and they shall be held totally harmless from any damages arising from reliance upon this data. This data is provided exclusively for consumers’ personal, non-commercial use. Copyright 2026 Doorify MLS of North Carolina. All rights reserved.
New listings near 9208 Holly Springs Road
- Coming Soon
 $1,350,000Coming Soon4 beds 4 baths3,073 sq. ft.
2769 Weaver Hill Drive, Apex, NC 27502
MLS# 10193457Listed by: COLDWELL BANKER HPW - New
 $579,000Active3 beds 3 baths2,024 sq. ft.
2006 Ironsides Lane, Apex, NC 27523
MLS# 10193555Listed by: CHOICE RESIDENTIAL REAL ESTATE - New
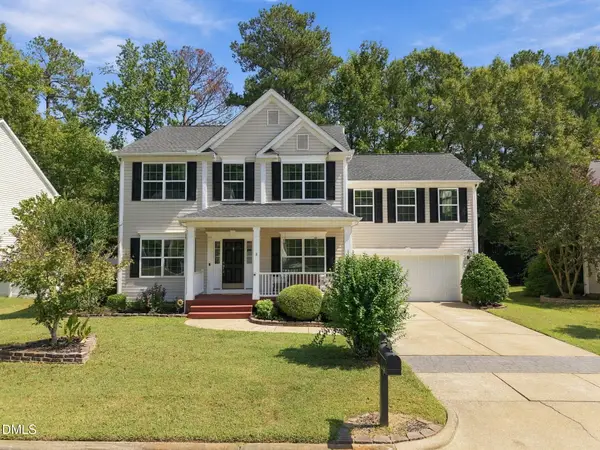 $525,000Active4 beds 3 baths2,612 sq. ft.
3713 Sawyers Mill Drive, Apex, NC 27539
MLS# 10193473Listed by: CAMBRIDGE & ASSOC. R.E. GROUP - Open Sat, 1 to 4pmNew
 $515,000Active3 beds 3 baths1,756 sq. ft.
205 Country Valley Court, Apex, NC 27502
MLS# 10193505Listed by: REDFIN CORPORATION - New
 $679,900Active3 beds 3 baths2,401 sq. ft.
4604 Jernigan Drive, Apex, NC 27539
MLS# 10193475Listed by: HOMEZU - Open Sun, 9 to 11amNew
 $729,000Active4 beds 3 baths3,317 sq. ft.
102 Langshire Court, Apex, NC 27502
MLS# 10193506Listed by: AMG REALTY LLC - New
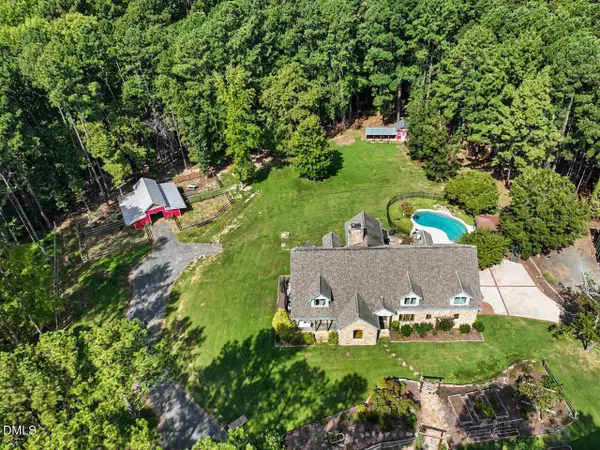 $2,500,000Active4 beds 5 baths4,807 sq. ft.
1101 New Hope Church Road, Apex, NC 27523
MLS# 10193432Listed by: COMPASS -- CARY - New
 $365,000Active3 beds 4 baths2,659 sq. ft.
255 Bally Shannon Way, Apex, NC 27539
MLS# 10193435Listed by: COMPASS -- CARY - Open Sat, 12 to 2pmNew
 $600,000Active3 beds 3 baths2,255 sq. ft.
419 Hopwood Way, Apex, NC 27523
MLS# 10193443Listed by: KELLER WILLIAMS REALTY CARY 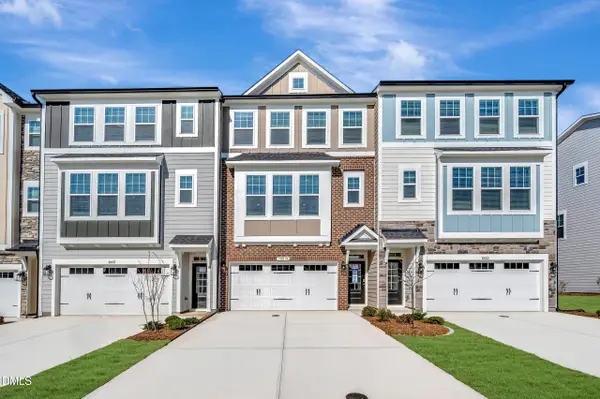 $535,000Pending4 beds 4 baths2,227 sq. ft.
9044 Hazy Jade Way, Apex, NC 27523
MLS# 10193307Listed by: M/I HOMES OF RALEIGH LLC


Protect your home and budget from life's surprises with an Assurant Home Warranty, backed by a partner that supports you through every step of homeownership. Explore Plans.
© 2026 Better Homes and Gardens Real Estate LLC. An Anywhere Real Estate company. All rights reserved. Better Homes and Gardens® Real Estate is a registered trademark owned by Meredith Operations Corporation, licensed to Better Homes and Gardens Real Estate LLC and used with permission. Better Homes and Gardens Real Estate LLC fully supports the principles of the Fair Housing Act and the Equal Opportunity Act. Listing information is deemed reliable but is not guaranteed accurate.
Each office is independently owned and operated.
Any services or products provided by third parties are not provided by, affiliated with or related to Better Homes and Gardens Real Estate LLC, or its affiliated companies.