
614 Country Club Drive, Arapahoe, NC 28510
Local realty services provided by:Better Homes and Gardens Real Estate Native American Group
614 Country Club Drive,Arapahoe, NC 28510
$279,000
- 2 Beds
- 2 Baths
- 1,528 sq. ft.
- Single family
- Active
Listed by: whitford-melson homes team
Office: coldwell banker sea coast ab
MLS#:100588265
Source:NC_CCAR
Price summary
- Price:$279,000
- Price per sq. ft.:$182.59
About this home
Nestled among pines and azaleas with scenic river views, this inviting home offers peaceful coastal living. The gorgeous wood-paneled entry space with vaulted ceilings and windows creates the perfect space for morning coffee. The open living area features a gas log fireplace, while the kitchen includes a gas stove, built-in microwave, dishwasher, and a portable handmade island ideal for meal prep. Open cabinetry provides a charming place to display special family dishes. Just off the kitchen, a spacious laundry room with a utility sink offers storage for small appliances and other cooking essentials. A nearby flex room can serve as an office, bedroom, or exercise space. The primary bedroom includes an ensuite bath with a walk-in shower. A second bedroom and full bath are ideal for guests, with a linen closet conveniently located just off the guest room. At the back of the home, a generous bonus room with vaulted ceilings and abundant windows, overlooks the backyard. Outside, you'll find a two-car detached garage and workshop, perfect for woodworking or other projects, along with a covered carport for parking a car, small boat, or lawnmower. A backyard garden shed provides excellent storage for seasonal items. Conveniently located just a couple of minutes from the Minnesott Beach-Cherry Branch ferry for an easy and beautiful drive to Beaufort, Morehead City, and the Crystal Coast. This home is also close to MCAS Cherry Point. Enjoy dining and local shops in Oriental, the sailing capital of North Carolina, just 15 minutes away, while historic New Bern is only a 30-minute drive for work, shopping, and medical needs. Call today for your personal showing!...
Contact an agent
Home facts
- Year built:1973
- Listing ID #:100588265
- Added:3 day(s) ago
- Updated:July 14, 2026 at 10:55 AM
Rooms and interior
- Bedrooms:2
- Total bathrooms:2
- Full bathrooms:2
- Rooms Total:8
- Flooring:Carpet, Tile
- Bathrooms Description:Walk-in Shower
- Kitchen Description:Dishwasher, Gas Range, Refrigerator
- Living area:1,528 sq. ft.
Heating and cooling
- Cooling:Heat Pump
- Heating:Electric, Heat Pump, Heating
Structure and exterior
- Roof:Metal
- Year built:1973
- Building area:1,528 sq. ft.
- Lot area:0.49 Acres
- Lot Features:Front Yard
- Construction Materials:Vinyl Siding, Wood Frame
- Exterior Features:Patio
- Foundation Description:Slab
- Levels:1 Story
Schools
- High school:Pamlico County
- Middle school:Pamlico County
- Elementary school:Pamlico County Primary
Utilities
- Water:Water Connected
Finances and disclosures
- Price:$279,000
- Price per sq. ft.:$182.59
Features and amenities
- Appliances:Dishwasher, Dryer, Refrigerator, Washer
- Laundry features:Dryer, Laundry Room, Washer
- Amenities:Ceiling Fan(s), Vaulted Ceiling(s)
Parking
- Total parking spaces:2
- Parking description:Detached, Garage, Off Street, Parking Pad, Unpaved
- Garage:Yes
- Garage spaces:2

New listings near 614 Country Club Drive
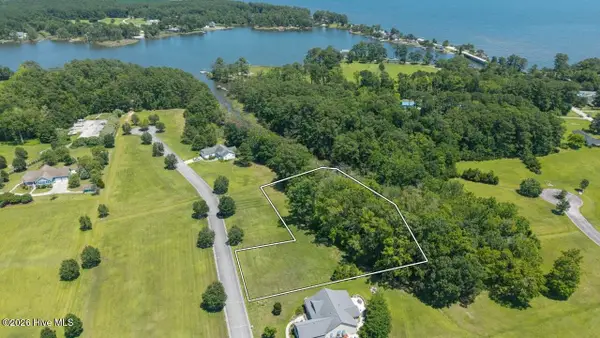 $44,900Active1.35 Acres
46 Carolina Way, Arapahoe, NC 28510
MLS# 100585844Listed by: HOMESMART CONNECTIONS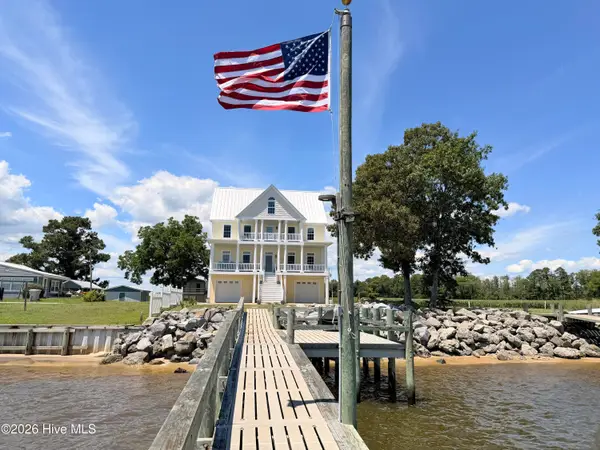 $850,000Active3 beds 4 baths3,306 sq. ft.
481 River Road, Arapahoe, NC 28510
MLS# 100584618Listed by: TYSON GROUP, REALTORS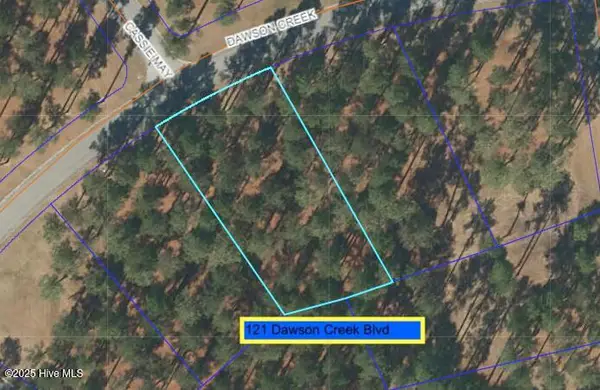 $14,000Active0.55 Acres
212 Dawson Creek Boulevard, Arapahoe, NC 28510
MLS# 100582259Listed by: MARINER REALTY, INC $899,900Active3 beds 3 baths2,340 sq. ft.
30 E North Shore Lane, Arapahoe, NC 28510
MLS# 100581934Listed by: TYSON GROUP, REALTORS $38,000Active0.71 Acres
48 Josie Way, Arapahoe, NC 28510
MLS# 100578501Listed by: COLDWELL BANKER SEA COAST ADVANTAGE $40,000Active0.6 Acres
98 Carolina Way, Arapahoe, NC 28510
MLS# 100578030Listed by: REALTY ONE GROUP DOCKSIDE NORTH $2,650,000Active4 beds 6 baths5,960 sq. ft.
685 Raymond Road, Arapahoe, NC 28510
MLS# 100577931Listed by: COMPASS CAROLINAS LLC $685,000Pending3 beds 2 baths1,648 sq. ft.
738 Dawson Creek Road, Arapahoe, NC 28510
MLS# 100574155Listed by: MARINER REALTY, INC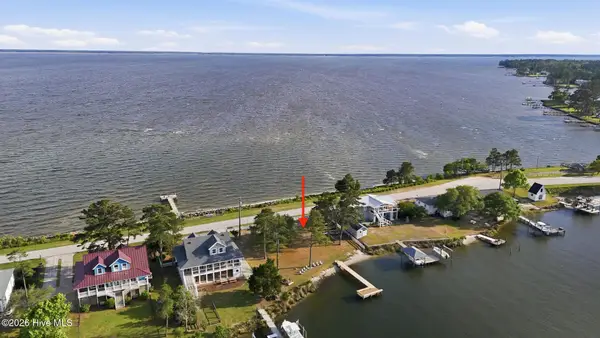 $349,000Pending0.35 Acres
3756 Janiero Road, Arapahoe, NC 28510
MLS# 100574017Listed by: BETH FRAZER & ASSOCIATES, INC.


Protect your home and budget from life's surprises with an Assurant Home Warranty, backed by a partner that supports you through every step of homeownership. Explore Plans.
© 2026 Better Homes and Gardens Real Estate LLC. An Anywhere Real Estate company. All rights reserved. Better Homes and Gardens® Real Estate is a registered trademark owned by Meredith Operations Corporation, licensed to Better Homes and Gardens Real Estate LLC and used with permission. Better Homes and Gardens Real Estate LLC fully supports the principles of the Fair Housing Act and the Equal Opportunity Act. Listing information is deemed reliable but is not guaranteed accurate.
Each office is independently owned and operated.
Any services or products provided by third parties are not provided by, affiliated with or related to Better Homes and Gardens Real Estate LLC, or its affiliated companies.