
7682 Kershaw Road, Arapahoe, NC 28510
Local realty services provided by:Better Homes and Gardens Real Estate Lifestyle Property Partners
7682 Kershaw Road,Arapahoe, NC 28510
$259,000
- 3 Beds
- 2 Baths
- 1,558 sq. ft.
- Single family
- Active
Listed by: beth frazer
Office: beth frazer & associates, inc.
MLS#:100613893
Source:NC_CCAR
Price summary
- Price:$259,000
- Price per sq. ft.:$166.24
About this home
Welcome to 7682 Kershaw Road—a beautifully updated 3-bedroom, 2-bathroom farmhouse offering classic coastal Carolina character and peaceful country living in Arapahoe! Situated on a generous 0.51-acre lot, this 1,558-square-foot home combines historic charm with modern functionality. Main-Level Living & Layout: Step inside to a thoughtfully designed floor plan featuring a formal dining room perfect for gatherings, a bright and inviting kitchen with gas cooking, a spacious living area, and a dedicated main-level primary bedroom suite. Upstairs, you will find two additional well-appointed bedrooms providing comfort and privacy for family or guests. Exterior & Structural Highlights: The home's exterior offers timeless curb appeal and low-maintenance living with a durable metal roof and vinyl siding. Enjoy cool evenings or morning coffee on the welcoming rocking-chair front porch, or entertain outdoors on the spacious back deck overlooking your private backyard. The property also features a convenient storage shed for lawn equipment, beach gear, or workshop projects. Prime Pamlico County Location: Ideally positioned next to the Arapahoe Post Office, this home offers the ideal balance of quiet small-town living with quick access to coastal amenities. The sailing capital of North Carolina, Oriental (boating, dining, and shops) Minnesott Beach and the free Neuse River Ferry (easy connection to Beaufort and Morehead City) Local boat ramps, fishing spots, and golf options Plus, enjoy an easy ~25-minute drive into historic downtown New Bern for premier dining, shopping, medical facilities, and regional airport access (EWN)! Whether you are seeking a primary residence, a coastal getaway, or an investment property in Pamlico County, 7682 Kershaw Road is ready to welcome you home! Some pictures have been virtually staged to help you visualize what this house could look like as your next home....
Contact an agent
Home facts
- Year built:1924
- Subdivision & Development:Not In Subdivision
- Listing ID #:100613893
- Added:6 day(s) ago
- Updated:November 09, 2026 at 11:34 AM
Rooms and interior
- Bedrooms:3
- Total bathrooms:2
- Full bathrooms:2
- Rooms Total:7
- Flooring:Laminate
- Bathrooms Description:Walk-in Shower
- Kitchen Description:Refrigerator
- Living area:1,558 sq. ft.
Heating and cooling
- Cooling:Zoned
- Heating:Electric, Heating, Zoned
Structure and exterior
- Roof:Metal
- Year built:1924
- Building area:1,558 sq. ft.
- Lot area:0.51 Acres
- Construction Materials:Vinyl Siding, Wood Frame
- Exterior Features:Deck
- Levels:2 Story
Schools
- High school:Pamlico County
- Middle school:Pamlico County
- Elementary school:Pamlico County Primary
Utilities
- Water:County Water, Water Connected
Finances and disclosures
- Price:$259,000
- Price per sq. ft.:$166.24
Features and amenities
- Appliances:Refrigerator
- Laundry features:Washer Hookup
- Amenities:Ceiling Fan(s)
Parking
- Parking description:Unpaved

New listings near 7682 Kershaw Road
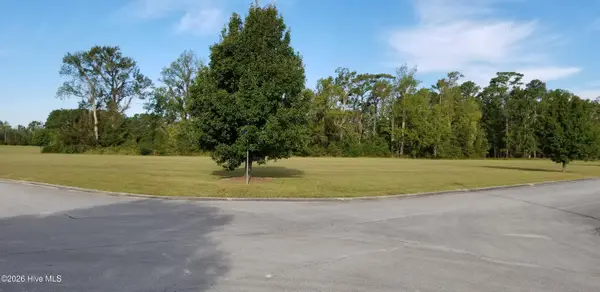 $42,900Active1.04 Acres
32 Josie Way, Arapahoe, NC 28510
MLS# 100611027Listed by: CENTURY 21 SAIL/LOFT REALTY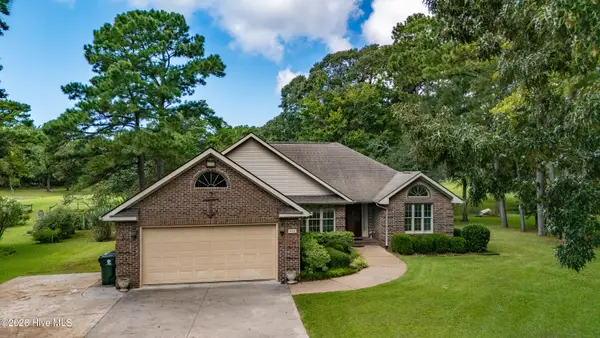 $449,500Active3 beds 2 baths2,105 sq. ft.
220 Phillips Drive, Arapahoe, NC 28510
MLS# 100600693Listed by: CENTURY 21 SAIL/LOFT REALTY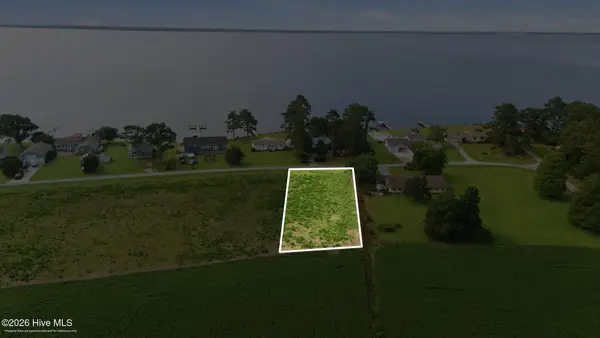 $65,000Active0.5 Acres
177 China Grove Road, Arapahoe, NC 28510
MLS# 100598456Listed by: BETH FRAZER & ASSOCIATES, INC.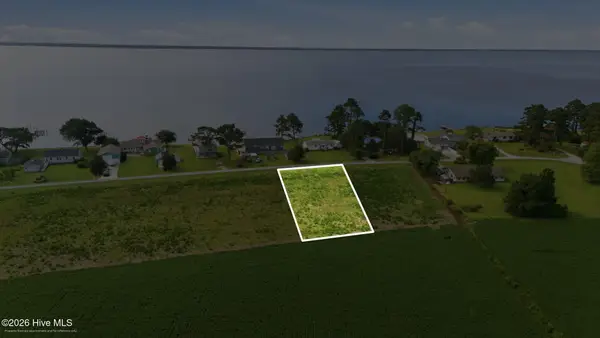 $65,000Active0.5 Acres
185 China Grove Road, Arapahoe, NC 28510
MLS# 100598457Listed by: BETH FRAZER & ASSOCIATES, INC.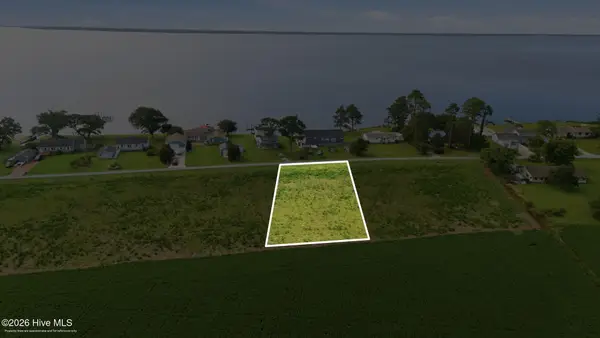 $65,000Active0.5 Acres
197 China Grove Road, Arapahoe, NC 28510
MLS# 100598459Listed by: BETH FRAZER & ASSOCIATES, INC.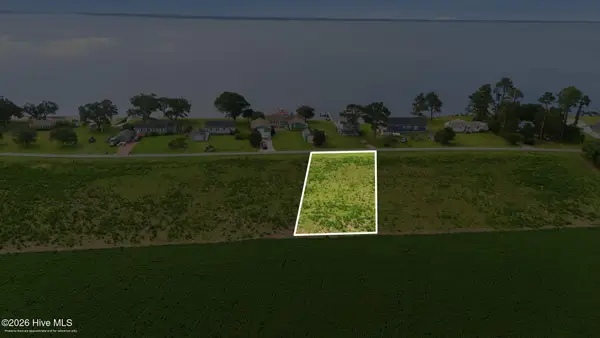 $65,000Active0.5 Acres
215 China Grove Road, Arapahoe, NC 28510
MLS# 100598464Listed by: BETH FRAZER & ASSOCIATES, INC.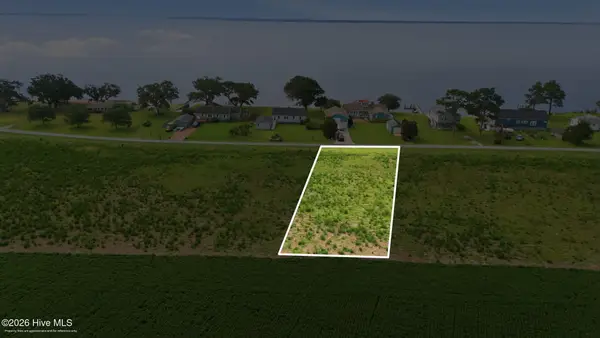 $65,000Active0.5 Acres
229 China Grove Road, Arapahoe, NC 28510
MLS# 100598466Listed by: BETH FRAZER & ASSOCIATES, INC.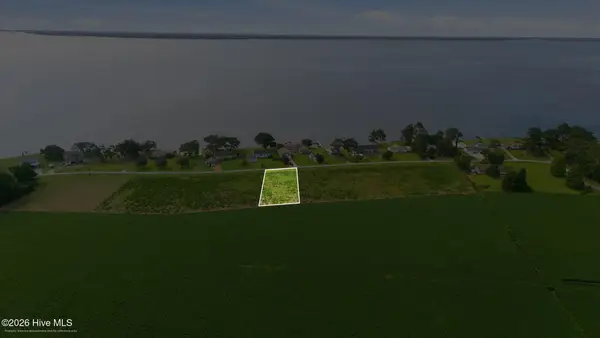 $65,000Active0.5 Acres
257 China Grove Road, Arapahoe, NC 28510
MLS# 100598467Listed by: BETH FRAZER & ASSOCIATES, INC. $525,000Active3 beds 3 baths2,257 sq. ft.
754 Hardison Drive, Arapahoe, NC 28510
MLS# 100597530Listed by: KAREN THOMAS REAL ESTATE


Protect your home and budget from life's surprises with an Assurant Home Warranty, backed by a partner that supports you through every step of homeownership. Explore Plans.
© 2026 Better Homes and Gardens Real Estate LLC. An Anywhere Real Estate company. All rights reserved. Better Homes and Gardens® Real Estate is a registered trademark owned by Meredith Operations Corporation, licensed to Better Homes and Gardens Real Estate LLC and used with permission. Better Homes and Gardens Real Estate LLC fully supports the principles of the Fair Housing Act and the Equal Opportunity Act. Listing information is deemed reliable but is not guaranteed accurate.
Each office is independently owned and operated.
Any services or products provided by third parties are not provided by, affiliated with or related to Better Homes and Gardens Real Estate LLC, or its affiliated companies.