
1102 Bryant Mill Road, Ararat, NC 27007
Local realty services provided by:Better Homes and Gardens Real Estate Paracle
1102 Bryant Mill Road,Ararat, NC 27007
$232,000
- 2 Beds
- 2 Baths
- - sq. ft.
- Mobile / Manufactured
- Sold
Listed by: rebecca lynch
Office: lynch realty & associates336-978-9357
MLS#:1230322
Source:NC_TRIAD
Sorry, we are unable to map this address
Price summary
- Price:$232,000
About this home
Beautiful and spacious modular home situated on 0.72 acres in a rural setting. This property features a 9×20 covered front porch, perfect for relaxing outdoors, along with a detached 18×24 workshop and a one-bay garage offering covered access directly into the home’s laundry room. Inside, you’ll find nearly 1,800 sq ft of comfortable living space, including a large kitchen with abundant cabinetry and a walk-in pantry. The cozy den offers a warm atmosphere with its gas-log fireplace and sliding glass doors leading to an enclosed back porch, Primary has en-suite, second bedroom located off the den as well as an office. Enjoy seasonal mountain views and the charm of country living.
Contact an agent
Home facts
- Year built:2006
- Subdivision & Development:Mountain View Properties
- Listing ID #:1230322
- Added:56 day(s) ago
- Updated:October 06, 2026 at 07:48 AM
Rooms and interior
- Bedrooms:2
- Total bathrooms:2
- Full bathrooms:2
- Flooring:Carpet, Vinyl
- Kitchen Description:Microwave, Pantry
- Basement Description:Crawl Space
Heating and cooling
- Cooling:Ceiling Fan(s), Central Air, Heat Pump
- Heating:Electric, Heat Pump, Propane
- Central air:Yes
Structure and exterior
- Year built:2006
- Lot Features:Level, Rural, Sloped
- Construction Materials:Brick, Vinyl Siding
Utilities
- Water:Well
- Sewer:Septic Tank
Finances and disclosures
- Price:$232,000
- Tax amount:$1,240
Features and amenities
- Laundry features:Dryer Connection, Main Level
- Amenities:Ceiling Fan(s), Dead Bolt(s)
Parking
- Parking description:Detached, Detached Garage, Driveway, Garage
- Garage spaces:1
 2026 Triad MLS, Inc. All rights reserved. IDX information is provided exclusively for personal, non-commercial use, and may not be used for any purpose other than to identify prospective properties consumers may be interested in purchasing. Information is deemed reliable but not guaranteed. This site will be monitored for ‘scraping’ and any use of search facilities of data on the site other than by potential buyers/sellers is prohibited. All Sale data is for informational purposes only and is not an indication of a market analysis or appraisal. Properties marked with the Triad MLS, Inc. icon are provided courtesy of the Triad MLS, Inc.’s, Internet Data Exchange Database.
New listings near 1102 Bryant Mill Road
- New
 $161,550Active10.77 Acres
Lot 1 Eldora Road, Ararat, NC 27007
MLS# 1237313Listed by: KENT HUNTER REALTY LLC 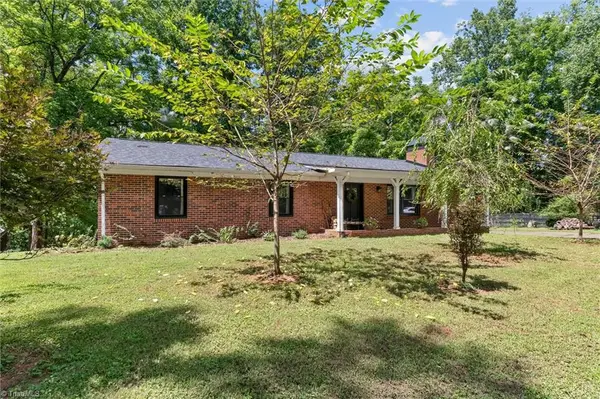 $379,900Active3 beds 2 baths1,676 sq. ft.
183 Key Valley Trail, Mount Airy, NC 27030
MLS# 1231839Listed by: THE GREENHILL GROUP, HOLLI NOWLIN, INC $50,000Pending2 Acres
00 Rock Hill Church Road, Ararat, NC 27007
MLS# 1231486Listed by: LAND PRO REAL ESTATE, INC $75,000Active5.8 Acres
00 Rock Hill Church Road, Ararat, NC 27007
MLS# 1231532Listed by: LAND PRO REAL ESTATE, INC $37,000Active1.5 Acres
00 Rock Hill Church Road, Ararat, NC 27007
MLS# 1231425Listed by: LAND PRO REAL ESTATE, INC $324,000Pending3 beds 3 baths1,970 sq. ft.
243 Hunter Ridge Lane, Ararat, NC 27007
MLS# 1227861Listed by: GRAE TREE REALTY LLC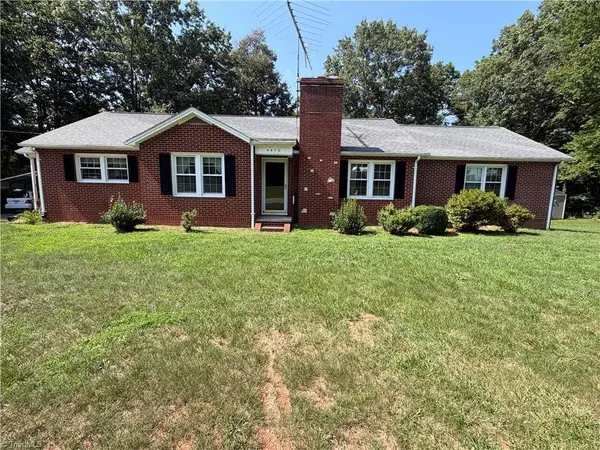 $289,900Active3 beds 2 baths1,881 sq. ft.
4470 Nc 268, Ararat, NC 27007
MLS# 1226633Listed by: HODGES REALTY $199,500Active2 beds 2 baths1,019 sq. ft.
861 Creed Road, Ararat, NC 27007
MLS# 1217808Listed by: THE GREENHILL GROUP, HOLLI NOWLIN, INC $1,100,000Pending3 beds 2 baths1,344 sq. ft.
167 Buck Hollow Trail, Ararat, NC 27007
MLS# 1193608Listed by: BIG 6 PROPERTIES


Protect your home and budget from life's surprises with an Assurant Home Warranty, backed by a partner that supports you through every step of homeownership. Explore Plans.
© 2026 Better Homes and Gardens Real Estate LLC. An Anywhere Real Estate company. All rights reserved. Better Homes and Gardens® Real Estate is a registered trademark owned by Meredith Operations Corporation, licensed to Better Homes and Gardens Real Estate LLC and used with permission. Better Homes and Gardens Real Estate LLC fully supports the principles of the Fair Housing Act and the Equal Opportunity Act. Listing information is deemed reliable but is not guaranteed accurate.
Each office is independently owned and operated.
Any services or products provided by third parties are not provided by, affiliated with or related to Better Homes and Gardens Real Estate LLC, or its affiliated companies.