
104 Edgewood Court, Archdale, NC 27263
Local realty services provided by:Better Homes and Gardens Real Estate Paracle
104 Edgewood Court,Archdale, NC 27263
$475,000
- 5 Beds
- 3 Baths
- 3,118 sq. ft.
- Single family
- Pending
Listed by: amanda miller
Office: mantle llc.336-600-1052
MLS#:1230923
Source:NC_TRIAD
Price summary
- Price:$475,000
- Price per sq. ft.:$152.34
- Monthly HOA dues:$31
About this home
Space, privacy, and an amazing backyard oasis! This 5-bedroom home is tucked away on an incredible cul-de-sac with plenty of room for everyday living and entertaining. The main level features an open floor plan with great flow, while five bedrooms and generous storage provide the space you need. Outside is your in-ground pool and fully fenced private backyard, perfect for summer fun, entertaining, or simply relaxing at home. When you want to enjoy the outdoors, Creekside Park is just minutes away with two convenient entrances nearby, offering walking trails, playgrounds, ball fields, tennis and pickleball courts, disc golf, a dog park, and more. Conveniently located with easy access to High Point and surrounding areas, this home offers the space, privacy, and lifestyle you've been looking for. Come see it for yourself—this one is ready to welcome you home! Utility easement to the left of the home. Washer, dryer, and refrigerator convey.
Contact an agent
Home facts
- Year built:2011
- Subdivision & Development:Waters Edge
- Listing ID #:1230923
- Added:33 day(s) ago
- Updated:September 16, 2026 at 10:28 AM
Rooms and interior
- Bedrooms:5
- Total bathrooms:3
- Full bathrooms:2
- Half bathrooms:1
- Flooring:Carpet, Vinyl, Wood
- Kitchen Description:Dishwasher, Kitchen Island, Microwave
- Living area:3,118 sq. ft.
Heating and cooling
- Cooling:Ceiling Fan(s), Central Air, Heat Pump
- Heating:Electric, Forced Air, Heat Pump
- Central air:Yes
Structure and exterior
- Year built:2011
- Building area:3,118 sq. ft.
- Lot area:0.39 Acres
- Lot Features:City Lot, Cul-De-Sac
- Construction Materials:Vinyl Siding
- Foundation Description:Slab
Schools
- High school:Trinity
- Middle school:Trinity
- Elementary school:John Lawrence
Utilities
- Water:Public
- Sewer:Public Sewer
Finances and disclosures
- Price:$475,000
- Price per sq. ft.:$152.34
- Tax amount:$4,811
Features and amenities
- Appliances:Dishwasher
- Laundry features:Dryer Connection, Main Level
- Amenities:Ceiling Fan(s)
- Pool features:In Ground, Private
Parking
- Parking description:Attached Carport, Driveway
- Garage spaces:2
 2026 Triad MLS, Inc. All rights reserved. IDX information is provided exclusively for personal, non-commercial use, and may not be used for any purpose other than to identify prospective properties consumers may be interested in purchasing. Information is deemed reliable but not guaranteed. This site will be monitored for ‘scraping’ and any use of search facilities of data on the site other than by potential buyers/sellers is prohibited. All Sale data is for informational purposes only and is not an indication of a market analysis or appraisal. Properties marked with the Triad MLS, Inc. icon are provided courtesy of the Triad MLS, Inc.’s, Internet Data Exchange Database.
New listings near 104 Edgewood Court
- Coming SoonOpen Fri, 3 to 6pm
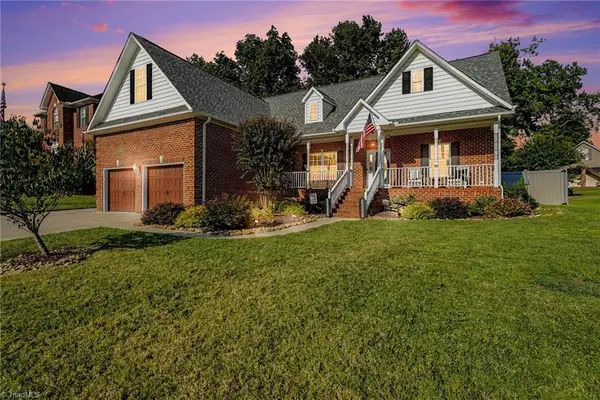 $440,000Coming Soon4 beds 3 baths2,411 sq. ft.
1207 Dogwood Lane, Archdale, NC 27263
MLS# 1235686Listed by: KELLER WILLIAMS REALTY - Open Sat, 10am to 12pmNew
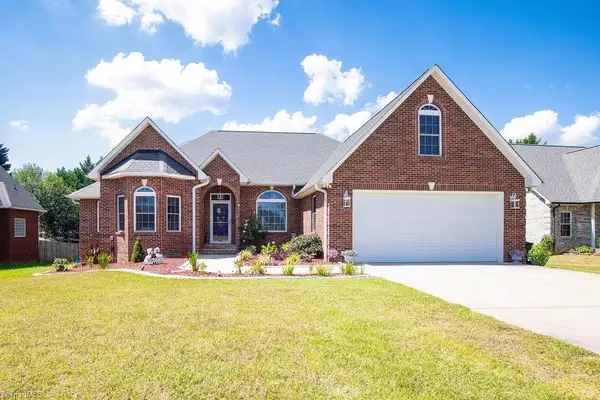 $465,000Active5 beds 4 baths2,588 sq. ft.
1003 Bradford Lane, Archdale, NC 27263
MLS# 1235422Listed by: PRICE REALTORS - ARCHDALE - New
 $309,900Active3 beds 3 baths1,690 sq. ft.
112 Brandon Lane, Trinity, NC 27370
MLS# 1235228Listed by: TOP DOG REALTY NC-SOUTH  $279,000Pending3 beds 2 baths1,347 sq. ft.
404 Trindale Road, Archdale, NC 27263
MLS# 1235226Listed by: ALLRED & COMPANY, REALTORS- New
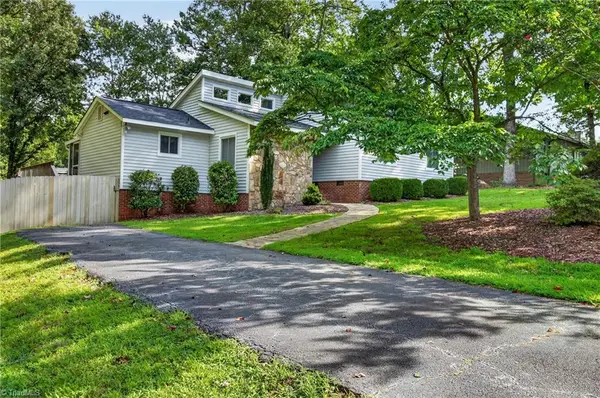 $299,500Active3 beds 2 baths1,561 sq. ft.
609 Robin Lane, Archdale, NC 27376
MLS# 1234889Listed by: COLDWELL BANKER ADVANTAGE - New
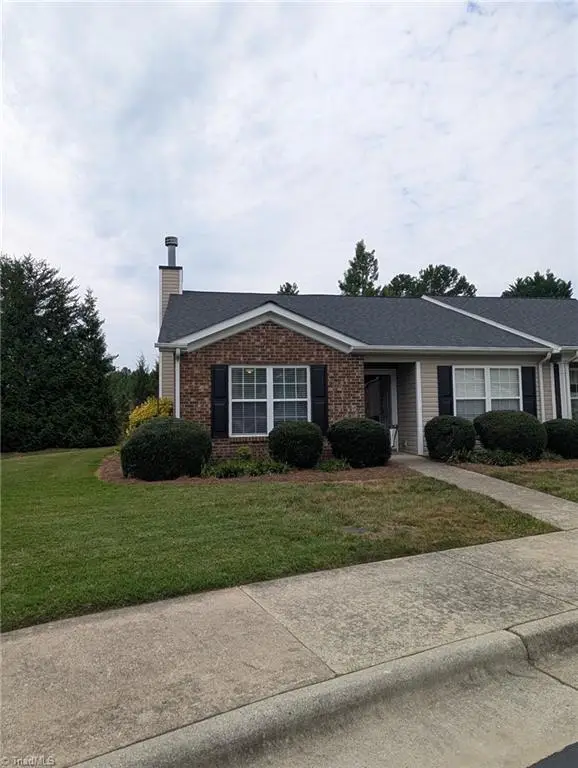 $229,900Active3 beds 2 baths1,236 sq. ft.
1008 Chesapeake Lane, Archdale, NC 27263
MLS# 1234870Listed by: PRICE REALTORS 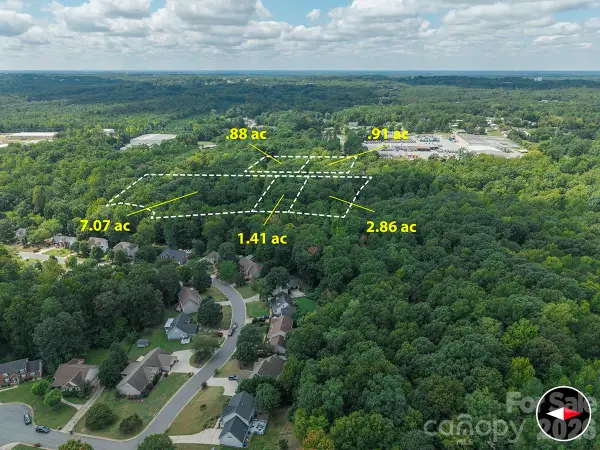 $1Active13.13 Acres
000 Parker Street, Archdale, NC 27263
MLS# 4421872Listed by: THE LIGON COMPANY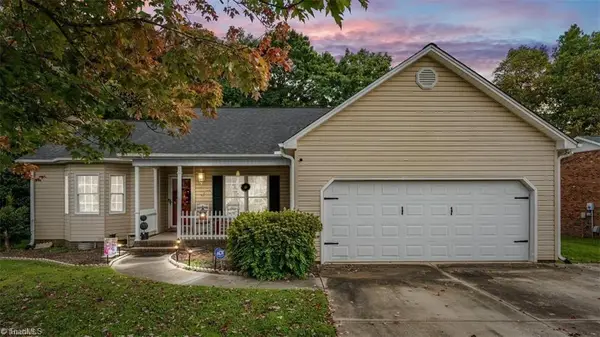 $305,000Active3 beds 2 baths1,512 sq. ft.
204 Aldridge Lane, Archdale, NC 27263
MLS# 1234471Listed by: KELLER WILLIAMS REALTY $140,000Active2 beds 1 baths770 sq. ft.
210 Davidson Street, Archdale, NC 27263
MLS# 1234410Listed by: EVERHOME REAL ESTATE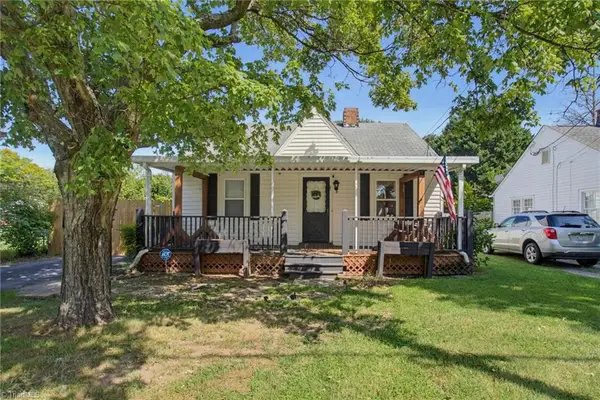 $170,000Pending2 beds 1 baths1,020 sq. ft.
610 Baker Road, Archdale, NC 27263
MLS# 1234433Listed by: RE/MAX REVOLUTION


Protect your home and budget from life's surprises with an Assurant Home Warranty, backed by a partner that supports you through every step of homeownership. Explore Plans.
© 2026 Better Homes and Gardens Real Estate LLC. An Anywhere Real Estate company. All rights reserved. Better Homes and Gardens® Real Estate is a registered trademark owned by Meredith Operations Corporation, licensed to Better Homes and Gardens Real Estate LLC and used with permission. Better Homes and Gardens Real Estate LLC fully supports the principles of the Fair Housing Act and the Equal Opportunity Act. Listing information is deemed reliable but is not guaranteed accurate.
Each office is independently owned and operated.
Any services or products provided by third parties are not provided by, affiliated with or related to Better Homes and Gardens Real Estate LLC, or its affiliated companies.