
219 Alison Lane, Archdale, NC 27263
Local realty services provided by:Better Homes and Gardens Real Estate Paracle
219 Alison Lane,Archdale, NC 27263
$330,000
- 3 Beds
- 3 Baths
- 1,669 sq. ft.
- Single family
- Active
Listed by: brian biggs
Office: allred & company, realtors336-431-5441
MLS#:1240880
Source:NC_TRIAD
Price summary
- Price:$330,000
- Price per sq. ft.:$197.72
About this home
Welcome home to this well-maintained brick Cape Cod on a corner lot in Courtland Park, inside Archdale city limits with no HOA! A rocking-chair front porch sets the tone, and the large 2-car attached garage offers plenty of room for vehicles, storage and projects. Inside, the living room centers on a cozy gas-log fireplace, and the kitchen and breakfast area feature hardwood floors. The main-level primary suite includes a walk-in closet and a private bath with separate vanities, a tile shower and a soaker tub. Upstairs you’ll find two generously sized bedrooms, each with floored storage, plus a walk-in floored attic. Main-level laundry, a rear patio and a quarter-acre lot complete the package. Near the greenway to Creekside Park, with quick access to I-85, I-74, High Point and Greensboro. Ready for showings!
Contact an agent
Home facts
- Year built:1998
- Subdivision & Development:Courtland Park
- Listing ID #:1240880
- Added:1 day(s) ago
- Updated:November 03, 2026 at 06:46 PM
Rooms and interior
- Bedrooms:3
- Total bathrooms:3
- Full bathrooms:2
- Half bathrooms:1
- Basement Description:Crawl Space
- Living area:1,669 sq. ft.
Heating and cooling
- Cooling:Central Air
- Heating:Fireplace(s), Forced Air, Natural Gas
- Central air:Yes
Structure and exterior
- Year built:1998
- Building area:1,669 sq. ft.
- Lot area:0.25 Acres
- Lot Features:Corner Lot
- Architectural Style:Cape Cod
- Construction Materials:Brick
Schools
- High school:Trinity
- Middle school:Trinity
- Elementary school:Call School Board
Utilities
- Water:Public
- Sewer:Public Sewer
Finances and disclosures
- Price:$330,000
- Price per sq. ft.:$197.72
- Tax amount:$2,663
Parking
- Parking description:Attached, Attached Garage, Driveway, Garage
- Garage spaces:2
 2026 Triad MLS, Inc. All rights reserved. IDX information is provided exclusively for personal, non-commercial use, and may not be used for any purpose other than to identify prospective properties consumers may be interested in purchasing. Information is deemed reliable but not guaranteed. This site will be monitored for ‘scraping’ and any use of search facilities of data on the site other than by potential buyers/sellers is prohibited. All Sale data is for informational purposes only and is not an indication of a market analysis or appraisal. Properties marked with the Triad MLS, Inc. icon are provided courtesy of the Triad MLS, Inc.’s, Internet Data Exchange Database.
New listings near 219 Alison Lane
- New
 $315,000Active4 beds 3 baths2,644 sq. ft.
1010 Slingshot Drive, Archdale, NC 27263
MLS# 1240878Listed by: DR HORTON - New
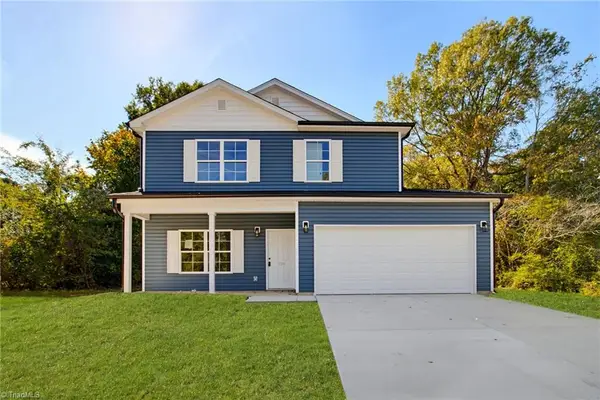 $299,900Active4 beds 3 baths1,829 sq. ft.
328 Stratford Road, Archdale, NC 27263
MLS# 1240696Listed by: SIDDEN AND ASSOCIATES INC - New
 $335,000Active3 beds 3 baths1,685 sq. ft.
114 Winchester Court, Trinity, NC 27370
MLS# 1239992Listed by: KELLER WILLIAMS ONE - New
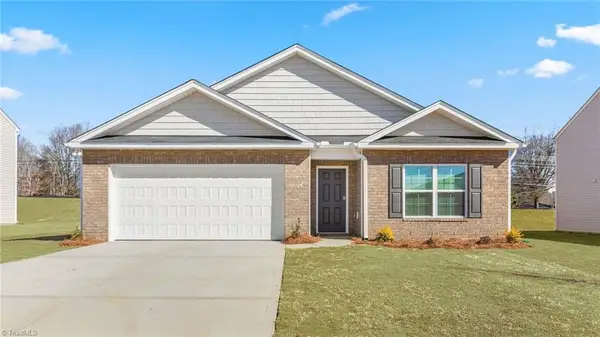 $327,490Active4 beds 2 baths1,764 sq. ft.
1110 Jimmy Court, Archdale, NC 27263
MLS# 1240452Listed by: DR HORTON - New
 $455,681Active5 beds 3 baths3,113 sq. ft.
130 Royal Pines Drive, Trinity, NC 27370
MLS# 1240276Listed by: KEYSTONE REALTY GROUP - New
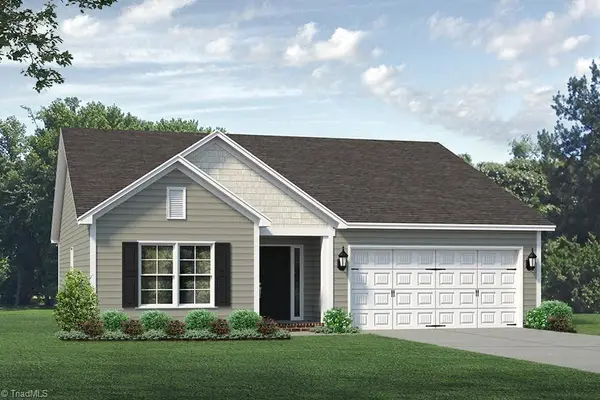 $400,186Active4 beds 3 baths2,301 sq. ft.
125 Royal Pines Drive, Trinity, NC 27370
MLS# 1240174Listed by: KEYSTONE REALTY GROUP - New
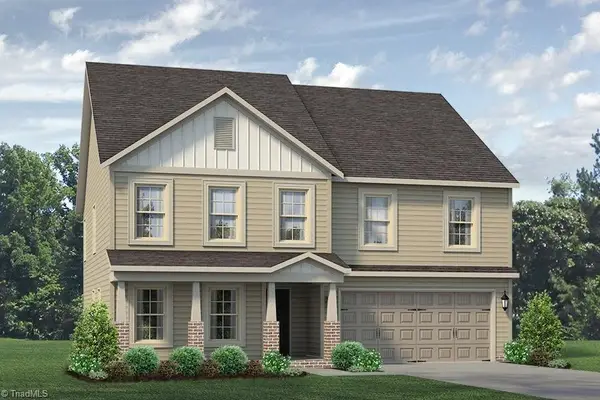 $438,266Active4 beds 3 baths2,692 sq. ft.
127 Royal Pines Drive, Trinity, NC 27370
MLS# 1240059Listed by: KEYSTONE REALTY GROUP  $199,000Active6.51 Acres
0 Suits Road, Archdale, NC 27263
MLS# 1239731Listed by: EXP REALTY $155,000Active2 beds 2 baths835 sq. ft.
1008 Westbrook Court, Archdale, NC 27263
MLS# 1239507Listed by: IRONWOOD HOMES REALTY LLC


Protect your home and budget from life's surprises with an Assurant Home Warranty, backed by a partner that supports you through every step of homeownership. Explore Plans.
© 2026 Better Homes and Gardens Real Estate LLC. An Anywhere Real Estate company. All rights reserved. Better Homes and Gardens® Real Estate is a registered trademark owned by Meredith Operations Corporation, licensed to Better Homes and Gardens Real Estate LLC and used with permission. Better Homes and Gardens Real Estate LLC fully supports the principles of the Fair Housing Act and the Equal Opportunity Act. Listing information is deemed reliable but is not guaranteed accurate.
Each office is independently owned and operated.
Any services or products provided by third parties are not provided by, affiliated with or related to Better Homes and Gardens Real Estate LLC, or its affiliated companies.