
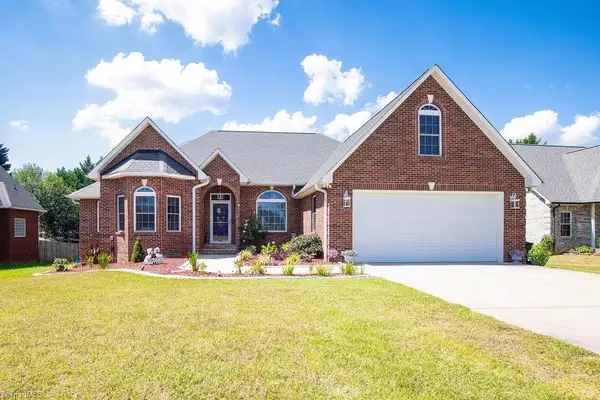
307 Aldridge Road, Archdale, NC 27263
Local realty services provided by:Better Homes and Gardens Real Estate Paracle
307 Aldridge Road,Archdale, NC 27263
$224,900
- 3 Beds
- 2 Baths
- - sq. ft.
- Single family
- Sold
Listed by: anna c hendren, brooke leighanna hendren
Office: hendren realty
MLS#:10184132
Source:RD
Sorry, we are unable to map this address
Price summary
- Price:$224,900
About this home
Thoughtfully updated and move-in ready, this charming 3-bedroom, 2-bath home is ready for its next owner. Enjoy new luxury vinyl plank flooring throughout the main living areas, new carpet in the primary bedroom, fresh interior paint, and an updated kitchen featuring granite countertops. Updated bathrooms, including a beautifully tiled shower in the hall bath. Step outside to the brand-new wood deck, perfect for relaxing or entertaining. A walk-in crawlspace provides convenient access and additional storage. With modern updates and inviting living spaces, this home is one you won't want to miss!
Contact an agent
Home facts
- Year built:1950
- Subdivision & Development:Not in a Subdivision
- Listing ID #:10184132
- Added:51 day(s) ago
- Updated:September 24, 2026 at 07:10 AM
Rooms and interior
- Bedrooms:3
- Total bathrooms:2
- Full bathrooms:2
- Rooms Total:6
- Flooring:Carpet, Luxury Vinyl
- Bathrooms Description:Bathtub/Shower Combination
- Kitchen Description:Dishwasher, Free-Standing Range, Ice Maker, Microwave, Refrigerator, Stainless Steel Appliance(s)
- Basement:Yes
- Basement Description:Walk-In Crawl Space
Heating and cooling
- Cooling:Central Air
- Heating:Natural Gas
- Central air:Yes
Structure and exterior
- Roof:Architectural Shingle
- Year built:1950
- Architectural Style:Ranch
- Construction Materials:Vinyl Siding
- Exterior Features:Deck, Front Porch
- Levels:One
Schools
- High school:Randolph - Trinity High School
- Middle school:Randolph - Trinity Middle School
- Elementary school:Randolph - Archdale Elementary School
Utilities
- Water:Public
- Sewer:Public Sewer
Finances and disclosures
- Price:$224,900
- Tax amount:$1,821
Features and amenities
- Laundry features:Electric Dryer Hookup, Laundry Room, Main Level, Washer Hookup
Parking
- Parking description:Driveway, Paved
 Listings marked with a Doorify MLS icon are provided courtesy of the Doorify MLS, of North Carolina, Internet Data Exchange Database. Brokers make an effort to deliver accurate information, but buyers should independently verify any information on which they will rely in a transaction. The listing broker shall not be responsible for any typographical errors, misinformation, or misprints, and they shall be held totally harmless from any damages arising from reliance upon this data. This data is provided exclusively for consumers’ personal, non-commercial use. Copyright 2026 Doorify MLS of North Carolina. All rights reserved.
New listings near 307 Aldridge Road
- New
 $395,000Active3 beds 3 baths2,155 sq. ft.
140 Frazier Street, Archdale, NC 27263
MLS# 1236376Listed by: THE ART OF SOUTHERN REALTY, INC  $145,000Pending2 beds 2 baths842 sq. ft.
602 Westbrook Court, Archdale, NC 27263
MLS# 1236204Listed by: ALLRED & COMPANY, REALTORS- New
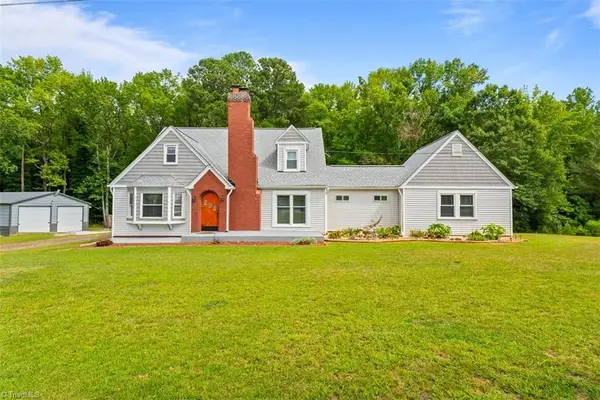 $339,000Active4 beds 2 baths2,318 sq. ft.
5874 Tom Hill Road, Archdale, NC 27263
MLS# 1236075Listed by: TKB REALTY GROUP BROKERED BY EXP - Open Sat, 11am to 1pmNew
 $264,900Active3 beds 2 baths1,339 sq. ft.
102 Brookhollow Lane, Archdale, NC 27263
MLS# 1235843Listed by: HOWARD HANNA ALLEN TATE HIGH POINT - New
 $280,000Active3 beds 2 baths1,684 sq. ft.
333 Gregg Street, Archdale, NC 27263
MLS# 1235528Listed by: JOSHUA MITCHELL REAL ESTATE - New
 $59,280Active3 beds 1 baths760 sq. ft.
4810 Archdale Road, Trinity, NC 27370
MLS# 1235748Listed by: REAL HOME SERVICES AND SOLUTIONS, INC. - New
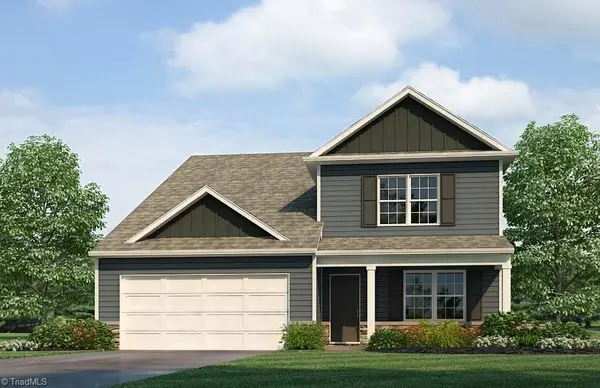 $368,990Active5 beds 4 baths2,618 sq. ft.
1107 Jimmy Court, Archdale, NC 27263
MLS# 1235154Listed by: DR HORTON - New
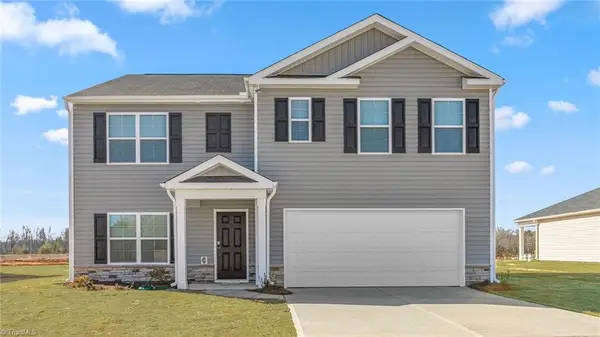 $367,440Active5 beds 3 baths2,511 sq. ft.
1109 Jimmy Court, Archdale, NC 27263
MLS# 1235159Listed by: DR HORTON - New
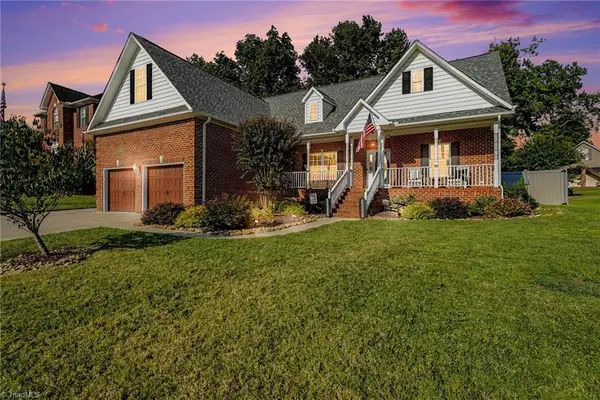 $440,000Active4 beds 3 baths2,411 sq. ft.
1207 Dogwood Lane, Archdale, NC 27263
MLS# 1235686Listed by: KELLER WILLIAMS REALTY - Open Sat, 12 to 2pm
 $465,000Active5 beds 4 baths2,588 sq. ft.
1003 Bradford Lane, Archdale, NC 27263
MLS# 1235422Listed by: PRICE REALTORS - ARCHDALE


Protect your home and budget from life's surprises with an Assurant Home Warranty, backed by a partner that supports you through every step of homeownership. Explore Plans.
© 2026 Better Homes and Gardens Real Estate LLC. An Anywhere Real Estate company. All rights reserved. Better Homes and Gardens® Real Estate is a registered trademark owned by Meredith Operations Corporation, licensed to Better Homes and Gardens Real Estate LLC and used with permission. Better Homes and Gardens Real Estate LLC fully supports the principles of the Fair Housing Act and the Equal Opportunity Act. Listing information is deemed reliable but is not guaranteed accurate.
Each office is independently owned and operated.
Any services or products provided by third parties are not provided by, affiliated with or related to Better Homes and Gardens Real Estate LLC, or its affiliated companies.