
1105 Timberbluff Way, Arden, NC 28704
Local realty services provided by:Better Homes and Gardens Real Estate Paracle
Listed by: josh smith
Office: walnut cove realty/allen tate/beverly-hanks
MLS#:4381458
Source:CH
1105 Timberbluff Way,Arden, NC 28704
$2,750,000
- 3 Beds
- 4 Baths
- - sq. ft.
- Single family
- Sold
Sorry, we are unable to map this address
Price summary
- Price:$2,750,000
- Monthly HOA dues:$292.92
About this home
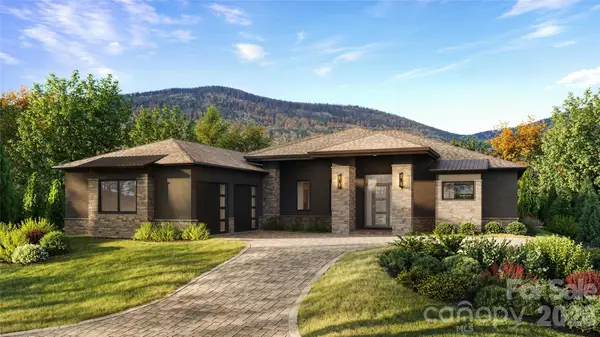
Situated within the prestigious gates of The Cliffs at Walnut Cove, this refined mountain residence presents a perfect harmony of elegant design and natural tranquility. The home’s exterior combines classic stone and stucco with arched timber accents, creating a timeless and inviting presence. Inside, the grand living room impresses with soaring vaulted ceilings, heavy timber beams, and a floor-to-ceiling stone fireplace. Large, expansive windows offer sweeping views of the lush mountain canopy, highlighting the home's exceptional privacy and peaceful, high-altitude setting.
The kitchen is a masterfully crafted culinary space, featuring a substantial island that serves as the epicenter for social gatherings. A professional-grade range is elegantly framed by a custom stone arch, while a sleek pass-through window facilitates an effortless flow for high-end entertaining. This sophisticated feature connects the interior to the screened porch, a private sanctuary with its own stone fireplace, perfect for hosting guests against the backdrop of cool mountain air. Also located on the main level is a versatile flex space, distinguished by a handsome coffered ceiling, that easily serves as a quiet home office or hobby room. The primary suite is a true retreat, featuring its own elegant coffered ceilings, a grand dressing room with a center island and custom storage, and a spa-like bathroom equipped with a large freestanding soaking tub and a spacious separate shower.
A stunning stone-walled staircase with custom wrought iron railings leads to the lower level, a dedicated space for relaxation and guest comfort. This level centers around a sprawling family room with rich timber beams and a second fireplace. The adjoining bar area is beautifully executed with warm wood textures and rustic stonework that echo the home’s European influences. Complementing this entertainment space is a wine cellar tucked behind an arched timber door, offering a refined element for social gatherings and quiet evenings alike. Two additional guest suites on this level provide private accommodations, each complete with its own bathroom and walk-in closet. Outside, the lower deck features a built-in hot tub area, while a stone fire pit in the yard offers a serene place to gather under the stars.
Residents of The Cliffs at Walnut Cove enjoy an unparalleled lifestyle centered around an 18,000-square-foot wellness center, indoor and outdoor pools, and a luxury spa. The community, which borders the Pisgah National Forest, is home to a Jack Nicklaus Signature golf course and "The Tavern," a vibrant social hub for fine dining. Located just minutes from the Blue Ridge Parkway and the cultural attractions of Asheville, this property offers a rare opportunity to enjoy mountain privacy with convenient access to the region’s premier recreational and cultural amenities....
Contact an agent
Home facts
- Year built:2016
- Subdivision & Development:The Cliffs at Walnut Cove
- Listing ID #:4381458
- Updated:August 28, 2026 at 09:09 AM
Rooms and interior
- Bedrooms:3
- Total bathrooms:4
- Full bathrooms:3
- Half bathrooms:1
- Kitchen Description:Gas Cooktop
- Basement:Yes
Structure and exterior
- Year built:2016
- Construction Materials:Hard Stucco, Stone, Wood
- Foundation Description:Basement
Schools
- High school:T.C. Roberson
- Elementary school:Avery's Creek/Koontz
Utilities
- Sewer:Septic (At Site)
Finances and disclosures
- Price:$2,750,000
Features and amenities
- Laundry features:Laundry Room, Main Level
Parking
- Parking description:Attached Garage
- Garage:Yes
- Garage spaces:2
 Listings courtesy of Canopy MLS as distributed by MLS GRID. Copyright 2021 Canopy MLS. All rights reserved. Canopy MLS, provides content displayed here (“provided content”) on an “as is” basis and makes no representations or warranties regarding the provided content, including, but not limited to those of non-infringement, timeliness, accuracy, or completeness. Individuals and companies using information presented are responsible for verification and validation of information they utilize and present to their customers and clients. Canopy MLS will not be liable for any damage or loss resulting from use of the provided content or the products available through Portals, IDX, VOW, and/or Syndication. Recipients of this information shall not resell, redistribute, reproduce, modify, or otherwise copy any portion thereof without the expressed written consent of Canopy MLS.
New listings near 1105 Timberbluff Way
- Coming SoonOpen Sat, 2 to 4pm
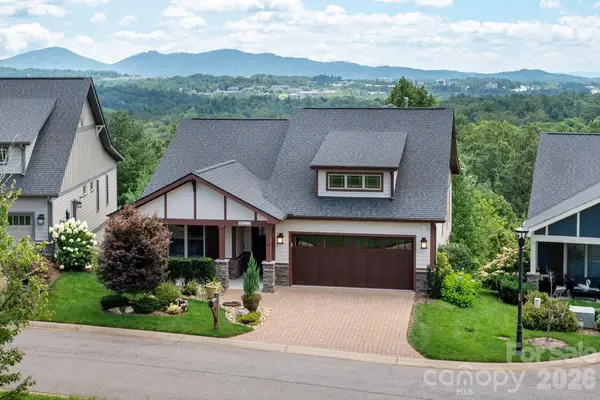 $775,000Coming Soon3 beds 3 baths2,193 sq. ft.
16 Britton Knoll Pass, Arden, NC 28704
MLS# 4417470Listed by: MOSAIC COMMUNITY LIFESTYLE REALTY - Coming Soon
 $69,000Coming Soon1.97 Acres
856 Stoney Stream Lane #146 & 147, Arden, NC 28704
MLS# 4395157Listed by: HOWARD HANNA BEVERLY-HANKS ASHEVILLE-NORTH - New
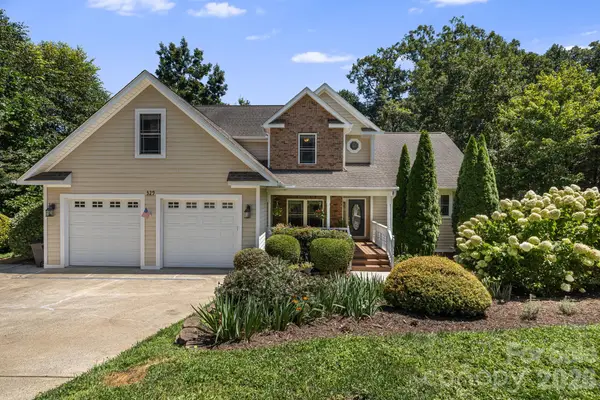 $899,000Active5 beds 5 baths4,122 sq. ft.
329 Scarlet Tanager Court, Arden, NC 28704
MLS# 4415497Listed by: FOX DEN REALTY - New
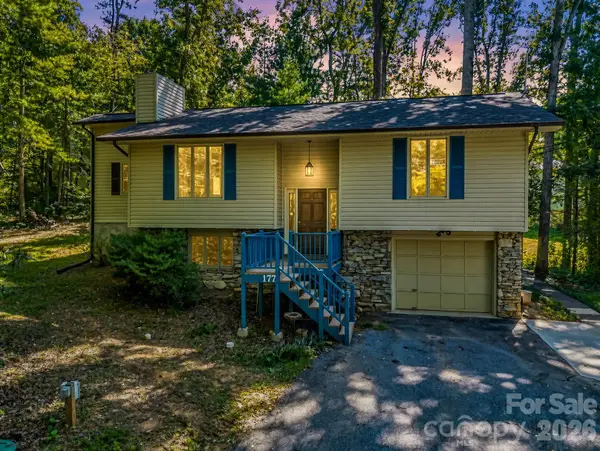 $459,000Active3 beds 3 baths1,718 sq. ft.
177 Weston Road, Arden, NC 28704
MLS# 4407557Listed by: RUMBLING BALD REAL ESTATE - New
 $329,900Active3 beds 2 baths1,444 sq. ft.
2 White Oak Road, Arden, NC 28704
MLS# 4418090Listed by: APPALACHIAN REALTY ASSOCIATES - New
 $895,000Active3 beds 3 baths2,506 sq. ft.
178 Waightstill Drive #22, Arden, NC 28704
MLS# 4400152Listed by: BERKSHIRE HATHAWAY HOMESERVICES LIFESTYLE PROPERTIES - New
 $2,495,000Active4 beds 5 baths3,534 sq. ft.
67 Running Creek Trail #32, Arden, NC 28704
MLS# 4415271Listed by: THE CLIFFS - New
 $550,000Active3 beds 3 baths2,442 sq. ft.
15 Glen Crest Drive, Arden, NC 28704
MLS# 4416673Listed by: HOWARD HANNA BEVERLY-HANKS ASHEVILLE-DOWNTOWN - New
 $394,000Active3 beds 3 baths1,615 sq. ft.
202 Southern Charm Road, Arden, NC 28704
MLS# 4417127Listed by: NATIVE ASHEVILLE - New
 $1,775,000Active3 beds 3 baths4,158 sq. ft.
16 Village Oak Drive, Arden, NC 28704
MLS# 4416806Listed by: HOWARD HANNA BEVERLY-HANKS ASHEVILLE-BILTMORE PARK


Protect your home and budget from life's surprises with an Assurant Home Warranty, backed by a partner that supports you through every step of homeownership. Explore Plans.
© 2026 Better Homes and Gardens Real Estate LLC. An Anywhere Real Estate company. All rights reserved. Better Homes and Gardens® Real Estate is a registered trademark owned by Meredith Operations Corporation, licensed to Better Homes and Gardens Real Estate LLC and used with permission. Better Homes and Gardens Real Estate LLC fully supports the principles of the Fair Housing Act and the Equal Opportunity Act. Listing information is deemed reliable but is not guaranteed accurate.
Each office is independently owned and operated.
Any services or products provided by third parties are not provided by, affiliated with or related to Better Homes and Gardens Real Estate LLC, or its affiliated companies.