
1121 Timberbluff Way, Arden, NC 28704
Local realty services provided by:Better Homes and Gardens Real Estate Integrity Partners
Listed by: andreas tross
Office: walnut cove realty/allen tate/beverly-hanks
MLS#:4389216
Source:CH
1121 Timberbluff Way,Arden, NC 28704
$3,400,000
- 4 Beds
- 6 Baths
- 4,470 sq. ft.
- Single family
- Active
Price summary
- Price:$3,400,000
- Price per sq. ft.:$760.63
- Monthly HOA dues:$292.92
About this home
Commanding one of the finest views in The Cliffs at Walnut Cove, this remarkable residence captures sweeping Blue Ridge Mountain vistas from nearly every major room. Expansive walls of glass and a predominantly southern exposure bathe the interiors in natural light while framing ever-changing Blue Ridge vistas throughout the seasons. Architecturally distinctive, the home combines striking contemporary design with spaces that feel equally suited to grand entertaining and everyday living. The open floor plan centers around a see-through fireplace connecting the great room and chef's kitchen, while custom cabinetry, premium appliances, a wet bar, concealed storage, and carefully selected finishes reflect outstanding craftsmanship throughout. Expansive covered terraces extend the home's living spaces into the landscape, creating a seamless connection between refined interiors and the breathtaking Blue Ridge views beyond. The primary suite serves as a private retreat with spa-inspired amenities and stunning mountain vistas, while guest suites provide comfort and privacy for family and friends. A detached climate-controlled two-car garage is connected to the main house by an inviting patio with a natural gas hookup for a grill, adding another outdoor living space as well as flexibility and convenience. Offering the rare combination of high-altitude privacy and urban accessibility, this exceptional residence is located just minutes from both downtown Asheville and Asheville Regional Airport. The Cliffs at Walnut Cove offers far more than exceptional golf—in fact, close to half of its owners are not golfers. Optional club membership, available subject to club approval, provides access to an 18,000-square-foot Wellness Center with indoor and outdoor pools and a full-service spa, Har-Tru tennis courts, hiking and nature trails, Creekside Farm with its fresh, locally grown produce, multiple dining and social venues including The Tavern, and a vibrant social calendar. For golfers, the acclaimed Jack Nicklaus Signature course is an extraordinary amenity. Membership also provides access to all seven Cliffs communities and their extensive amenities. For those seeking a turnkey opportunity, most furnishings are available with an acceptable offer....
Contact an agent
Home facts
- Year built:2017
- Subdivision & Development:The Cliffs at Walnut Cove
- Listing ID #:4389216
- Updated:September 14, 2026 at 01:28 PM
Rooms and interior
- Bedrooms:4
- Total bathrooms:6
- Full bathrooms:4
- Half bathrooms:2
- Flooring:Concrete, Tile, Wood
- Kitchen Description:Dishwasher, Exhaust Hood, Refrigerator, Wall Oven
- Basement:Yes
- Living area:4,470 sq. ft.
Heating and cooling
- Cooling:Heat Pump
- Heating:Heat Pump, Radiant Floor
- Central air:Yes
Structure and exterior
- Year built:2017
- Building area:4,470 sq. ft.
- Lot area:1.4 Acres
- Architectural Style:Transitional
- Construction Materials:Hardboard, Stone, Wood
- Exterior Features:Fire Pit
- Foundation Description:Basement
Schools
- High school:T.C. Roberson
- Elementary school:Avery's Creek/Koontz
Utilities
- Sewer:Septic (At Site)
Finances and disclosures
- Price:$3,400,000
- Price per sq. ft.:$760.63
Features and amenities
- Laundry features:In Basement, Main Level
Parking
- Garage:Yes
- Garage spaces:2
 Listings courtesy of Canopy MLS as distributed by MLS GRID. Copyright 2021 Canopy MLS. All rights reserved. Canopy MLS, provides content displayed here (“provided content”) on an “as is” basis and makes no representations or warranties regarding the provided content, including, but not limited to those of non-infringement, timeliness, accuracy, or completeness. Individuals and companies using information presented are responsible for verification and validation of information they utilize and present to their customers and clients. Canopy MLS will not be liable for any damage or loss resulting from use of the provided content or the products available through Portals, IDX, VOW, and/or Syndication. Recipients of this information shall not resell, redistribute, reproduce, modify, or otherwise copy any portion thereof without the expressed written consent of Canopy MLS. CH Member Broker: Rachel Brown
New listings near 1121 Timberbluff Way
- Coming Soon
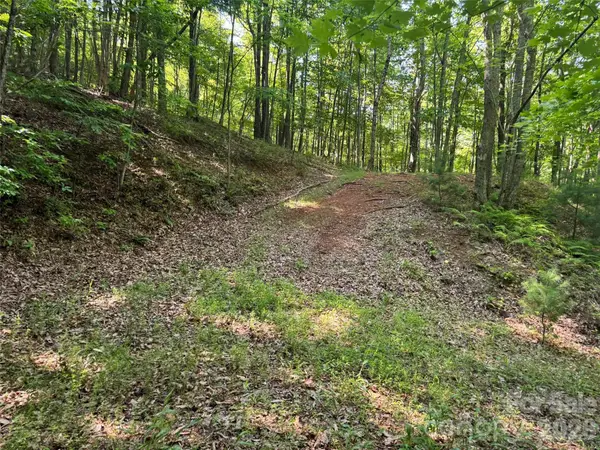 $69,000Coming Soon1.97 Acres
856 Stoney Stream Lane #146 & 147, Arden, NC 28704
MLS# 4395157Listed by: HOWARD HANNA BEVERLY-HANKS ASHEVILLE-NORTH - New
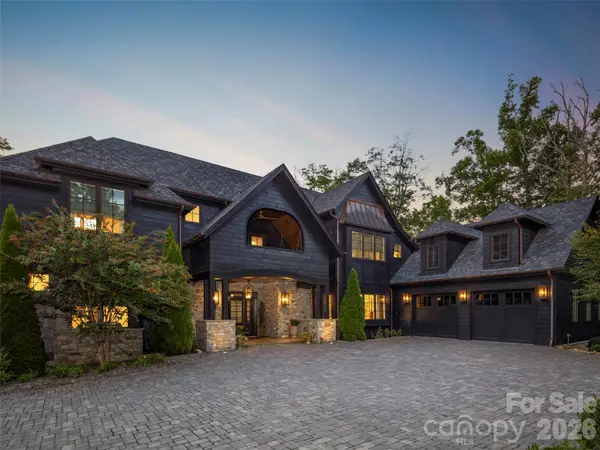 $3,495,000Active4 beds 5 baths4,461 sq. ft.
3 Bear Flower Trail, Arden, NC 28704
MLS# 4422933Listed by: WALNUT COVE REALTY/ALLEN TATE/BEVERLY-HANKS - New
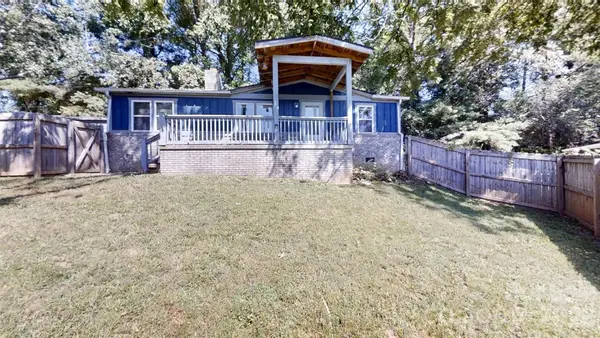 $299,900Active3 beds 2 baths950 sq. ft.
7 Fieldtop Lane, Arden, NC 28704
MLS# 4423200Listed by: WEICHERT, REALTORS - UNLIMITED  $3,995,000Active4 beds 4 baths6,094 sq. ft.
1905 White Tree Trail, Arden, NC 28704
MLS# 4403022Listed by: THE CLIFFS- New
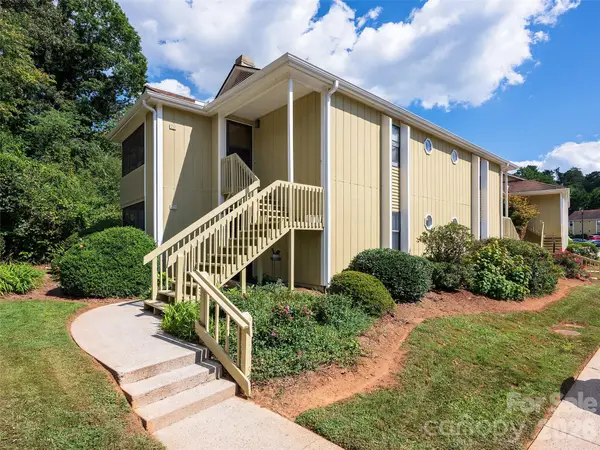 $250,000Active2 beds 2 baths879 sq. ft.
110 Heywood Road #4A, Arden, NC 28704
MLS# 4421989Listed by: HOWARD HANNA BEVERLY-HANKS ASHEVILLE-BILTMORE PARK - New
 $1,250,000Active5 beds 4 baths2,952 sq. ft.
211 Pinner Road, Arden, NC 28704
MLS# 4422716Listed by: KELLER WILLIAMS ELITE REALTY  $499,000Pending2 beds 2 baths2,409 sq. ft.
11 Muirfield Court, Arden, NC 28704
MLS# 4422078Listed by: TOWN AND MOUNTAIN REALTY- New
 $3,785,000Active3 beds 5 baths5,453 sq. ft.
56 Hidden Hills Way #27, Arden, NC 28704
MLS# 4423250Listed by: BIG HILLS REAL ESTATE LLC - New
 $489,900Active3 beds 2 baths1,950 sq. ft.
182 Locust Court, Arden, NC 28704
MLS# 4423530Listed by: HOWARD HANNA BEVERLY-HANKS ASHEVILLE-NORTH - New
 $1,799,500Active3 beds 1 baths1,155 sq. ft.
1115 Glenn Bridge Road Se, Arden, NC 28704
MLS# 4423534Listed by: HOWARD HANNA BEVERLY-HANKS BURNVILLE


Protect your home and budget from life's surprises with an Assurant Home Warranty, backed by a partner that supports you through every step of homeownership. Explore Plans.
© 2026 Better Homes and Gardens Real Estate LLC. An Anywhere Real Estate company. All rights reserved. Better Homes and Gardens® Real Estate is a registered trademark owned by Meredith Operations Corporation, licensed to Better Homes and Gardens Real Estate LLC and used with permission. Better Homes and Gardens Real Estate LLC fully supports the principles of the Fair Housing Act and the Equal Opportunity Act. Listing information is deemed reliable but is not guaranteed accurate.
Each office is independently owned and operated.
Any services or products provided by third parties are not provided by, affiliated with or related to Better Homes and Gardens Real Estate LLC, or its affiliated companies.