
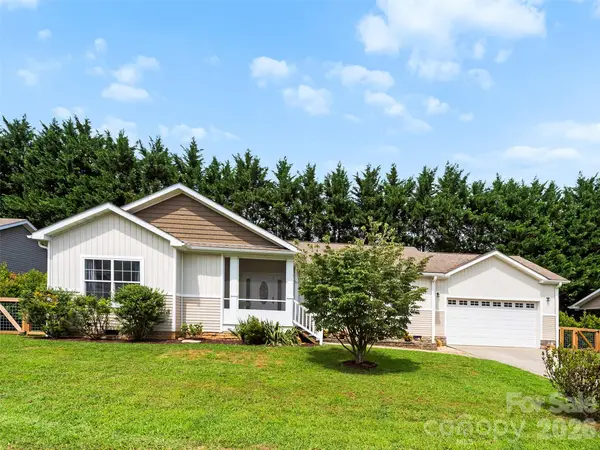
147 Birch Lane, Arden, NC 28704
Local realty services provided by:Better Homes and Gardens Real Estate Integrity Partners
Listed by: james dager
Office: keller williams elite realty
MLS#:4399222
Source:CH
147 Birch Lane,Arden, NC 28704
$385,000
- 3 Beds
- 2 Baths
- - sq. ft.
- Single family
- Sold
Sorry, we are unable to map this address
Price summary
- Price:$385,000
About this home
Located in the highly desirable and walkable Royal Pines neighborhood, 147 Birch Lane is completely updated and ready for its next owner. This three bedroom, two bathroom home features a fresh interior with new paint, new flooring, and new baseboards throughout. Both bathrooms have been refreshed with new vanities, new toilets, and custom tile work, and new interior doors have been installed throughout the home. On top of that, the kitchen has been refreshed so theres nothing left for you to do other than start making memories around the dining table! One of the standout features of this property is the massive walk out basement. With over 700 square feet of unfinished storage space alongside the attached garage, this lower level provides an incredible opportunity for a workshop, home gym, or a full room conversion.The exterior and mechanical systems have been thoroughly updated as well. In 2026, a brand new HVAC system, heat pump, and updated duct insulation were installed. The back deck was also completely rebuilt from scratch in 2026, featuring entirely new structural supports, joists, and decking boards. Additional updates within the last five years include a new roof, new windows, new gutters with leaf guards, and a new front deck. The location is exceptionally convenient, letting you walk right down the street to Jake Rusher Park to enjoy the playground, pavilions, and green space and everything else Royal Pines has to offer. Be sure to schedule a showing today!...
Contact an agent
Home facts
- Year built:1989
- Subdivision & Development:Royal Pines
- Listing ID #:4399222
- Updated:September 07, 2026 at 06:24 AM
Rooms and interior
- Bedrooms:3
- Total bathrooms:2
- Full bathrooms:2
- Flooring:Carpet, Tile, Vinyl
- Kitchen Description:Dishwasher, Disposal, Electric Oven, Electric Range, Microwave, Plumbed For Ice Maker, Refrigerator
- Basement:Yes
Heating and cooling
- Cooling:Central Air
- Central air:Yes
Structure and exterior
- Year built:1989
- Architectural Style:Arts and Crafts
- Construction Materials:Synthetic Stucco, Wood
- Foundation Description:Basement
Schools
- High school:T.C. Roberson
- Elementary school:William Estes
Utilities
- Sewer:Public Sewer
Finances and disclosures
- Price:$385,000
Features and amenities
- Laundry features:Laundry Room, Main Level
Parking
- Parking description:Basement, Driveway
- Garage:Yes
- Garage spaces:1
 Listings courtesy of Canopy MLS as distributed by MLS GRID. Copyright 2021 Canopy MLS. All rights reserved. Canopy MLS, provides content displayed here (“provided content”) on an “as is” basis and makes no representations or warranties regarding the provided content, including, but not limited to those of non-infringement, timeliness, accuracy, or completeness. Individuals and companies using information presented are responsible for verification and validation of information they utilize and present to their customers and clients. Canopy MLS will not be liable for any damage or loss resulting from use of the provided content or the products available through Portals, IDX, VOW, and/or Syndication. Recipients of this information shall not resell, redistribute, reproduce, modify, or otherwise copy any portion thereof without the expressed written consent of Canopy MLS. CH Member Broker: Rachel Brown
New listings near 147 Birch Lane
- Coming Soon
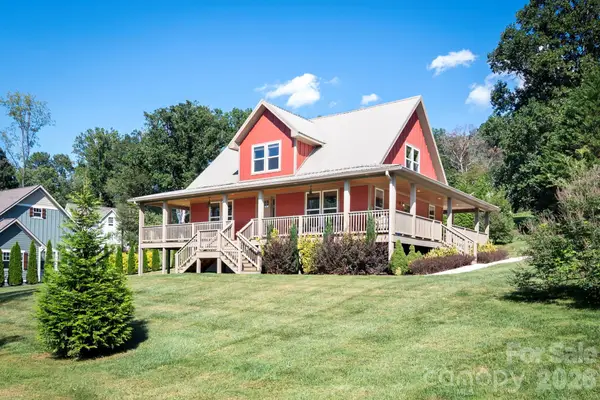 $700,000Coming Soon3 beds 3 baths2,183 sq. ft.
8 W Haven Lane, Arden, NC 28704
MLS# 4421286Listed by: NEST REALTY ASHEVILLE - Coming Soon
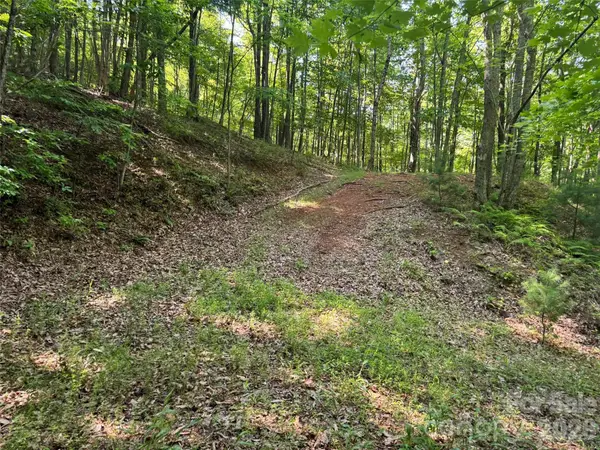 $69,000Coming Soon1.97 Acres
856 Stoney Stream Lane #146 & 147, Arden, NC 28704
MLS# 4395157Listed by: HOWARD HANNA BEVERLY-HANKS ASHEVILLE-NORTH - New
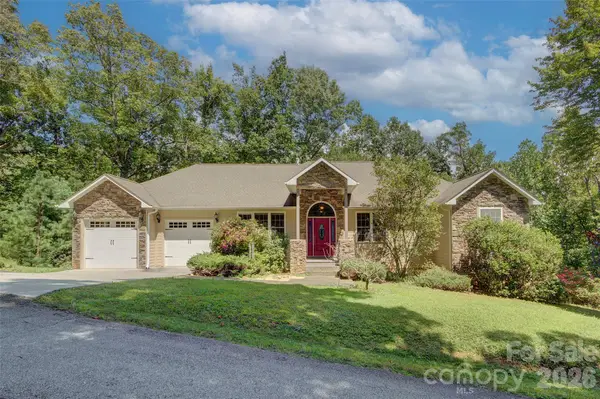 $745,000Active3 beds 3 baths2,837 sq. ft.
98 Soapstone Creek Drive, Arden, NC 28704
MLS# 4422069Listed by: SOUTHERN HOMES OF THE CAROLINAS, INC - New
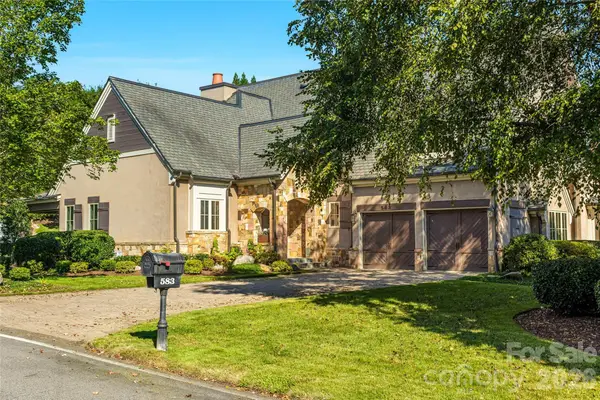 $1,295,000Active3 beds 4 baths2,838 sq. ft.
583 Walnut Valley Parkway, Arden, NC 28704
MLS# 4413948Listed by: WALNUT COVE REALTY/ALLEN TATE/BEVERLY-HANKS - New
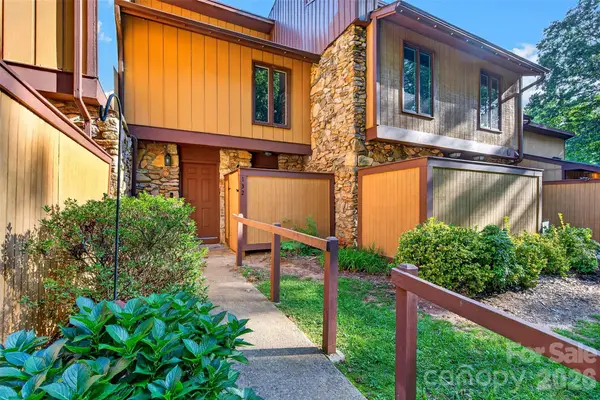 $255,000Active2 beds 2 baths1,022 sq. ft.
132 Colony Drive, Arden, NC 28704
MLS# 4418273Listed by: KELLER WILLIAMS PROFESSIONALS - New
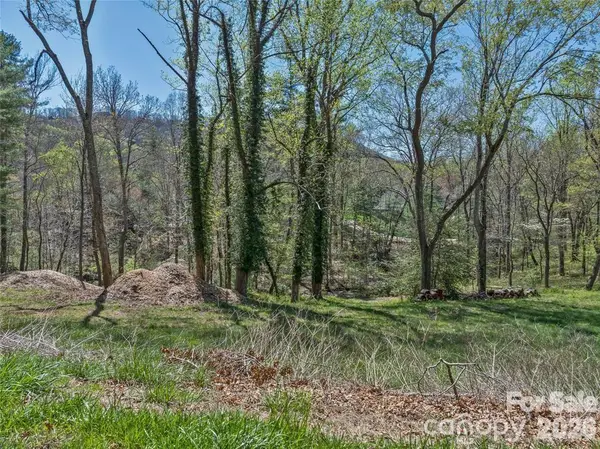 $875,000Active0.93 Acres
99999 Running Creek Trail #2, Arden, NC 28704
MLS# 4420572Listed by: THE AGENCY - CHARLOTTE - New
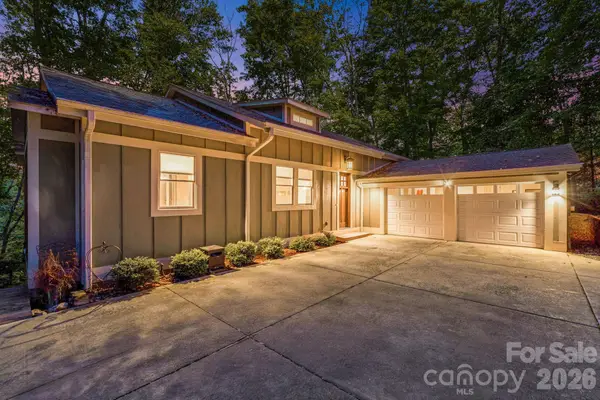 $655,000Active3 beds 2 baths2,223 sq. ft.
22 Wild Violet Lane, Arden, NC 28704
MLS# 4420255Listed by: EXP REALTY LLC - New
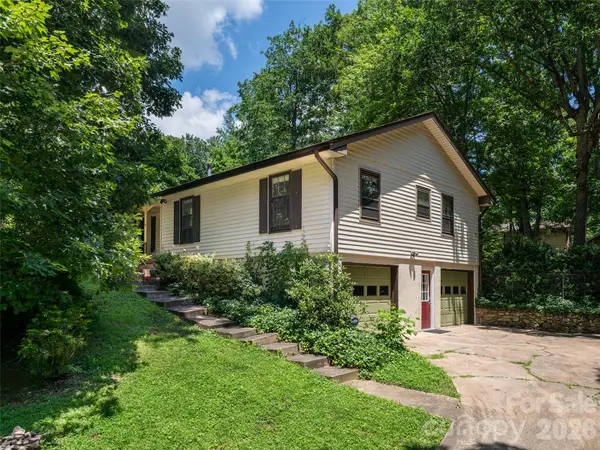 $495,000Active3 beds 2 baths1,744 sq. ft.
14 Forest Ridge Drive, Arden, NC 28704
MLS# 4420399Listed by: HOWARD HANNA BEVERLY-HANKS FLETCHER - New
 $414,900Active3 beds 3 baths1,571 sq. ft.
9 Farthings Drive, Arden, NC 28704
MLS# 4419505Listed by: HOWARD HANNA BEVERLY-HANKS - New
 $880,000Active5 beds 5 baths1,925 sq. ft.
57 Sleepy Gap Road, Arden, NC 28704
MLS# 4419369Listed by: LISTWITHFREEDOM.COM INC


Protect your home and budget from life's surprises with an Assurant Home Warranty, backed by a partner that supports you through every step of homeownership. Explore Plans.
© 2026 Better Homes and Gardens Real Estate LLC. An Anywhere Real Estate company. All rights reserved. Better Homes and Gardens® Real Estate is a registered trademark owned by Meredith Operations Corporation, licensed to Better Homes and Gardens Real Estate LLC and used with permission. Better Homes and Gardens Real Estate LLC fully supports the principles of the Fair Housing Act and the Equal Opportunity Act. Listing information is deemed reliable but is not guaranteed accurate.
Each office is independently owned and operated.
Any services or products provided by third parties are not provided by, affiliated with or related to Better Homes and Gardens Real Estate LLC, or its affiliated companies.