
2 Maybury Place, Arden, NC 28704
Local realty services provided by:Better Homes and Gardens Real Estate Paracle
Listed by: robin mehler
Office: town and mountain realty
MLS#:4430417
Source:CH
2 Maybury Place,Arden, NC 28704
$475,000
- 3 Beds
- 3 Baths
- 2,179 sq. ft.
- Single family
- Coming Soon
Upcoming open houses
- Sun, Oct 1112:00 pm - 02:00 pm
Price summary
- Price:$475,000
- Price per sq. ft.:$217.99
About this home
(*Professional photos of full property coming Saturday. Showings start 10/10/26 at 3pm.*) Tucked away on a quiet cul-de-sac, this home offers comfortable living with 3 bedrooms and 2 full bathrooms on the main floor, plus a STUDIO APARTMENT with full bathroom downstairs. The main level split-bedroom plan provides privacy, and the bright sunroom just off the kitchen creates a second living space—perfect for morning coffee, reading, watching TV, or simply spreading out. The studio apartment, with both an interior and exterior entrance, offers versatility as a short/long-term rental, guest space, or extended living area. An oversized two-car garage provides plenty of room for vehicles plus workshop or storage space.
Outside, enjoy multiple ways to take in the setting, from the screened porch to the spacious back deck. The back half of the lot is a little woodland retreat, filled with mature rhododendrons and even a tiny creek. Recent improvements add peace of mind, including a NEW METAL ROOF (2025), NEW GUTTERS (2026), and a NEW WATER LINE from the street to the house(2026). Conveniently located just one mile from Glen Arden Elementary and only 2.5 miles from groceries, coffee shops, and entertainment, this home offers the best of both worlds—everyday convenience with a peaceful, tucked-away feel....
Contact an agent
Home facts
- Year built:1994
- Subdivision & Development:Brookwood
- Listing ID #:4430417
- Updated:October 08, 2026 at 01:20 PM
Rooms and interior
- Bedrooms:3
- Total bathrooms:3
- Full bathrooms:3
- Flooring:Carpet, Hardwood, Tile, Vinyl
- Kitchen Description:Dishwasher, Electric Cooktop, Electric Oven, Microwave
- Basement:Yes
- Living area:2,179 sq. ft.
Heating and cooling
- Cooling:Heat Pump
- Heating:Heat Pump
Structure and exterior
- Roof:Metal
- Year built:1994
- Building area:2,179 sq. ft.
- Lot area:0.69 Acres
- Lot Features:Cul-De-Sac, Sloped, Wooded
- Construction Materials:Vinyl
- Foundation Description:Basement
Schools
- High school:T.C. Roberson
- Elementary school:Glen Arden/Koontz
Utilities
- Sewer:Septic (At Site)
Finances and disclosures
- Price:$475,000
- Price per sq. ft.:$217.99
Features and amenities
- Laundry features:In Kitchen
- Amenities:Walk-In Closet(s)
Parking
- Parking description:Attached Garage
- Garage:Yes
- Garage spaces:2
 Listings courtesy of Canopy MLS as distributed by MLS GRID. Copyright 2021 Canopy MLS. All rights reserved. Canopy MLS, provides content displayed here (“provided content”) on an “as is” basis and makes no representations or warranties regarding the provided content, including, but not limited to those of non-infringement, timeliness, accuracy, or completeness. Individuals and companies using information presented are responsible for verification and validation of information they utilize and present to their customers and clients. Canopy MLS will not be liable for any damage or loss resulting from use of the provided content or the products available through Portals, IDX, VOW, and/or Syndication. Recipients of this information shall not resell, redistribute, reproduce, modify, or otherwise copy any portion thereof without the expressed written consent of Canopy MLS.
New listings near 2 Maybury Place
- Coming SoonOpen Sat, 10am to 1pm
 $628,850Coming Soon6 beds 5 baths3,144 sq. ft.
230 Rivercrest Boulevard, Arden, NC 28704
MLS# 4432098Listed by: KELLER WILLIAMS MTN PARTNERS, LLC - Coming SoonOpen Fri, 4 to 5:30pm
 $925,000Coming Soon4 beds 4 baths3,584 sq. ft.
47 Drakes Meadow Lane, Arden, NC 28704
MLS# 4427220Listed by: KELLER WILLIAMS PROFESSIONALS - Coming Soon
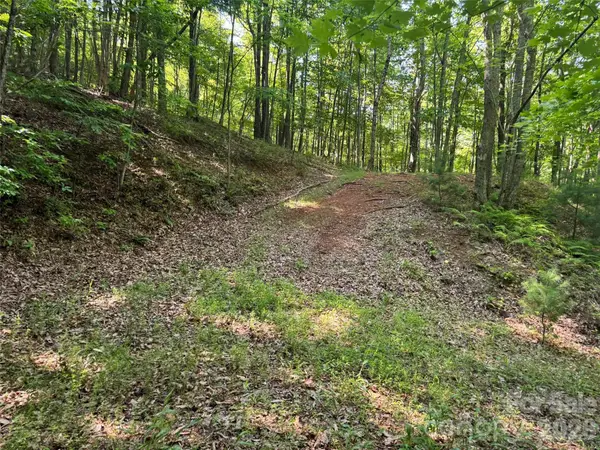 $69,000Coming Soon1.97 Acres
856 Stoney Stream Lane #146 & 147, Arden, NC 28704
MLS# 4395157Listed by: HOWARD HANNA BEVERLY-HANKS ASHEVILLE-NORTH - New
 $345,000Active3 beds 2 baths1,190 sq. ft.
38 Clovernook Drive, Arden, NC 28704
MLS# 4431344Listed by: EXP REALTY LLC - New
 $308,000Active3 beds 3 baths1,322 sq. ft.
5 Lilac Fields Way, Arden, NC 28704
MLS# 4425374Listed by: LPT REALTY, LLC - New
 $599,000Active4.33 Acres
644 Walnut Valley Parkway, Arden, NC 28704
MLS# 4429668Listed by: WALNUT COVE REALTY/ALLEN TATE/BEVERLY-HANKS - New
 $449,900Active2 beds 2 baths1,253 sq. ft.
8 Heartleaf Circle, Arden, NC 28704
MLS# 4431913Listed by: HOWARD HANNA BEVERLY-HANKS ASHEVILLE-BILTMORE PARK - New
 $885,000Active3 beds 3 baths2,749 sq. ft.
415 Big Hill Drive, Arden, NC 28704
MLS# 4431887Listed by: HOWARD HANNA BEVERLY-HANKS ASHEVILLE-BILTMORE PARK - New
 $359,900Active3 beds 3 baths2,860 sq. ft.
319 Glenn Bridge Road, Arden, NC 28704
MLS# 4431923Listed by: KELLER WILLIAMS PROFESSIONALS


Protect your home and budget from life's surprises with an Assurant Home Warranty, backed by a partner that supports you through every step of homeownership. Explore Plans.
© 2026 Better Homes and Gardens Real Estate LLC. An Anywhere Real Estate company. All rights reserved. Better Homes and Gardens® Real Estate is a registered trademark owned by Meredith Operations Corporation, licensed to Better Homes and Gardens Real Estate LLC and used with permission. Better Homes and Gardens Real Estate LLC fully supports the principles of the Fair Housing Act and the Equal Opportunity Act. Listing information is deemed reliable but is not guaranteed accurate.
Each office is independently owned and operated.
Any services or products provided by third parties are not provided by, affiliated with or related to Better Homes and Gardens Real Estate LLC, or its affiliated companies.