
317 Avery Trail Drive, Arden, NC 28704
Local realty services provided by:Better Homes and Gardens Real Estate Paracle
Listed by: clarissa marshall
Office: exp realty llc.
MLS#:4440686
Source:CH
Price summary
- Price:$715,000
- Price per sq. ft.:$364.05
- Monthly HOA dues:$75
About this home
Enjoy stylish, easy living in this beautifully finished home in Victoria Hills, a gated Arden community just minutes from Biltmore Park, shopping, dining, and everyday conveniences. The neighborhood offers a welcoming setting with shared green spaces, a creek, and community amenities.
Inside, an open floor plan and impressive ceiling heights create a bright, spacious feel. The kitchen is both attractive and functional, featuring quartz countertops, a large island, gas range, and contemporary cabinetry. The adjoining living area is anchored by a dramatic floor-to-ceiling fireplace with built-ins, adding warmth and character.
The spacious primary suite offers a relaxing retreat with a custom-organized walk-in closet and a beautifully appointed bath featuring dual vanities, a freestanding soaking tub, and a glass-enclosed shower.
The screened porch is a true highlight, featuring an impressive stone fireplace and plenty of room to entertain, watch the game, or unwind. A level, fully fenced backyard provides usable outdoor space for pets or play, complete with a convenient doggie door.
With its modern finishes, inviting outdoor spaces, and convenient South Asheville location, this home offers a wonderful blend of comfort and low-maintenance living....
Contact an agent
Home facts
- Year built:2024
- Subdivision & Development:Victoria Hills
- Listing ID #:4440686
- Updated:November 06, 2026 at 01:17 PM
Rooms and interior
- Bedrooms:3
- Total bathrooms:3
- Full bathrooms:2
- Half bathrooms:1
- Flooring:Tile, Vinyl
- Kitchen Description:Dishwasher, Disposal, Gas Cooktop, Gas Range, Microwave, Oven, Refrigerator
- Living area:1,964 sq. ft.
Heating and cooling
- Cooling:Central Air
- Heating:Forced Air, Natural Gas
- Central air:Yes
Structure and exterior
- Roof:Fiberglass
- Year built:2024
- Building area:1,964 sq. ft.
- Lot area:0.22 Acres
- Architectural Style:Contemporary, Modern, Traditional
- Construction Materials:Hardboard
- Foundation Description:Slab
Schools
- High school:T.C. Roberson
- Elementary school:Estes/Koontz
Utilities
- Sewer:Public Sewer
Finances and disclosures
- Price:$715,000
- Price per sq. ft.:$364.05
Features and amenities
- Laundry features:Laundry Room, Main Level
- Amenities:Breakfast Bar, Open Floorplan, Walk-In Closet(s)
Parking
- Parking description:Attached Garage, Driveway, Keypad Entry
- Garage:Yes
- Garage spaces:2
 Listings courtesy of Canopy MLS as distributed by MLS GRID. Copyright 2021 Canopy MLS. All rights reserved. Canopy MLS, provides content displayed here (“provided content”) on an “as is” basis and makes no representations or warranties regarding the provided content, including, but not limited to those of non-infringement, timeliness, accuracy, or completeness. Individuals and companies using information presented are responsible for verification and validation of information they utilize and present to their customers and clients. Canopy MLS will not be liable for any damage or loss resulting from use of the provided content or the products available through Portals, IDX, VOW, and/or Syndication. Recipients of this information shall not resell, redistribute, reproduce, modify, or otherwise copy any portion thereof without the expressed written consent of Canopy MLS.
New listings near 317 Avery Trail Drive
- Coming Soon
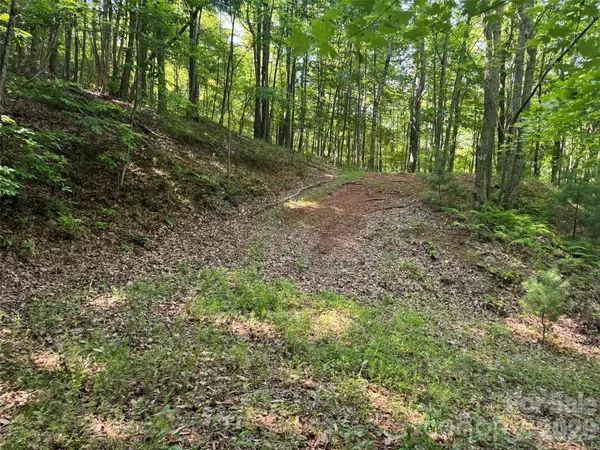 $69,000Coming Soon1.97 Acres
856 Stoney Stream Lane #146 & 147, Arden, NC 28704
MLS# 4395157Listed by: HOWARD HANNA BEVERLY-HANKS ASHEVILLE-NORTH - New
 $1,055,000Active4 beds 4 baths3,227 sq. ft.
200 Victoria Hill Drive #9, Arden, NC 28704
MLS# 4440361Listed by: HOWARD HANNA BEVERLY-HANKS ASHEVILLE-BILTMORE PARK - New
 $6,395,000Active5 beds 6 baths8,360 sq. ft.
49 Deer Grass Court, Arden, NC 28704
MLS# 4432757Listed by: WALNUT COVE REALTY/ALLEN TATE/BEVERLY-HANKS - New
 $109,900Active2 beds 2 baths771 sq. ft.
5 Gotham Drive, Arden, NC 28704
MLS# 4438779Listed by: RE/MAX EXECUTIVE - New
 $999,000Active4 beds 4 baths3,120 sq. ft.
198 Victoria Hill Drive #7, Arden, NC 28704
MLS# 4439590Listed by: BIG HILLS REAL ESTATE LLC - New
 $1,600,000Active3.45 Acres
25 Frito Way, Arden, NC 28704
MLS# 4439439Listed by: DEWEY PROPERTY ADVISORS - New
 $529,000Active3 beds 3 baths1,861 sq. ft.
208 Ball Gap Road, Arden, NC 28704
MLS# 4439174Listed by: REALTY OF AMERICA 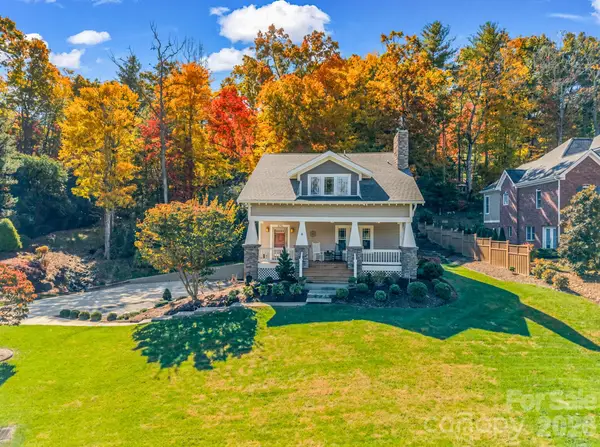 $750,000Pending3 beds 4 baths2,668 sq. ft.
376 Scarlet Tanager Court, Arden, NC 28704
MLS# 4436743Listed by: BLUAXIS REALTY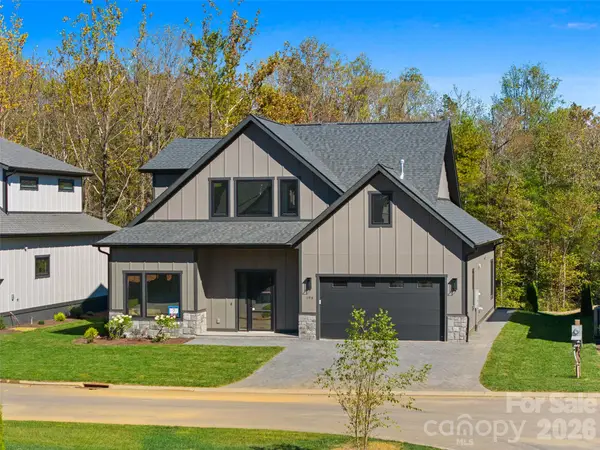 $995,000Pending4 beds 4 baths3,061 sq. ft.
194 Victoria Hill Drive #7, Arden, NC 28704
MLS# 4438602Listed by: BIG HILLS REAL ESTATE LLC


Protect your home and budget from life's surprises with an Assurant Home Warranty, backed by a partner that supports you through every step of homeownership. Explore Plans.
© 2026 Better Homes and Gardens Real Estate LLC. An Anywhere Real Estate company. All rights reserved. Better Homes and Gardens® Real Estate is a registered trademark owned by Meredith Operations Corporation, licensed to Better Homes and Gardens Real Estate LLC and used with permission. Better Homes and Gardens Real Estate LLC fully supports the principles of the Fair Housing Act and the Equal Opportunity Act. Listing information is deemed reliable but is not guaranteed accurate.
Each office is independently owned and operated.
Any services or products provided by third parties are not provided by, affiliated with or related to Better Homes and Gardens Real Estate LLC, or its affiliated companies.