
50 Hemlock Street, Arden, NC 28704
Local realty services provided by:Better Homes and Gardens Real Estate Paracle
Listed by: michael crider
Office: dash carolina
MLS#:4364356
Source:CH
50 Hemlock Street,Arden, NC 28704
$545,000
- 3 Beds
- 2 Baths
- - sq. ft.
- Single family
- Sold
Sorry, we are unable to map this address
Price summary
- Price:$545,000
About this home
Tucked into a neighborhood with easy access to local shops, dining, and parks. This 3-bedroom, 2-bathroom mid-century rancher blends warmth and character with thoughtful updates throughout. Filled with natural light, the main level showcases beautiful hardwood floors and custom built-ins that surround a gas-log fireplace. The kitchen is both functional and timeless, complete with custom-built solid wood cabinetry with convenient pull-out drawers designed to maximize storage. The bedrooms are generously sized, offering comfortable and versatile spaces. Downstairs, the lower-level living room is a standout—perfect for a cozy TV or movie-watching retreat. You’ll also find a separate workshop and storage area, ideal for hobbies or organization. Step outside to enjoy a peaceful back patio surrounded by nature, with a charming path leading down to a deck—perfect for relaxing or entertaining. A carport adds everyday convenience, rounding out this thoughtfully designed and move-in ready home.
Contact an agent
Home facts
- Year built:1965
- Subdivision & Development:Mount Royal
- Listing ID #:4364356
- Updated:August 27, 2026 at 06:26 AM
Rooms and interior
- Bedrooms:3
- Total bathrooms:2
- Full bathrooms:2
- Kitchen Description:Dishwasher, Electric Oven, Gas Range, Refrigerator
- Basement:Yes
Heating and cooling
- Heating:Forced Air
- Central air:Yes
Structure and exterior
- Year built:1965
- Foundation Description:Basement
Schools
- High school:T.C. Roberson
- Elementary school:Glen Arden/Koontz
Utilities
- Sewer:Public Sewer
Finances and disclosures
- Price:$545,000
Features and amenities
- Laundry features:Dryer, Lower Level
Parking
- Parking description:Driveway
 Listings courtesy of Canopy MLS as distributed by MLS GRID. Copyright 2021 Canopy MLS. All rights reserved. Canopy MLS, provides content displayed here (“provided content”) on an “as is” basis and makes no representations or warranties regarding the provided content, including, but not limited to those of non-infringement, timeliness, accuracy, or completeness. Individuals and companies using information presented are responsible for verification and validation of information they utilize and present to their customers and clients. Canopy MLS will not be liable for any damage or loss resulting from use of the provided content or the products available through Portals, IDX, VOW, and/or Syndication. Recipients of this information shall not resell, redistribute, reproduce, modify, or otherwise copy any portion thereof without the expressed written consent of Canopy MLS.
New listings near 50 Hemlock Street
- Coming SoonOpen Sat, 2 to 4pm
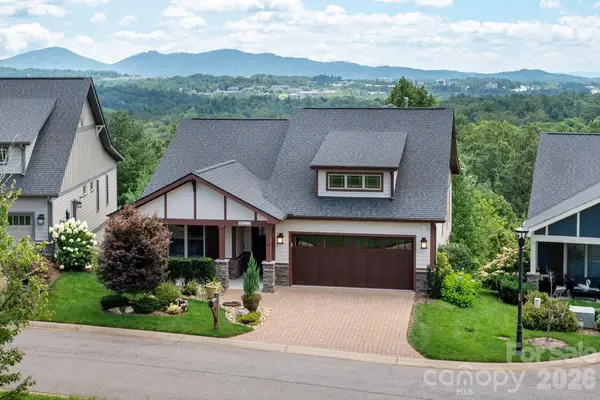 $775,000Coming Soon3 beds 3 baths2,193 sq. ft.
16 Britton Knoll Pass, Arden, NC 28704
MLS# 4417470Listed by: MOSAIC COMMUNITY LIFESTYLE REALTY - Coming Soon
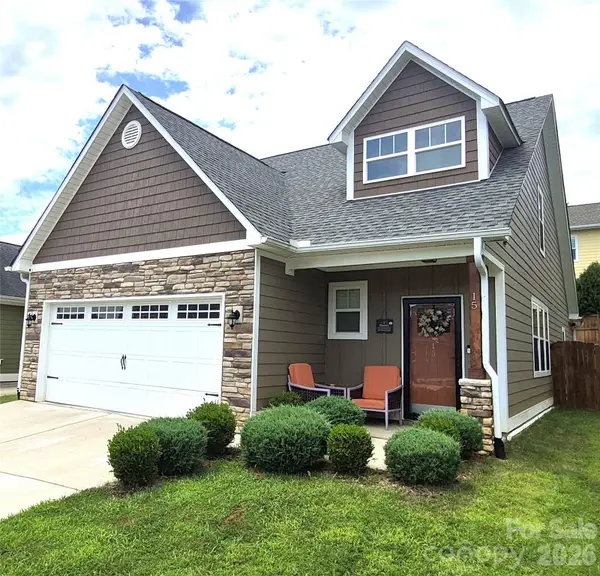 $470,000Coming Soon3 beds 3 baths1,647 sq. ft.
15 Hyde Park Place, Arden, NC 28704
MLS# 4416533Listed by: KELLER WILLIAMS PROFESSIONALS - Coming Soon
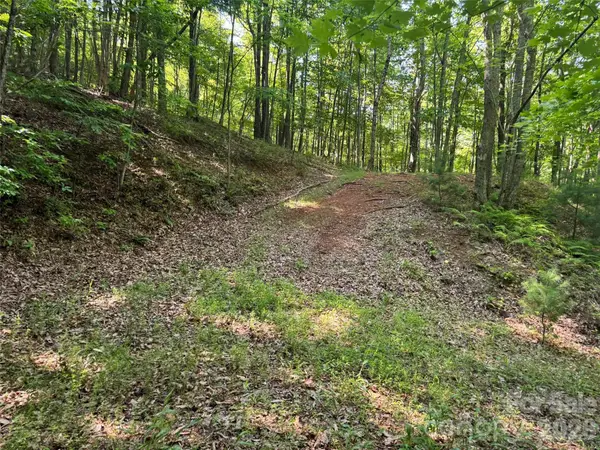 $69,000Coming Soon1.97 Acres
856 Stoney Stream Lane #146 & 147, Arden, NC 28704
MLS# 4395157Listed by: HOWARD HANNA BEVERLY-HANKS ASHEVILLE-NORTH - New
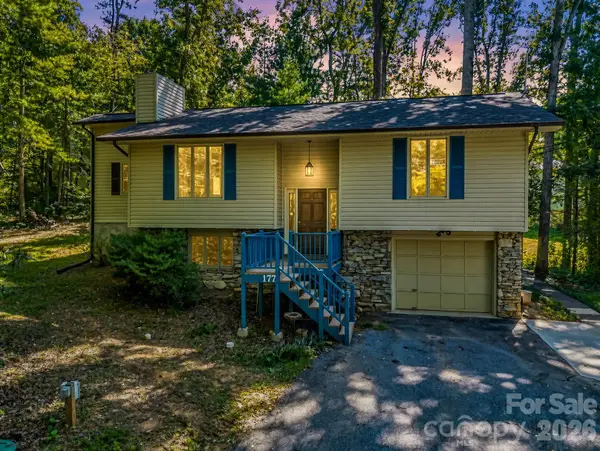 $459,000Active3 beds 3 baths1,718 sq. ft.
177 Weston Road, Arden, NC 28704
MLS# 4407557Listed by: RUMBLING BALD REAL ESTATE - New
 $329,900Active3 beds 2 baths1,444 sq. ft.
2 White Oak Road, Arden, NC 28704
MLS# 4418090Listed by: APPALACHIAN REALTY ASSOCIATES - New
 $895,000Active3 beds 3 baths2,506 sq. ft.
178 Waightstill Drive #22, Arden, NC 28704
MLS# 4400152Listed by: BERKSHIRE HATHAWAY HOMESERVICES LIFESTYLE PROPERTIES - New
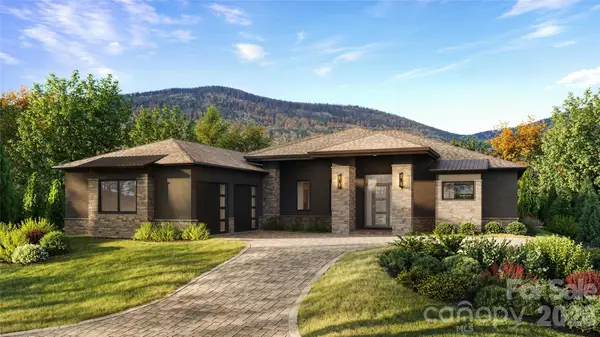 $2,495,000Active4 beds 5 baths3,534 sq. ft.
67 Running Creek Trail #32, Arden, NC 28704
MLS# 4415271Listed by: THE CLIFFS - New
 $550,000Active3 beds 3 baths2,442 sq. ft.
15 Glen Crest Drive, Arden, NC 28704
MLS# 4416673Listed by: HOWARD HANNA BEVERLY-HANKS ASHEVILLE-DOWNTOWN - New
 $394,000Active3 beds 3 baths1,615 sq. ft.
202 Southern Charm Road, Arden, NC 28704
MLS# 4417127Listed by: NATIVE ASHEVILLE - New
 $1,775,000Active3 beds 3 baths4,158 sq. ft.
16 Village Oak Drive, Arden, NC 28704
MLS# 4416806Listed by: HOWARD HANNA BEVERLY-HANKS ASHEVILLE-BILTMORE PARK


Protect your home and budget from life's surprises with an Assurant Home Warranty, backed by a partner that supports you through every step of homeownership. Explore Plans.
© 2026 Better Homes and Gardens Real Estate LLC. An Anywhere Real Estate company. All rights reserved. Better Homes and Gardens® Real Estate is a registered trademark owned by Meredith Operations Corporation, licensed to Better Homes and Gardens Real Estate LLC and used with permission. Better Homes and Gardens Real Estate LLC fully supports the principles of the Fair Housing Act and the Equal Opportunity Act. Listing information is deemed reliable but is not guaranteed accurate.
Each office is independently owned and operated.
Any services or products provided by third parties are not provided by, affiliated with or related to Better Homes and Gardens Real Estate LLC, or its affiliated companies.