
72 Sunny Meadows Boulevard, Arden, NC 28704
Local realty services provided by:Better Homes and Gardens Real Estate Paracle
Listed by: erin white
Office: keller williams professionals
MLS#:4421801
Source:CH
Upcoming open houses
- Sat, Sep 1202:00 pm - 03:30 pm
Price summary
- Price:$365,000
- Price per sq. ft.:$236.4
- Monthly HOA dues:$150
About this home
Versatile ONE-LEVEL LIVING with two distinct living areas makes this end-unit home a standout! The main living space features a bright living room with vaulted ceilings and a gas-log fireplace, plus a chef’s kitchen equipped with a ZLINE dual oven, 5-burner gas range with hood, and pantry. The primary suite also offers vaulted ceilings, along with an ensuite bath featuring a tiled shower, dual vanity, and walk-in closet.
The separate second living area provides exceptional flexibility with its own kitchenette, refrigerator, cooktop, dual-function washer/dryer, bedroom, full bathroom, and bonus room ideal for an office or additional sleeping space. This setup is perfect for an in-law suite, private space for a family member, guests, or potential rental income.
A 2-car garage (pre-wired for an EV hookup) offers additional workshop and storage space, with the garage refrigerator and freezer included. Outside, enjoy a privacy-fenced backyard complete with two gazebos, gas fire pit, and gas grill—all conveying with the home.
Conveniently located near the airport, Target, restaurants, Sierra Nevada, and everyday amenities. The low HOA fee includes access to the community outdoor pool, fitness center, clubhouse, and dog park. A unique opportunity for comfortable main-level living with flexible space to fit a variety of needs!...
Contact an agent
Home facts
- Year built:2021
- Subdivision & Development:Village at Bradley Branch
- Listing ID #:4421801
- Updated:September 09, 2026 at 03:03 PM
Rooms and interior
- Bedrooms:2
- Total bathrooms:2
- Full bathrooms:2
- Flooring:Tile, Wood
- Kitchen Description:Convection Oven, Dishwasher, Disposal, Electric Range, Gas Range, Microwave, Oven, Refrigerator
- Living area:1,544 sq. ft.
Heating and cooling
- Heating:Natural Gas
- Central air:Yes
Structure and exterior
- Year built:2021
- Building area:1,544 sq. ft.
- Lot area:0.05 Acres
- Lot Features:End Unit, Level
- Architectural Style:Traditional
- Construction Materials:Vinyl
- Exterior Features:Fire Pit, Lawn Maintenance
- Foundation Description:Slab
Schools
- High school:Unspecified
- Elementary school:Unspecified
Utilities
- Sewer:Public Sewer
Finances and disclosures
- Price:$365,000
- Price per sq. ft.:$236.4
Features and amenities
- Laundry features:In Kitchen, Laundry Room, Main Level
- Amenities:Attic Stairs Pulldown, Walk-In Closet(s)
Parking
- Parking description:Attached Garage, Driveway
- Garage:Yes
- Garage spaces:2
 Listings courtesy of Canopy MLS as distributed by MLS GRID. Copyright 2021 Canopy MLS. All rights reserved. Canopy MLS, provides content displayed here (“provided content”) on an “as is” basis and makes no representations or warranties regarding the provided content, including, but not limited to those of non-infringement, timeliness, accuracy, or completeness. Individuals and companies using information presented are responsible for verification and validation of information they utilize and present to their customers and clients. Canopy MLS will not be liable for any damage or loss resulting from use of the provided content or the products available through Portals, IDX, VOW, and/or Syndication. Recipients of this information shall not resell, redistribute, reproduce, modify, or otherwise copy any portion thereof without the expressed written consent of Canopy MLS.
New listings near 72 Sunny Meadows Boulevard
- Coming SoonOpen Sat, 1 to 3pm
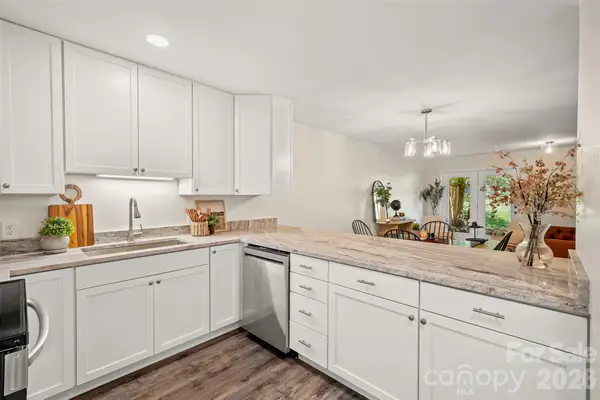 $245,000Coming Soon3 beds 3 baths1,392 sq. ft.
131 Colony Drive, Arden, NC 28704
MLS# 4418138Listed by: KELLER WILLIAMS MTN PARTNERS, LLC - Coming Soon
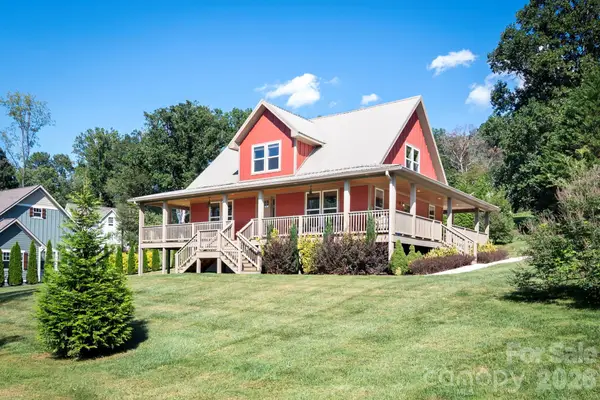 $700,000Coming Soon3 beds 3 baths2,183 sq. ft.
8 W Haven Lane, Arden, NC 28704
MLS# 4421286Listed by: NEST REALTY ASHEVILLE - Coming Soon
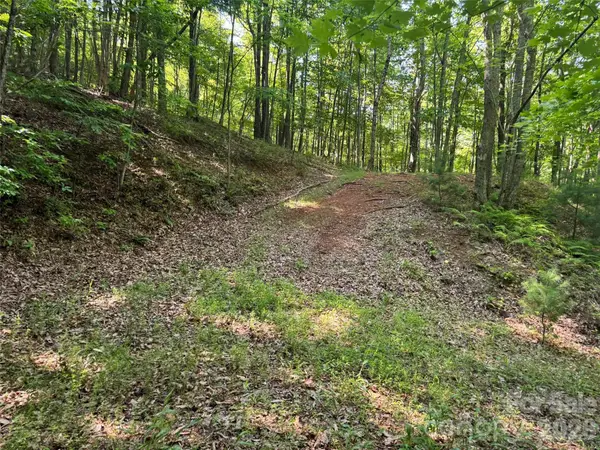 $69,000Coming Soon1.97 Acres
856 Stoney Stream Lane #146 & 147, Arden, NC 28704
MLS# 4395157Listed by: HOWARD HANNA BEVERLY-HANKS ASHEVILLE-NORTH - Open Sun, 2 to 4pmNew
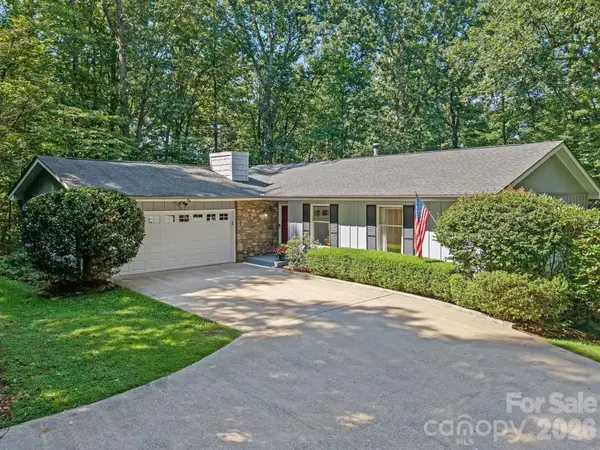 $599,000Active4 beds 3 baths2,068 sq. ft.
2 Brae Burn Way, Arden, NC 28704
MLS# 4421728Listed by: KELLER WILLIAMS PROFESSIONALS - New
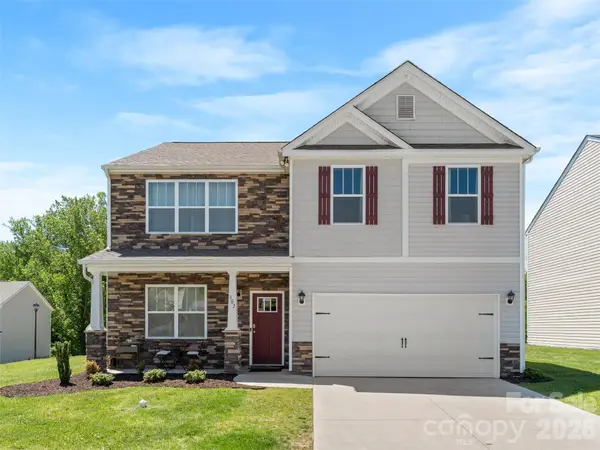 $554,990Active5 beds 3 baths2,454 sq. ft.
302 Woodnettle Lane #18, Arden, NC 28704
MLS# 4421462Listed by: COLDWELL BANKER ADVANTAGE - New
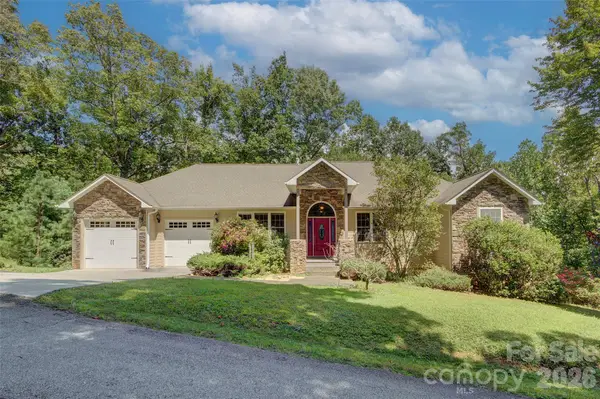 $745,000Active3 beds 3 baths2,837 sq. ft.
98 Soapstone Creek Drive, Arden, NC 28704
MLS# 4422069Listed by: SOUTHERN HOMES OF THE CAROLINAS, INC - New
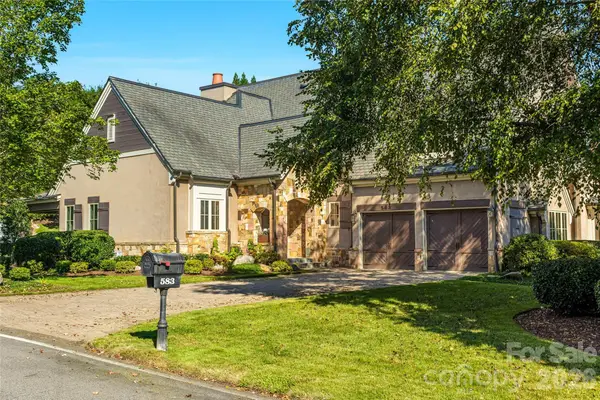 $1,295,000Active3 beds 4 baths2,838 sq. ft.
583 Walnut Valley Parkway, Arden, NC 28704
MLS# 4413948Listed by: WALNUT COVE REALTY/ALLEN TATE/BEVERLY-HANKS - New
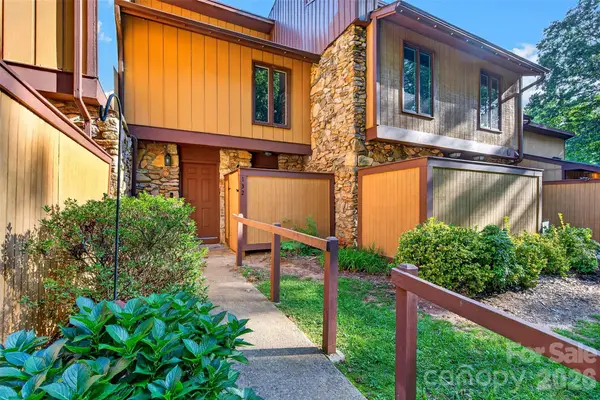 $255,000Active2 beds 2 baths1,022 sq. ft.
132 Colony Drive, Arden, NC 28704
MLS# 4418273Listed by: KELLER WILLIAMS PROFESSIONALS - New
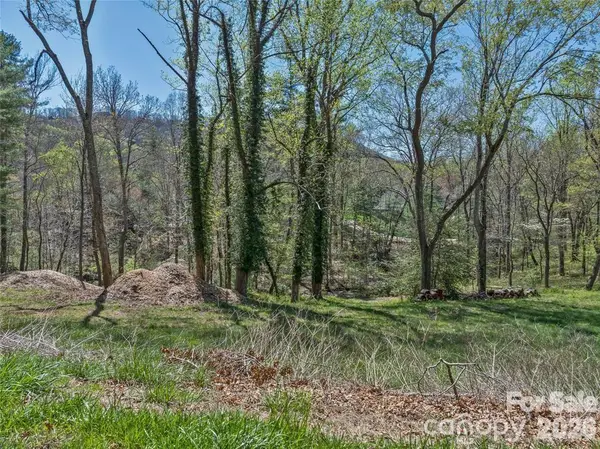 $875,000Active0.93 Acres
99999 Running Creek Trail #2, Arden, NC 28704
MLS# 4420572Listed by: THE AGENCY - CHARLOTTE


Protect your home and budget from life's surprises with an Assurant Home Warranty, backed by a partner that supports you through every step of homeownership. Explore Plans.
© 2026 Better Homes and Gardens Real Estate LLC. An Anywhere Real Estate company. All rights reserved. Better Homes and Gardens® Real Estate is a registered trademark owned by Meredith Operations Corporation, licensed to Better Homes and Gardens Real Estate LLC and used with permission. Better Homes and Gardens Real Estate LLC fully supports the principles of the Fair Housing Act and the Equal Opportunity Act. Listing information is deemed reliable but is not guaranteed accurate.
Each office is independently owned and operated.
Any services or products provided by third parties are not provided by, affiliated with or related to Better Homes and Gardens Real Estate LLC, or its affiliated companies.