
760 Glenn Bridge Road, Arden, NC 28704
Local realty services provided by:Better Homes and Gardens Real Estate Foothills
Listed by: amanda mandeville
Office: move asheville realty
MLS#:4408789
Source:CH
760 Glenn Bridge Road,Arden, NC 28704
$825,000
- 3 Beds
- 3 Baths
- 3,514 sq. ft.
- Single family
- Pending
Price summary
- Price:$825,000
- Price per sq. ft.:$234.78
About this home
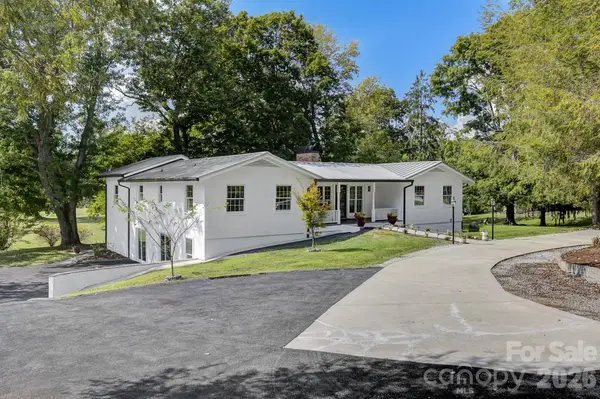
Tucked among 2.6 acres of mature, storybook woodland, this lodge-style beauty is the kind of home that makes you exhale the moment you pull into the driveway. Character radiates from every corner- the stonework and mountain charm set a warm, welcoming tone. This sprawling home gives everyone room to spread out, and a second living quarters in the basement apartment adds serious flexibility. Think in-law suite, guest retreat, or a private space for a household member who values independence. Multiple heat sources — a gas boiler, a cozy woodstove, and multiple fireplaces — keep things toasty no matter how the mountain weather behaves. There's more storage than you could ever fill, which feels like a small miracle. There's added potential to finish out the 712 sqft walk-in attic for even more space. Outside, the yard offers easy living and endless possibilities, while ample parking welcomes vehicles of every size, including the big ones. The 1,213 sqft detached workshop, heated and complete with its own bathroom, is a maker's dream. This truly meticulously maintained property sits safely outside the flood plain, giving you real peace of mind. You're minutes from the restaurants and shopping along Airport Road, and a comfortable twenty-minute drive lands you in either downtown Asheville or Hendersonville. Homes with this much personality and practicality rarely come along; come step inside and away from it all! Price reduced $25K - Motivated Sellers!...
Contact an agent
Home facts
- Year built:1972
- Subdivision & Development:None
- Listing ID #:4408789
- Updated:September 14, 2026 at 01:28 PM
Rooms and interior
- Bedrooms:3
- Total bathrooms:3
- Full bathrooms:2
- Half bathrooms:1
- Flooring:Carpet, Laminate, Slate, Tile, Vinyl, Wood
- Kitchen Description:Dishwasher, Double Oven, Electric Cooktop, Microwave, Refrigerator
- Basement:Yes
- Living area:3,514 sq. ft.
Heating and cooling
- Cooling:Ductless
- Heating:Ductless, Natural Gas, Wood Stove
- Central air:Yes
Structure and exterior
- Year built:1972
- Building area:3,514 sq. ft.
- Lot area:2.6 Acres
- Lot Features:Green Area, Hilly, Private, Wooded
- Architectural Style:Ranch
- Construction Materials:Stone, Wood
- Foundation Description:Basement
- Levels:1 Story
Schools
- High school:T.C. Roberson
- Elementary school:William Estes
Utilities
- Water:Well
- Sewer:Septic (At Site)
Finances and disclosures
- Price:$825,000
- Price per sq. ft.:$234.78
Features and amenities
- Laundry features:In Basement
Parking
- Parking description:Attached Garage, Driveway
- Garage:Yes
- Carport spaces:2
 Listings courtesy of Canopy MLS as distributed by MLS GRID. Copyright 2021 Canopy MLS. All rights reserved. Canopy MLS, provides content displayed here (“provided content”) on an “as is” basis and makes no representations or warranties regarding the provided content, including, but not limited to those of non-infringement, timeliness, accuracy, or completeness. Individuals and companies using information presented are responsible for verification and validation of information they utilize and present to their customers and clients. Canopy MLS will not be liable for any damage or loss resulting from use of the provided content or the products available through Portals, IDX, VOW, and/or Syndication. Recipients of this information shall not resell, redistribute, reproduce, modify, or otherwise copy any portion thereof without the expressed written consent of Canopy MLS.
New listings near 760 Glenn Bridge Road
- Coming Soon
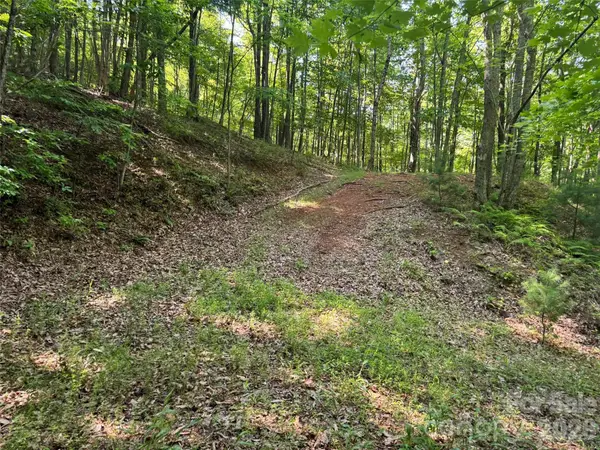 $69,000Coming Soon1.97 Acres
856 Stoney Stream Lane #146 & 147, Arden, NC 28704
MLS# 4395157Listed by: HOWARD HANNA BEVERLY-HANKS ASHEVILLE-NORTH - New
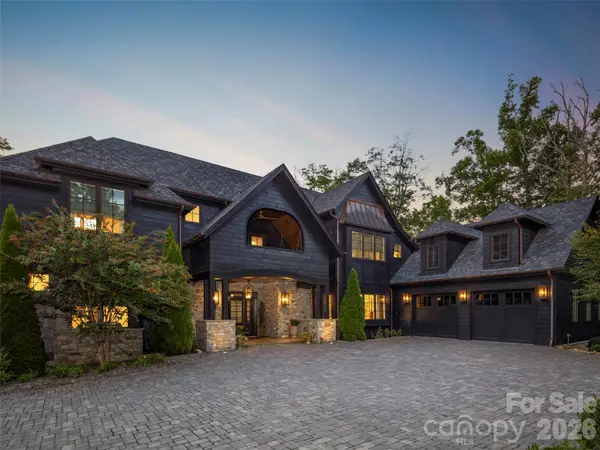 $3,495,000Active4 beds 5 baths4,461 sq. ft.
3 Bear Flower Trail, Arden, NC 28704
MLS# 4422933Listed by: WALNUT COVE REALTY/ALLEN TATE/BEVERLY-HANKS - New
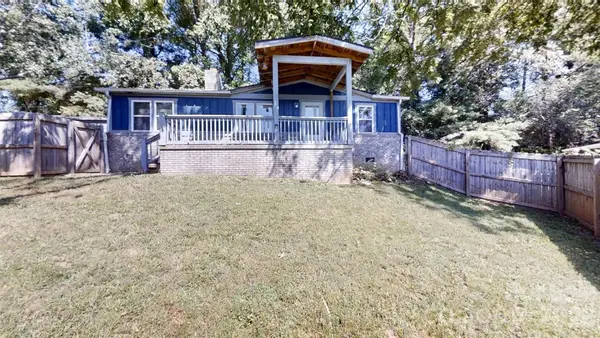 $299,900Active3 beds 2 baths950 sq. ft.
7 Fieldtop Lane, Arden, NC 28704
MLS# 4423200Listed by: WEICHERT, REALTORS - UNLIMITED  $3,995,000Active4 beds 4 baths6,094 sq. ft.
1905 White Tree Trail, Arden, NC 28704
MLS# 4403022Listed by: THE CLIFFS- New
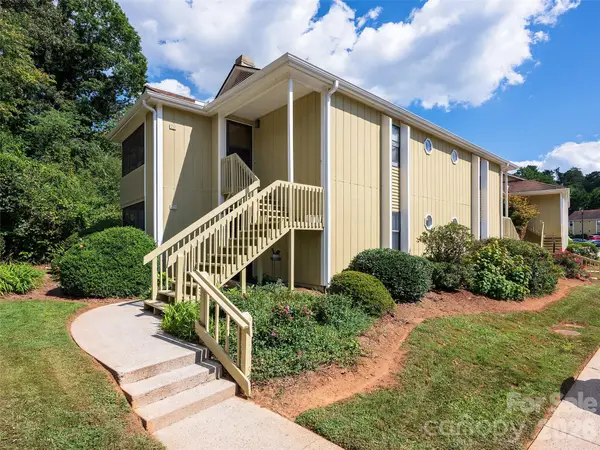 $250,000Active2 beds 2 baths879 sq. ft.
110 Heywood Road #4A, Arden, NC 28704
MLS# 4421989Listed by: HOWARD HANNA BEVERLY-HANKS ASHEVILLE-BILTMORE PARK - New
 $1,250,000Active5 beds 4 baths2,952 sq. ft.
211 Pinner Road, Arden, NC 28704
MLS# 4422716Listed by: KELLER WILLIAMS ELITE REALTY 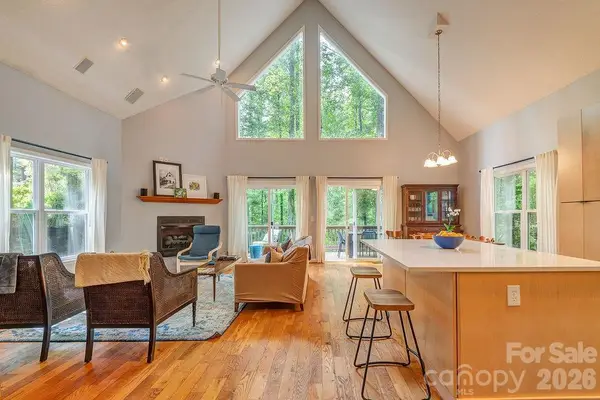 $499,000Pending2 beds 2 baths2,409 sq. ft.
11 Muirfield Court, Arden, NC 28704
MLS# 4422078Listed by: TOWN AND MOUNTAIN REALTY- New
 $3,785,000Active3 beds 5 baths5,453 sq. ft.
56 Hidden Hills Way #27, Arden, NC 28704
MLS# 4423250Listed by: BIG HILLS REAL ESTATE LLC - New
 $489,900Active3 beds 2 baths1,950 sq. ft.
182 Locust Court, Arden, NC 28704
MLS# 4423530Listed by: HOWARD HANNA BEVERLY-HANKS ASHEVILLE-NORTH - New
 $1,799,500Active3 beds 1 baths1,155 sq. ft.
1115 Glenn Bridge Road Se, Arden, NC 28704
MLS# 4423534Listed by: HOWARD HANNA BEVERLY-HANKS BURNVILLE


Protect your home and budget from life's surprises with an Assurant Home Warranty, backed by a partner that supports you through every step of homeownership. Explore Plans.
© 2026 Better Homes and Gardens Real Estate LLC. An Anywhere Real Estate company. All rights reserved. Better Homes and Gardens® Real Estate is a registered trademark owned by Meredith Operations Corporation, licensed to Better Homes and Gardens Real Estate LLC and used with permission. Better Homes and Gardens Real Estate LLC fully supports the principles of the Fair Housing Act and the Equal Opportunity Act. Listing information is deemed reliable but is not guaranteed accurate.
Each office is independently owned and operated.
Any services or products provided by third parties are not provided by, affiliated with or related to Better Homes and Gardens Real Estate LLC, or its affiliated companies.