
1229 Woodhouse Dr, Ash, NC 28420
Local realty services provided by:Better Homes and Gardens Real Estate Paracle
Office: jte real estate
MLS#:2619731
Source:SC_CCAR
Price summary
- Price:$464,900
- Price per sq. ft.:$139.19
- Monthly HOA dues:$98
About this home
Welcome home to this coastal retreat in Rich Square at Calabash North Carolina's Brunswick Plantation. Gated community with 27 hole champion golf course on site 11,000 sq ft. amenity center with meetings and activity rooms fitness center multiple pools tennis and Pickleball courts through the development conveniently located to Sunset Beach and Ocean Isle Beach in North Carolina as well as grand Beaches of South Carolina. This upgraded Dover floor plan with the second floor option is located in the gated, amenity rich community of Rich Square at Brunswick Plantation. This is not a typical builder spec home. Only one year old and never lived in, this home features extensive custom, professionally completed upgrades that were added after closing, creating a move in ready residence. This four bedroom, three bath home offers an open concept kitchen, living, and dining area designed for everyday living and entertaining. There is no carpet anywhere in the home, with new flooring and tile throughout. The front foyer sets the tone with coastal colors, wainscoting, upgraded light fixtures, and custom accent walls that continue throughout the home. The kitchen features a large center island, a new French door refrigerator, updated hardware, a tile backsplash, stainless steel appliances, a corner walk in pantry, and solid surface countertops. A breakfast area leads directly to the screened in sunroom. Adjacent to the kitchen is a generously sized flex room that can serve as a formal dining room, home office, playroom, or additional living area. The first floor primary suite is privately positioned and features a walk in closet and a bathroom with dual sinks, a walk in shower, a vanity, and custom tile details. Two additional bedrooms and a full bathroom are also located on the first floor. Upstairs, the second floor offers a flex room, a large fourth bedroom, and an additional full bathroom, ideal for guests, extended family, or multigenerational living. Storage is available on both floors. Extensive custom upgrades include gutters with French drains, full home window treatments and blinds, a spacious screened in patio and sunroom with epoxy flooring, epoxy garage flooring, a new garage screen enclosure, freshly painted garage, updated glass panel garage windows, new flooring and tile throughout, custom wallpaper, fresh interior paint, custom woodwork and trim, custom accent walls and wainscoting in the living room, entryway, and flex room, twelve new light fixtures throughout the home, a full irrigation system with a separate irrigation meter, mature palms and professionally designed landscaping, additional trees with extended irrigation, a beautifully designed sidewalk, and a new 14 by 25 foot Belgard paver patio. This is an opportunity to own a virtually new home without waiting for construction, with extensive, professionally completed upgrades already done. Simply bring your belongings and start enjoying the coastal Carolina lifestyle from day one....
Contact an agent
Home facts
- Year built:2025
- Subdivision & Development:Rich Square at Brunswick Plantation
- Listing ID #:2619731
- Added:49 day(s) ago
- Updated:September 29, 2026 at 04:51 PM
Rooms and interior
- Bedrooms:4
- Total bathrooms:3
- Full bathrooms:3
- Flooring:Carpet, Luxury Vinyl Plank
- Kitchen Description:Dishwasher, Disposal, Kitchen Island, Microwave, Range, Refrigerator
- Bedroom Description:Split Bedrooms
- Living area:3,340 sq. ft.
Heating and cooling
- Cooling:Central Air
- Heating:Central, Electric
- Central air:Yes
Structure and exterior
- Year built:2025
- Building area:3,340 sq. ft.
- Lot area:0.19 Acres
- Lot Features:Irregular Lot
- Architectural Style:Ranch
- Construction Materials:Masonry, Wood Frame
- Exterior Features:Front Porch, Porch, Rear Porch, Sprinkler Irrigation
- Foundation Description:Slab
- Levels:1 Story
Schools
- High school:West Brunswick High School
- Middle school:Shallotte Middle School
- Elementary school:Jesse Mae Monroe Elementary School
Utilities
- Water:Public, Water Available
- Sewer:Sewer Available
Finances and disclosures
- Price:$464,900
- Price per sq. ft.:$139.19
Features and amenities
- Laundry features:Washer Hookup
- Amenities:Clubhouse, Gated Community
- Pool features:Community, Outdoor Pool
Parking
- Total parking spaces:4
- Parking description:Attached, Garage, Garage Door Opener, Two Car Garage
- Garage:Yes
- Garage spaces:2
 Provided courtesy of the Coastal Carolinas MLS. © 2026 of the Coastal Carolinas MLS. All rights reserved. Information is provided exclusively for consumers' personal, non-commercial use, and may not be used for any purpose other than to identify prospective properties consumers may be interested in purchasing. Data is deemed reliable but is not guaranteed accurate by the Coastal Carolinas MLS.
New listings near 1229 Woodhouse Dr
- Open Tue, 10am to 5pmNew
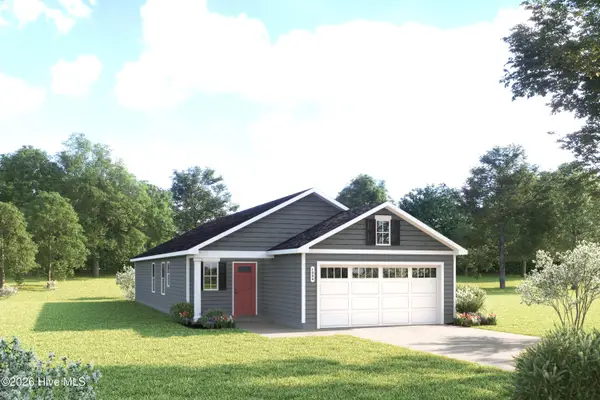 $299,379Active3 beds 2 baths1,434 sq. ft.
8144 Sterling Oaks Drive Nw, Ash, NC 28420
MLS# 100606661Listed by: NEXTHOME CAPE FEAR - New
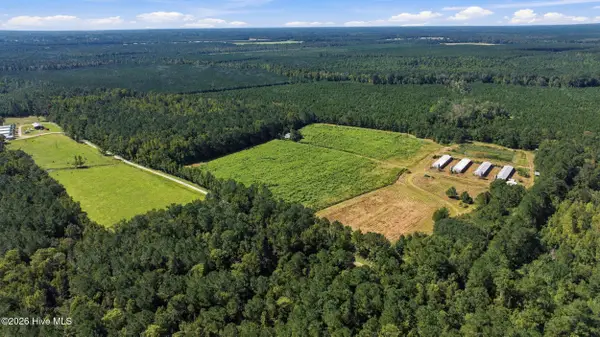 $499,000Active8 Acres
6655 Myrtlehead Road Nw, Ash, NC 28420
MLS# 100606681Listed by: EXP REALTY - Open Tue, 10am to 5pmNew
 $352,265Active5 beds 3 baths2,275 sq. ft.
8191 Sterling Oaks Drive, Ash, NC 28420
MLS# 100606727Listed by: NEXTHOME CAPE FEAR - Open Tue, 10am to 5pmNew
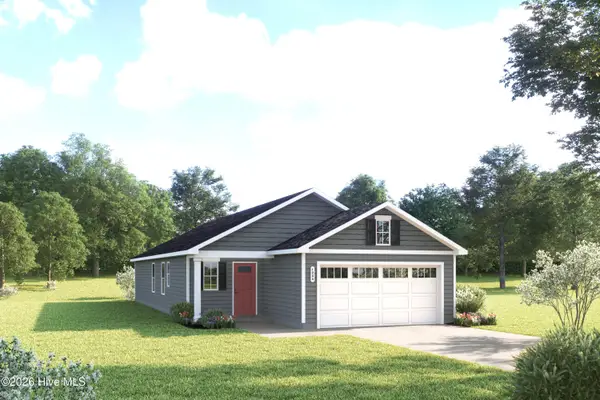 $279,484Active3 beds 2 baths1,434 sq. ft.
8183 Sterling Oaks Drive Nw, Ash, NC 28420
MLS# 100606730Listed by: NEXTHOME CAPE FEAR 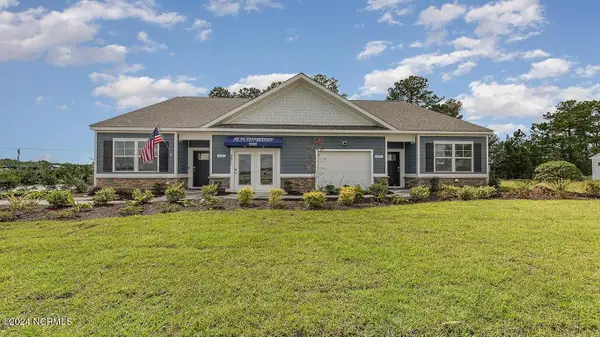 $257,640Pending3 beds 2 baths1,167 sq. ft.
3511 Whaley Way Nw, Ash, NC 28420
MLS# 100606538Listed by: D R HORTON, INC.- $257,640Pending3 beds 2 baths1,167 sq. ft.
3511 Whaley Way Nw, Ash, NC 28420
MLS# 100606538Listed by: D R HORTON, INC. - $257,640Pending3 beds 2 baths1,167 sq. ft.
3511 Whaley Way Nw, Ash, NC 28420
MLS# 100606538Listed by: D R HORTON, INC. - $257,640Pending3 beds 2 baths1,167 sq. ft.
3511 Whaley Way Nw, Ash, NC 28420
MLS# 100606538Listed by: D R HORTON, INC. - $257,640Pending3 beds 2 baths1,167 sq. ft.
3511 Whaley Way Nw, Ash, NC 28420
MLS# 100606538Listed by: D R HORTON, INC. - $257,640Pending3 beds 2 baths1,167 sq. ft.
3511 Whaley Way Nw, Ash, NC 28420
MLS# 100606538Listed by: D R HORTON, INC.


Protect your home and budget from life's surprises with an Assurant Home Warranty, backed by a partner that supports you through every step of homeownership. Explore Plans.
© 2026 Better Homes and Gardens Real Estate LLC. An Anywhere Real Estate company. All rights reserved. Better Homes and Gardens® Real Estate is a registered trademark owned by Meredith Operations Corporation, licensed to Better Homes and Gardens Real Estate LLC and used with permission. Better Homes and Gardens Real Estate LLC fully supports the principles of the Fair Housing Act and the Equal Opportunity Act. Listing information is deemed reliable but is not guaranteed accurate.
Each office is independently owned and operated.
Any services or products provided by third parties are not provided by, affiliated with or related to Better Homes and Gardens Real Estate LLC, or its affiliated companies.