
1264 Woodhouse Drive Nw, Ash, NC 28420
Local realty services provided by:Better Homes and Gardens Real Estate Treasure
1264 Woodhouse Drive Nw,Ash, NC 28420
$402,790
- 4 Beds
- 2 Baths
- 1,983 sq. ft.
- Single family
- Pending
Listed by: brett b cooper
Office: d r horton, inc.
MLS#:100588336
Source:NC_CCAR
Price summary
- Price:$402,790
- Price per sq. ft.:$203.12
About this home
Welcome to Rich Square at Brunswick Plantation! A gated community, 27 hole Championship Golf Course on site (membership not included), 11,000 sq. ft. amenity center with meeting and activity rooms, fitness center, two pools (salted indoor and outdoor), indoor catering kitchen, outdoor grilling area, walk to restaurants onsite, multiple tennis and pickle ball courts. Close to shopping and dining in Calabash and the Myrtle Beach area in SC.
The Litchfield Plan - Where Style Meets Smart Living
Welcome to The Litchfield, a thoughtfully crafted single-level home blending comfort, elegance, and modern convenience. From the moment you step onto the inviting front porch, you'll feel the warmth and charm that make this home so desirable.
Step inside to a stunning open-concept layout featuring soaring 11' ceilings, a spacious great room with a seamless flow into the gourmet kitchen and dining area. Perfect for entertaining or everyday living, this space is filled with natural light thanks to a 4-panel sliding glass door that opens to a screened rear porch--an ideal spot to relax and enjoy the outdoors.
The chef-inspired kitchen is both stylish and functional, boasting a large island with breakfast bar, quartz countertops, stainless steel appliances, and a corner walk-in pantry for all your storage needs.
The private owner's suite, tucked away at the back of the home, is a true retreat. Featuring a tray ceiling, dual walk-in closets, a double vanity, separate linen closet, and a luxurious 5' tile shower, this suite offers space and serenity.
Three additional bedrooms are thoughtfully positioned at the front of the home to provide separation and privacy. Additional features include a spacious 2-car garage with opener.
And with America's Smart Home technology package included, you'll enjoy ultimate convenience and peace of mind--control your thermostat, front door light and lock, and video doorbell right from your smartphone.
The Litchfield Plan - Timeless design. Smart living. Welcome home.
*Photos are of a similar Litchfield home.
(Home and community information, including pricing, included features, terms, availability and amenities, are subject to change prior to sale at any time without notice or obligation. Square footages are approximate. Pictures, photographs, colors, features, and sizes are for illustration purposes only and will vary from the homes as built. Equal housing opportunity builder.)...
Contact an agent
Home facts
- Year built:2026
- Subdivision & Development:Rich Square
- Listing ID #:100588336
- Added:74 day(s) ago
- Updated:September 25, 2026 at 09:05 AM
Rooms and interior
- Bedrooms:4
- Total bathrooms:2
- Full bathrooms:2
- Rooms Total:7
- Flooring:Carpet
- Bathrooms Description:Walk-in Shower
- Kitchen Description:Dishwasher, Disposal, Kitchen Island, Pantry, Range
- Bedroom Description:Walk-In Closet(s)
- Living area:1,983 sq. ft.
Heating and cooling
- Cooling:Central Air, Heat Pump
- Heating:Electric, Heat Pump, Heating
- Central air:Yes
Structure and exterior
- Roof:Architectural Shingle
- Year built:2026
- Building area:1,983 sq. ft.
- Lot area:0.16 Acres
- Construction Materials:Fiber Cement, Wood Frame
- Exterior Features:Covered, Porch, Screened
- Foundation Description:Slab
- Levels:1 Story
Schools
- High school:West Brunswick
- Middle school:Shallotte Middle
- Elementary school:Jessie Mae Monroe Elementary
Finances and disclosures
- Price:$402,790
- Price per sq. ft.:$203.12
Features and amenities
- Appliances:Dishwasher, Disposal, Range
- Laundry features:Laundry Room, Washer Hookup
- Amenities:Blinds/Shades, Clubhouse, Community Pool, Fitness Center, Golf Course, Solid Surface, Walk-In Closet(s)
- Pool features:Community Pool
- Smart home:Yes
Parking
- Total parking spaces:2
- Parking description:Attached, Attached Garage, Garage Door Opener
- Garage:Yes
- Garage spaces:2

New listings near 1264 Woodhouse Drive Nw
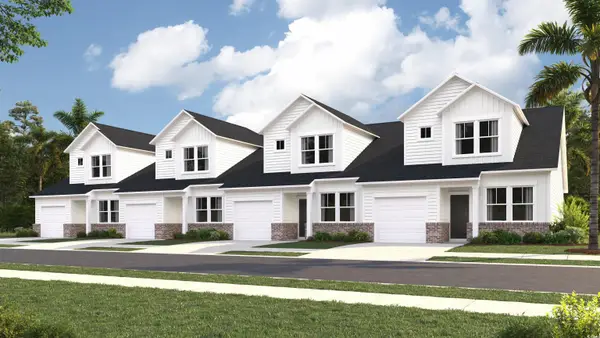 $219,000Active3 beds 3 baths1,627 sq. ft.
2184 Wild Indigo Circle Nw #180, Calabash, NC 28467
MLS# 2508936Listed by: LENNAR CAROLINAS LLC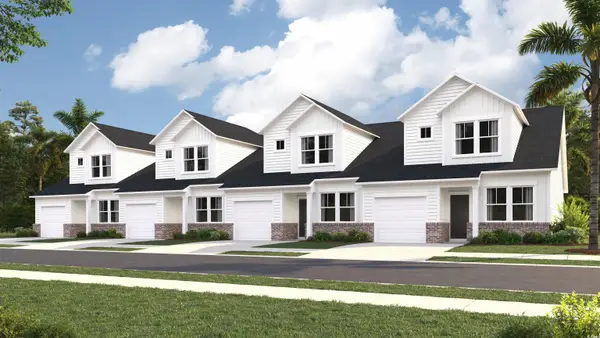 $209,900Active3 beds 3 baths1,627 sq. ft.
2163 Wild Indigo Circle Nw #73, Calabash, NC 28467
MLS# 2507489Listed by: LENNAR CAROLINAS LLC $349,800Pending3 beds 2 baths2,285 sq. ft.
8708 Nashville Dr., Calabash, NC 28467
MLS# 2623485Listed by: LENNAR CAROLINAS LLC- New
 $232,000Active3 beds 3 baths1,457 sq. ft.
2180 Wild Indigo Circle Nw #Lot 181, Calabash, NC 28467
MLS# 100605556Listed by: LENNAR SALES CORP. - New
 $242,000Active3 beds 3 baths1,457 sq. ft.
2176 Wild Indigo Circle Nw #Lot 182, Calabash, NC 28467
MLS# 100605562Listed by: LENNAR SALES CORP. - New
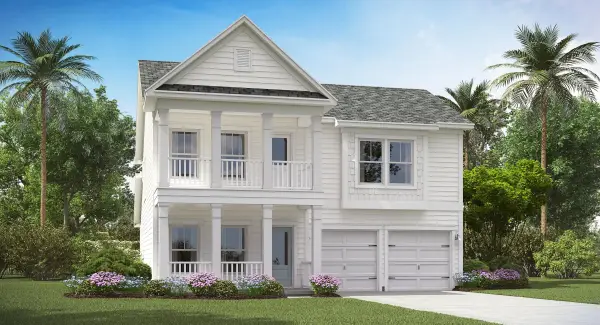 $463,845Active5 beds 4 baths2,949 sq. ft.
8744 Nashville Dr., Calabash, NC 28467
MLS# 2623310Listed by: LENNAR CAROLINAS LLC - New
 $375,610Active3 beds 2 baths2,340 sq. ft.
8712 Nashville Dr., Calabash, NC 28467
MLS# 2623304Listed by: LENNAR CAROLINAS LLC - New
 $437,915Active4 beds 3 baths3,102 sq. ft.
8720 Nashville Dr., Calabash, NC 28467
MLS# 2623308Listed by: LENNAR CAROLINAS LLC - New
 $397,910Active3 beds 2 baths1,772 sq. ft.
8724 NW Nashville Drive Nw #Lot 1222 St. Phillips, Calabash, NC 28467
MLS# 100604904Listed by: LENNAR SALES CORP. - New
 $396,475Active3 beds 2 baths1,748 sq. ft.
8736 NW Nashville Drive Nw #Litchfiled Il Lot 1219, Calabash, NC 28467
MLS# 100604902Listed by: LENNAR SALES CORP.


Protect your home and budget from life's surprises with an Assurant Home Warranty, backed by a partner that supports you through every step of homeownership. Explore Plans.
© 2026 Better Homes and Gardens Real Estate LLC. An Anywhere Real Estate company. All rights reserved. Better Homes and Gardens® Real Estate is a registered trademark owned by Meredith Operations Corporation, licensed to Better Homes and Gardens Real Estate LLC and used with permission. Better Homes and Gardens Real Estate LLC fully supports the principles of the Fair Housing Act and the Equal Opportunity Act. Listing information is deemed reliable but is not guaranteed accurate.
Each office is independently owned and operated.
Any services or products provided by third parties are not provided by, affiliated with or related to Better Homes and Gardens Real Estate LLC, or its affiliated companies.