
8186 Sterling Oaks Drive Nw, Ash, NC 28420
Local realty services provided by:Better Homes and Gardens Real Estate Lifestyle Property Partners
8186 Sterling Oaks Drive Nw,Ash, NC 28420
$269,990
- 3 Beds
- 3 Baths
- 1,485 sq. ft.
- Single family
- Active
Upcoming open houses
- Fri, Sep 2510:00 am - 05:00 pm
- Sat, Sep 2610:00 am - 05:00 pm
- Sun, Sep 2712:00 pm - 05:00 pm
- Mon, Sep 2810:00 am - 05:00 pm
- Tue, Sep 2910:00 am - 05:00 pm
- Wed, Sep 3010:00 am - 05:00 pm
Listed by: harold chappell
Office: nexthome cape fear
MLS#:100594475
Source:NC_CCAR
Price summary
- Price:$269,990
- Price per sq. ft.:$181.81
About this home
Nestled in a peaceful setting only minutes to the Carolina coast, Sterling Oaks offers the perfect mix of tranquility, convenience and coastal charm. Escape the crowds while staying close to the ocean, shopping, dining, and everyday essentials. With just a short 12-mile drive, you can spend your days at Ocean Isle, Holden Beach, or Sunset Beach--where soft sand and gentle waves await. Enjoy a sunset stroll along the Shallotte Riverwalk or visit the seafood restaurants and shops in Calabash, the ''Seafood Capital of the World.''
The Evergreen offers a smart, streamlined design that makes everyday living feel effortless. With approximately 1,485 square feet, this two-story home delivers the space you need with the simplicity you want. The main level features an open-concept layout where the kitchen, dining area, and great room flow together, creating a comfortable space for both daily life and casual gatherings. A covered front entry adds to the home's welcoming feel, while the attached two-car garage provides added convenience. Upstairs, two secondary bedrooms and a flexible living area give you room to adapt--whether you need a home office, play space, or quiet retreat. With thoughtful storage, a conveniently located laundry area, and available options for outdoor living, the Evergreen is designed to fit your lifestyle with ease....
Contact an agent
Home facts
- Year built:2026
- Subdivision & Development:Sterling Oaks
- Listing ID #:100594475
- Added:49 day(s) ago
- Updated:September 25, 2026 at 01:21 PM
Rooms and interior
- Bedrooms:3
- Total bathrooms:3
- Full bathrooms:2
- Half bathrooms:1
- Rooms Total:6
- Flooring:Carpet
- Kitchen Description:Dishwasher, Disposal, Ice Maker, Kitchen Island, Refrigerator
- Living area:1,485 sq. ft.
Heating and cooling
- Cooling:Central Air, Heat Pump
- Heating:Electric, Forced Air, Heat Pump, Heating
- Central air:Yes
Structure and exterior
- Roof:Architectural Shingle
- Year built:2026
- Building area:1,485 sq. ft.
- Lot area:0.12 Acres
- Lot Features:Interior Lot
- Construction Materials:Vinyl Siding, Wood Frame
- Foundation Description:Slab
- Levels:2 Story
Schools
- High school:West Brunswick
- Middle school:Shallotte Middle
- Elementary school:Jessie Mae Monroe Elementary
Utilities
- Water:Community Water Available, Water Connected
- Sewer:Sewer Connected
Finances and disclosures
- Price:$269,990
- Price per sq. ft.:$181.81
Features and amenities
- Appliances:Dishwasher, Disposal, Dryer, Ice Maker, Refrigerator, Washer
- Laundry features:Dryer, Laundry Room, Washer
- Amenities:Community Pool
- Pool features:Community Pool
Parking
- Total parking spaces:2
- Parking description:Attached Garage, Garage Door Opener
- Garage:Yes
- Garage spaces:2

New listings near 8186 Sterling Oaks Drive Nw
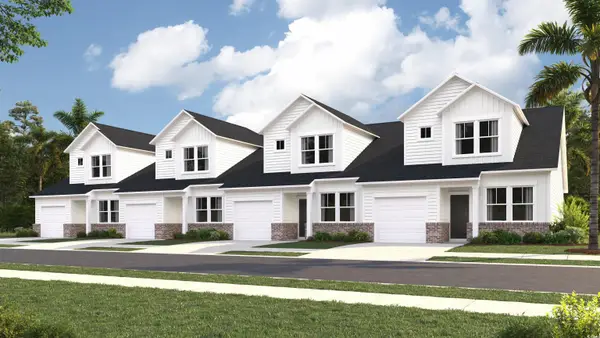 $219,000Active3 beds 3 baths1,627 sq. ft.
2184 Wild Indigo Circle Nw #180, Calabash, NC 28467
MLS# 2508936Listed by: LENNAR CAROLINAS LLC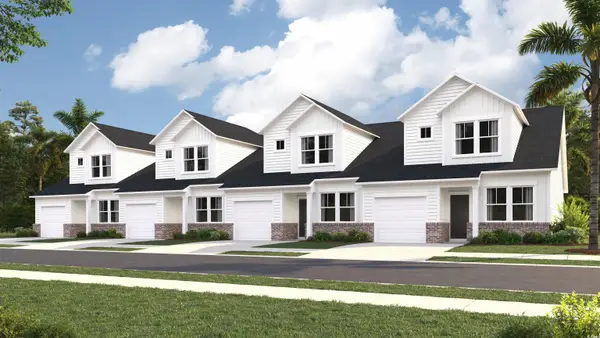 $209,900Active3 beds 3 baths1,627 sq. ft.
2163 Wild Indigo Circle Nw #73, Calabash, NC 28467
MLS# 2507489Listed by: LENNAR CAROLINAS LLC $349,800Pending3 beds 2 baths2,285 sq. ft.
8708 Nashville Dr., Calabash, NC 28467
MLS# 2623485Listed by: LENNAR CAROLINAS LLC- New
 $232,000Active3 beds 3 baths1,457 sq. ft.
2180 Wild Indigo Circle Nw #Lot 181, Calabash, NC 28467
MLS# 100605556Listed by: LENNAR SALES CORP. - New
 $242,000Active3 beds 3 baths1,457 sq. ft.
2176 Wild Indigo Circle Nw #Lot 182, Calabash, NC 28467
MLS# 100605562Listed by: LENNAR SALES CORP. - New
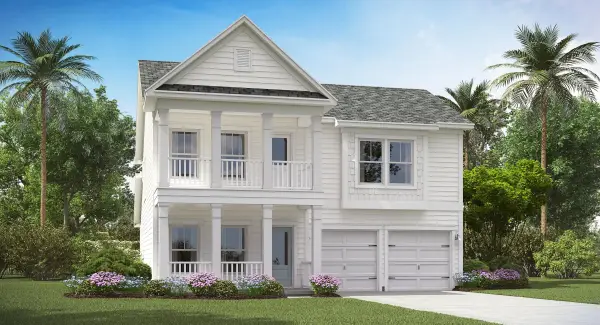 $463,845Active5 beds 4 baths2,949 sq. ft.
8744 Nashville Dr., Calabash, NC 28467
MLS# 2623310Listed by: LENNAR CAROLINAS LLC - New
 $375,610Active3 beds 2 baths2,340 sq. ft.
8712 Nashville Dr., Calabash, NC 28467
MLS# 2623304Listed by: LENNAR CAROLINAS LLC - New
 $437,915Active4 beds 3 baths3,102 sq. ft.
8720 Nashville Dr., Calabash, NC 28467
MLS# 2623308Listed by: LENNAR CAROLINAS LLC - New
 $397,910Active3 beds 2 baths1,772 sq. ft.
8724 NW Nashville Drive Nw #Lot 1222 St. Phillips, Calabash, NC 28467
MLS# 100604904Listed by: LENNAR SALES CORP. - New
 $396,475Active3 beds 2 baths1,748 sq. ft.
8736 NW Nashville Drive Nw #Litchfiled Il Lot 1219, Calabash, NC 28467
MLS# 100604902Listed by: LENNAR SALES CORP.


Protect your home and budget from life's surprises with an Assurant Home Warranty, backed by a partner that supports you through every step of homeownership. Explore Plans.
© 2026 Better Homes and Gardens Real Estate LLC. An Anywhere Real Estate company. All rights reserved. Better Homes and Gardens® Real Estate is a registered trademark owned by Meredith Operations Corporation, licensed to Better Homes and Gardens Real Estate LLC and used with permission. Better Homes and Gardens Real Estate LLC fully supports the principles of the Fair Housing Act and the Equal Opportunity Act. Listing information is deemed reliable but is not guaranteed accurate.
Each office is independently owned and operated.
Any services or products provided by third parties are not provided by, affiliated with or related to Better Homes and Gardens Real Estate LLC, or its affiliated companies.