
1035 Viewmont Drive, Asheboro, NC 27205
Local realty services provided by:Better Homes and Gardens Real Estate Paracle
1035 Viewmont Drive,Asheboro, NC 27205
$669,900
- 4 Beds
- 5 Baths
- 4,700 sq. ft.
- Single family
- Coming Soon
Listed by: r. tyler wilhoit
Office: tyler redhead & mcalister real estate, llc.336-274-1717
MLS#:1237987
Source:NC_TRIAD
Price summary
- Price:$669,900
- Price per sq. ft.:$142.53
About this home
Welcome to 1035 Viewmont Drive in Daves Mountain neighborhood, where well over 4,000 flexible square feet of intentional living space meets privacy with 2+ acre lot, in a prime location. This home has a sensible floor plan & high end features such as tall ceilings and hardwood floors. Multiple main-level living areas, & a chef's kitchen with two ovens, gas cooktop, and abundant cabinet & countertop space. Upstairs, 4 spacious bedrooms and 3 full baths provide comfort for everyone, a designated office space with built-in shelving, & a third-floor bonus room adapts beautifully as an office, studio, or guest retreat. Walkout basement w/FP features a huge finished recreation room, half bath, & storage room/wine cellar. Outside, the expansive covered porch & patio invite peaceful mornings & evenings with friends. Huge flat yard! Two car attached garage & two car detached garage! Enjoy no city taxes, incredible value, & being able to jump on Interstate 73/74 to High Point, Greensboro, & W-S!
Contact an agent
Home facts
- Year built:1991
- Subdivision & Development:Laurelwood Club Estates
- Listing ID #:1237987
- Updated:October 07, 2026 at 02:49 PM
Rooms and interior
- Bedrooms:4
- Total bathrooms:5
- Full bathrooms:3
- Half bathrooms:2
- Flooring:Carpet, Tile, Wood
- Bathrooms Description:Separate Shower, Soaking Tub
- Kitchen Description:Dishwasher, Double Oven, Gas Cooktop, Kitchen Island, Pantry
- Basement Description:Basement, Crawl Space, Finished
- Living area:4,700 sq. ft.
Heating and cooling
- Cooling:Ceiling Fan(s), Central Air
- Heating:Electric, Forced Air, Heat Pump, Multiple Systems, Natural Gas, Zoned
- Central air:Yes
Structure and exterior
- Year built:1991
- Building area:4,700 sq. ft.
- Lot area:2.16 Acres
- Lot Features:Level, Partially Cleared, Partially Wooded
- Architectural Style:Traditional
- Construction Materials:Brick
Schools
- High school:Asheboro
- Middle school:North Asheboro
- Elementary school:Charles W. McCrary
Utilities
- Water:Public
- Sewer:Septic Tank
Finances and disclosures
- Price:$669,900
- Price per sq. ft.:$142.53
- Tax amount:$5,194
Features and amenities
- Appliances:Dishwasher, Double Oven, Gas Cooktop
- Laundry features:Dryer Connection, Main Level
- Amenities:Arched Doorways, Ceiling Fan(s), Dead Bolt(s), Vaulted Ceiling(s)
Parking
- Parking description:Attached Carport, Detached Carport, Garage
- Garage spaces:4
 2026 Triad MLS, Inc. All rights reserved. IDX information is provided exclusively for personal, non-commercial use, and may not be used for any purpose other than to identify prospective properties consumers may be interested in purchasing. Information is deemed reliable but not guaranteed. This site will be monitored for ‘scraping’ and any use of search facilities of data on the site other than by potential buyers/sellers is prohibited. All Sale data is for informational purposes only and is not an indication of a market analysis or appraisal. Properties marked with the Triad MLS, Inc. icon are provided courtesy of the Triad MLS, Inc.’s, Internet Data Exchange Database.
New listings near 1035 Viewmont Drive
- New
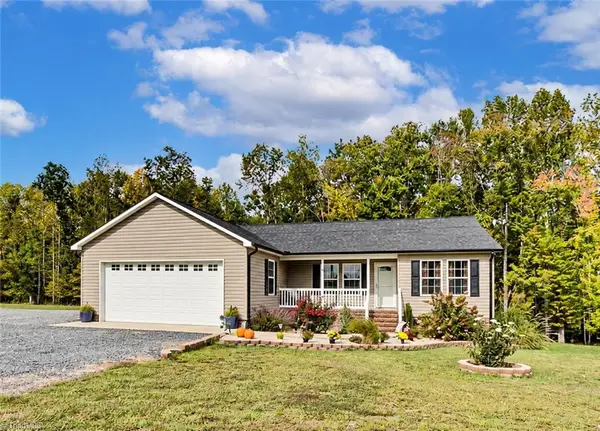 $349,500Active3 beds 2 baths1,530 sq. ft.
4434 New Hope Church Road, Asheboro, NC 27205
MLS# 1237738Listed by: RE/MAX CENTRAL REALTY - New
 $310,000Active3 beds 2 baths1,554 sq. ft.
2640 Idlewild Drive, Randleman, NC 27317
MLS# 1237905Listed by: PAM ROBBINS REAL ESTATE GROUP LLC - New
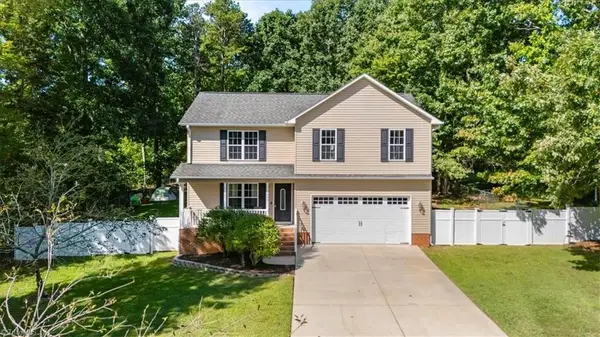 $350,000Active3 beds 3 baths2,037 sq. ft.
835 Hidden Court, Asheboro, NC 27205
MLS# 1237888Listed by: TKB REALTY GROUP BROKERED BY EXP - Open Sun, 12 to 2pmNew
 $850,000Active4 beds 4 baths3,331 sq. ft.
1336 Union Church Road, Asheboro, NC 27205
MLS# 1237070Listed by: HOWARD HANNA ALLEN TATE-ASHEBORO - New
 $167,900Active2 beds 1 baths912 sq. ft.
212 Foster Street, Asheboro, NC 27205
MLS# 1237868Listed by: PRICE REALTORS 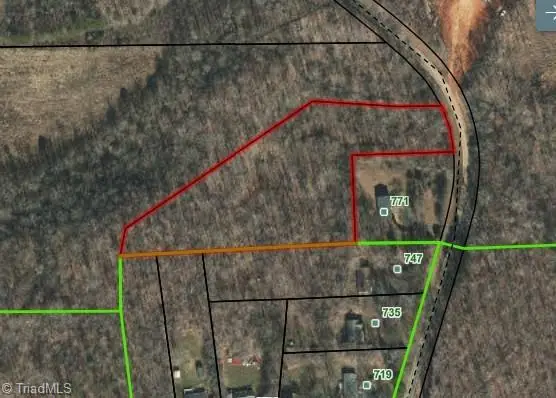 $90,000Active3.41 Acres
0 Mt View Church Road, Asheboro, NC 27205
MLS# 1235077Listed by: THE HIVE COMPANY- New
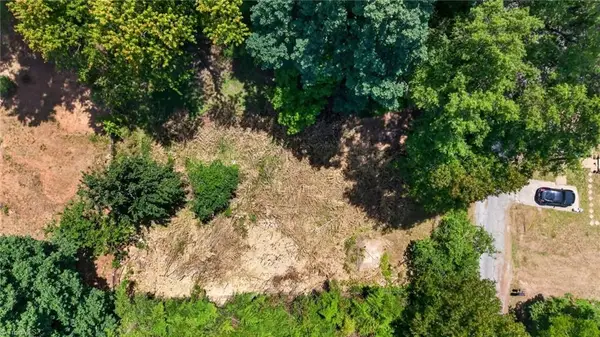 $55,000Active0.32 Acres
0 Chestnut Street, Asheboro, NC 27203
MLS# 1237805Listed by: THE HIVE COMPANY - New
 $75,000Active0.28 Acres
0 E Presnell Street, Asheboro, NC 27203
MLS# 1237689Listed by: THE HIVE COMPANY - New
 $215,000Active3 beds 1 baths1,210 sq. ft.
324 Silver Avenue, Asheboro, NC 27203
MLS# 1237775Listed by: KELLER WILLIAMS REALTY


Protect your home and budget from life's surprises with an Assurant Home Warranty, backed by a partner that supports you through every step of homeownership. Explore Plans.
© 2026 Better Homes and Gardens Real Estate LLC. An Anywhere Real Estate company. All rights reserved. Better Homes and Gardens® Real Estate is a registered trademark owned by Meredith Operations Corporation, licensed to Better Homes and Gardens Real Estate LLC and used with permission. Better Homes and Gardens Real Estate LLC fully supports the principles of the Fair Housing Act and the Equal Opportunity Act. Listing information is deemed reliable but is not guaranteed accurate.
Each office is independently owned and operated.
Any services or products provided by third parties are not provided by, affiliated with or related to Better Homes and Gardens Real Estate LLC, or its affiliated companies.