
201 Sterling Street, Asheboro, NC 27203
Local realty services provided by:Better Homes and Gardens Real Estate Paracle
201 Sterling Street,Asheboro, NC 27203
$184,900
- 3 Beds
- 2 Baths
- - sq. ft.
- Single family
- Active
Listed by: amandalin cannon
Office: keller williams central336-227-4433
MLS#:1222449
Source:NC_TRIAD
Price summary
- Price:$184,900
About this home
Located in the heart of Asheboro, this 3-bedroom, 1.5-bath home offers comfort, functionality, and plenty of extra space both inside and out! With 1,200+ square feet of living space plus an attached 180 sq ft utility room, there's room for everyday living, hobbies, and storage. All appliances convey, making this home move-in ready.
Outside, you'll find even more versatility with an additional 400 sq ft detached building perfect for a workshop, hobby space, studio, or extra storage. A circular driveway with two carports provides ample covered parking, while an additional backyard carport offers the ideal spot for lawn equipment, outdoor tools, or recreational gear. The fenced backyard creates a great space for entertaining, and a small shed adds even more storage.
This property combines practical features with flexible spaces, offering endless possibilities for its next owner!
Contact an agent
Home facts
- Year built:1950
- Listing ID #:1222449
- Added:2 day(s) ago
- Updated:May 31, 2026 at 12:50 AM
Rooms and interior
- Bedrooms:3
- Total bathrooms:2
- Full bathrooms:1
- Half bathrooms:1
- Flooring:Carpet, Vinyl
- Kitchen Description:Dishwasher
- Basement Description:Basement
Heating and cooling
- Cooling:Ceiling Fan(s), Central Air
- Heating:Forced Air, Natural Gas
- Central air:Yes
Structure and exterior
- Year built:1950
- Architectural Style:Ranch
- Construction Materials:Vinyl Siding
Utilities
- Water:Public
- Sewer:Public Sewer
Finances and disclosures
- Price:$184,900
- Tax amount:$1,714
Features and amenities
- Appliances:Dishwasher
- Laundry features:Dryer Connection
- Amenities:Ceiling Fan(s)
Parking
- Parking description:Detached Carport, Driveway
- Garage spaces:2
 2026 Triad MLS, Inc. All rights reserved. IDX information is provided exclusively for personal, non-commercial use, and may not be used for any purpose other than to identify prospective properties consumers may be interested in purchasing. Information is deemed reliable but not guaranteed. This site will be monitored for ‘scraping’ and any use of search facilities of data on the site other than by potential buyers/sellers is prohibited. All Sale data is for informational purposes only and is not an indication of a market analysis or appraisal. Properties marked with the Triad MLS, Inc. icon are provided courtesy of the Triad MLS, Inc.’s, Internet Data Exchange Database.
New listings near 201 Sterling Street
- New
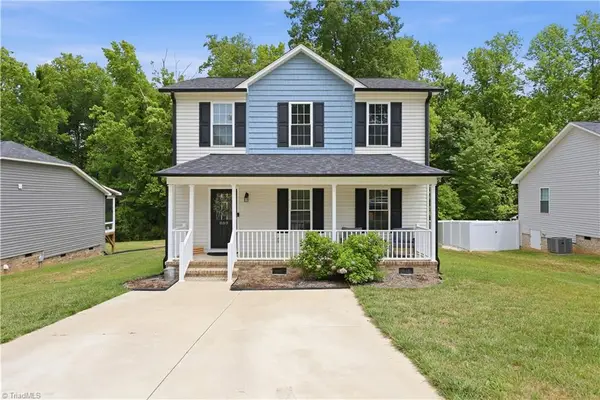 $284,900Active3 beds 3 baths
889 Berg Street, Asheboro, NC 27203
MLS# 1222725Listed by: EXP REALTY - New
 $249,900Active3 beds 1 baths
104 Oakhurst Drive, Asheboro, NC 27205
MLS# 1222513Listed by: RE/MAX CENTRAL REALTY - New
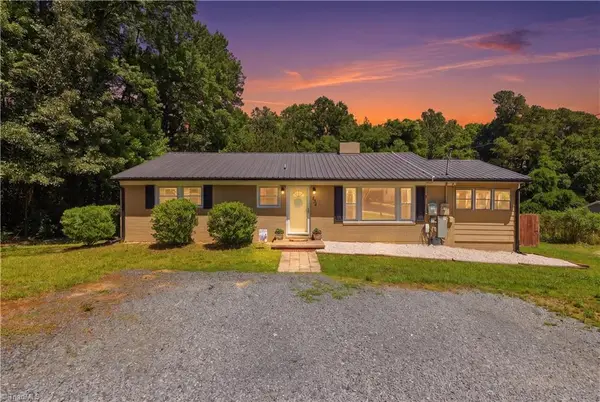 $249,800Active3 beds 1 baths
434 Callicut Street, Asheboro, NC 27203
MLS# 1222605Listed by: LUXE LEAGUE PROPERTIES INC - New
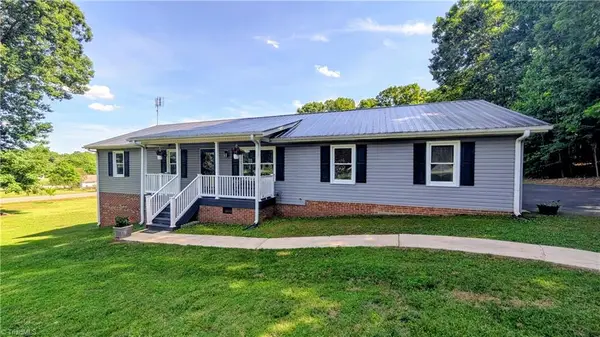 $301,950Active3 beds 2 baths
2474 Woodridge Drive, Asheboro, NC 27205
MLS# 1222611Listed by: SHACKELFORD REALTY LLC - New
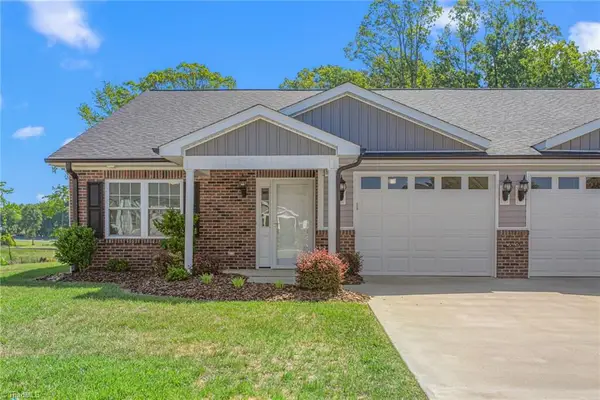 $269,000Active2 beds 2 baths
131 Whitley Street, Asheboro, NC 27205
MLS# 1222392Listed by: CHOSEN REALTY OF NC - New
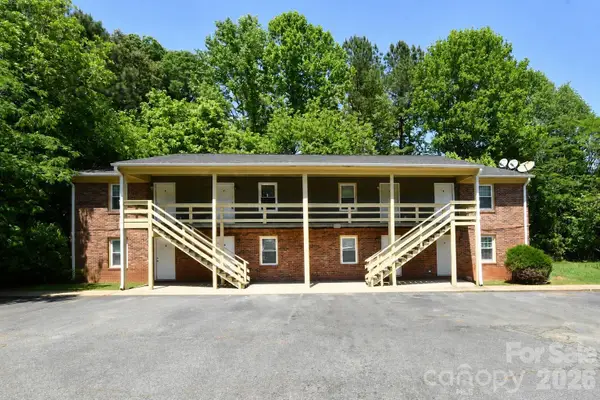 $1,520,000Active-- beds -- baths8,800 sq. ft.
1955 1967 Lakeview Road, Asheboro, NC 27203
MLS# 4387146Listed by: RE/MAX EXECUTIVE - New
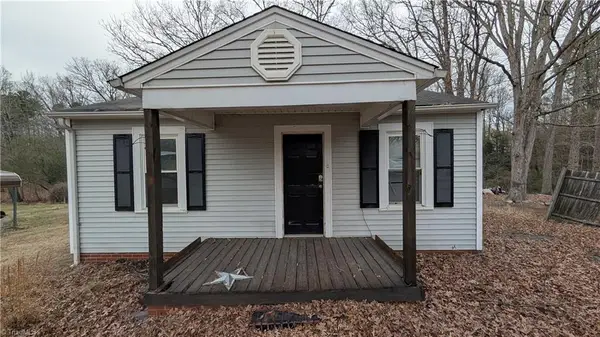 $96,900Active2 beds 1 baths
1910 Old Farmer Road, Asheboro, NC 27205
MLS# 1222446Listed by: SHACKELFORD REALTY LLC - New
 $235,000Active3 beds 1 baths
830 Dixon Avenue, Asheboro, NC 27203
MLS# 1222470Listed by: UNITED REALTY GROUP INC - Open Sun, 1am to 2pmNew
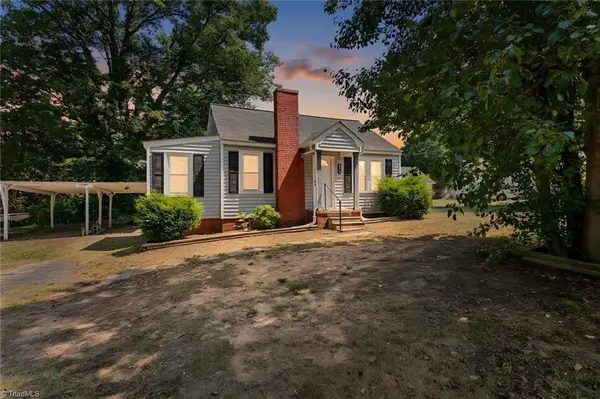 $189,900Active2 beds 1 baths
238 Underwood Street, Asheboro, NC 27203
MLS# 1222502Listed by: R&B LEGACY GROUP 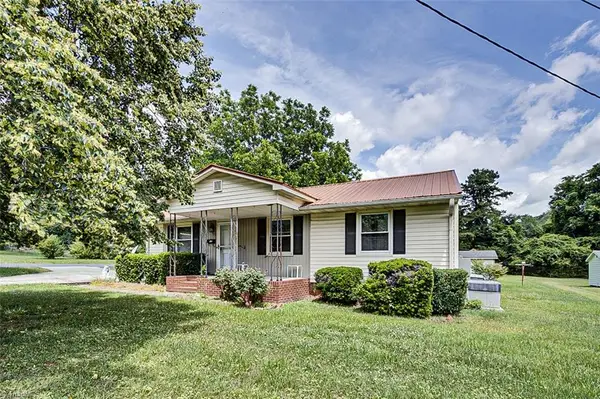 $119,900Pending2 beds 1 baths
507 E Presnell Street, Asheboro, NC 27203
MLS# 1222312Listed by: RE/MAX CENTRAL REALTY


Protect your home and budget from life's surprises with an Assurant Home Warranty, backed by a partner that supports you through every step of homeownership. Explore Plans.
© 2026 Better Homes and Gardens Real Estate LLC. An Anywhere Real Estate company. All rights reserved. Better Homes and Gardens® Real Estate is a registered trademark owned by Meredith Operations Corporation, licensed to Better Homes and Gardens Real Estate LLC and used with permission. Better Homes and Gardens Real Estate LLC fully supports the principles of the Fair Housing Act and the Equal Opportunity Act. Listing information is deemed reliable but is not guaranteed accurate.
Each office is independently owned and operated.
Any services or products provided by third parties are not provided by, affiliated with or related to Better Homes and Gardens Real Estate LLC, or its affiliated companies.