
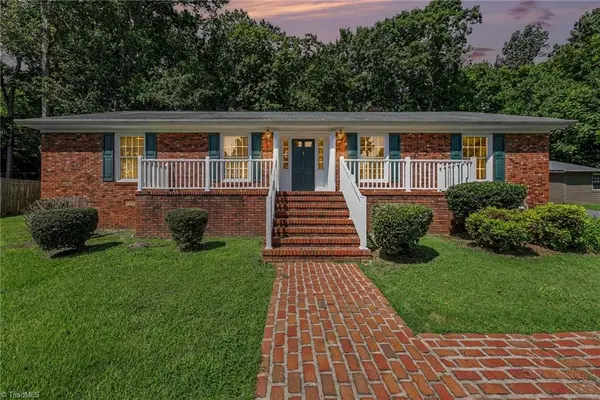
2423 Augusta Drive, Asheboro, NC 27205
Local realty services provided by:Better Homes and Gardens Real Estate Paracle
2423 Augusta Drive,Asheboro, NC 27205
$499,990
- 2 Beds
- 2 Baths
- 1,864 sq. ft.
- Single family
- Active
Listed by: tonia grinstead
Office: nova triad partners, llc.336-382-0095
MLS#:1233812
Source:NC_TRIAD
Price summary
- Price:$499,990
- Price per sq. ft.:$268.23
- Monthly HOA dues:$190
About this home
*SELLER OFFER $10,000 IN BUYERS CREDITS* Experience the charm & comfort of this beautifully designed ONE LEVEL HOME, currently featured as the builder's model home. Showcasing rich wood tones, painted linen cabinetry, and thoughtfully selected finishes throughout, this home offers both style and functionality. The kitchen features a farmhouse sink, tile backsplash, quartz countertops, and designer details that elevate the space beyond ordinary. The open-concept floorplan flows seamlessly into the main living areas and overlooks the patio and porch, creating the perfect setting for entertaining or relaxing. The luxurious primary suite is beautifully appointed and offers direct access to the covered back porch. The spa-inspired primary bath features a zero-entry shower, shiplap above the vanities, and convenient access to the laundry room and additional storage space. This exceptional home combines quality craftsmanship, thoughtful design, and effortless ONE LEVEL living.
Contact an agent
Home facts
- Year built:2025
- Subdivision & Development:Pinewood Villas
- Listing ID #:1233812
- Added:1 day(s) ago
- Updated:August 28, 2026 at 06:55 PM
Rooms and interior
- Bedrooms:2
- Total bathrooms:2
- Full bathrooms:2
- Flooring:Tile, Vinyl
- Kitchen Description:Convection Oven, Dishwasher, Disposal, Gas Cooktop, Kitchen Island, Microwave, Pantry
- Living area:1,864 sq. ft.
Heating and cooling
- Cooling:Ceiling Fan(s), Central Air
- Heating:Fireplace(s), Forced Air, Natural Gas
- Central air:Yes
Structure and exterior
- Year built:2025
- Building area:1,864 sq. ft.
- Lot area:0.22 Acres
- Architectural Style:Traditional
- Construction Materials:Stone
- Exterior Features:Sprinkler System
- Foundation Description:Slab
Utilities
- Water:Public
- Sewer:Public Sewer
Finances and disclosures
- Price:$499,990
- Price per sq. ft.:$268.23
- Tax amount:$186
Features and amenities
- Appliances:Dishwasher, Disposal, Gas Cooktop
- Laundry features:Dryer Connection, Main Level
- Amenities:Ceiling Fan(s), Dead Bolt(s)
Parking
- Parking description:Attached, Attached Garage, Driveway, Front Load Garage, Garage, Garage Faces Front
- Garage spaces:2
 2026 Triad MLS, Inc. All rights reserved. IDX information is provided exclusively for personal, non-commercial use, and may not be used for any purpose other than to identify prospective properties consumers may be interested in purchasing. Information is deemed reliable but not guaranteed. This site will be monitored for ‘scraping’ and any use of search facilities of data on the site other than by potential buyers/sellers is prohibited. All Sale data is for informational purposes only and is not an indication of a market analysis or appraisal. Properties marked with the Triad MLS, Inc. icon are provided courtesy of the Triad MLS, Inc.’s, Internet Data Exchange Database.
New listings near 2423 Augusta Drive
- New
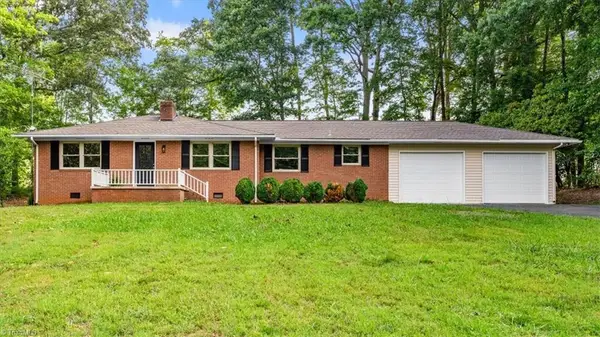 $389,900Active3 beds 2 baths1,468 sq. ft.
708 Dawson Miller Road, Asheboro, NC 27205
MLS# 1233911Listed by: TYLER REDHEAD & MCALISTER REAL ESTATE, LLC - New
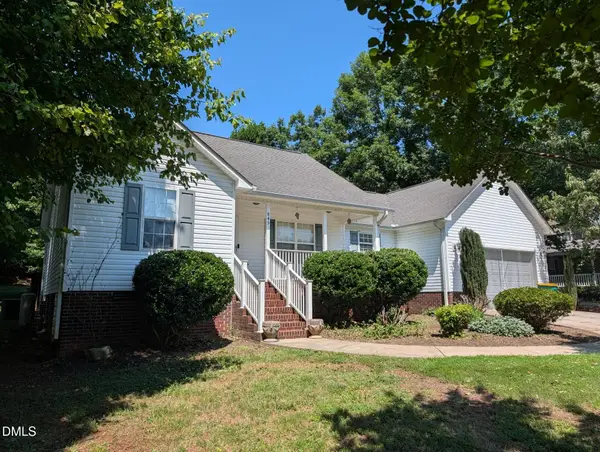 $329,500Active3 beds 2 baths1,546 sq. ft.
845 Hidden Court, Asheboro, NC 27205
MLS# 10189293Listed by: ADVANTAGE REALTY GROUP INC - New
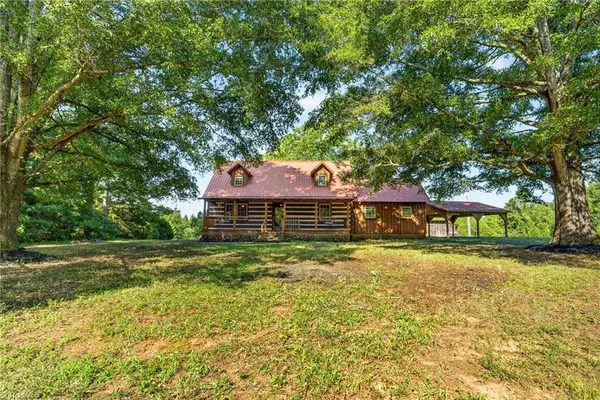 $320,000Active3 beds 2 baths2,037 sq. ft.
4269 Bright Star Lane, Asheboro, NC 27205
MLS# 1233098Listed by: MCKENZIE REAL ESTATE OF NC LLC - New
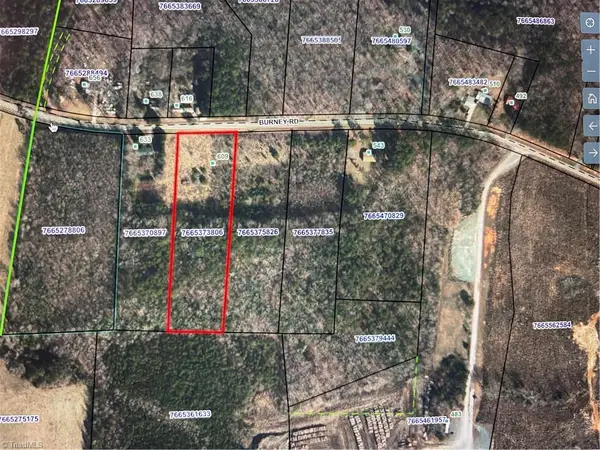 $64,900Active3.7 Acres
609 Burney Road, Asheboro, NC 27205
MLS# 1233780Listed by: RE/MAX CENTRAL REALTY - New
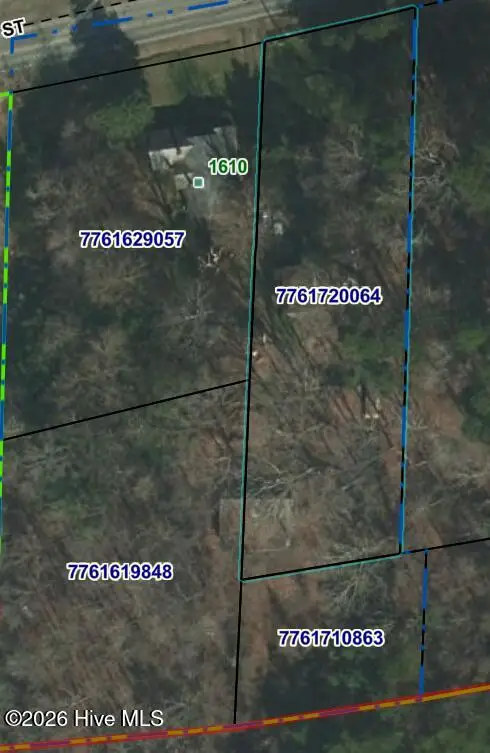 $595,000Active3 beds 2 baths1,400 sq. ft.
Address Withheld By Seller, Asheboro, NC 27203
MLS# 100599504Listed by: GOLF PROPERTIES OF NORTH CAROLINA - New
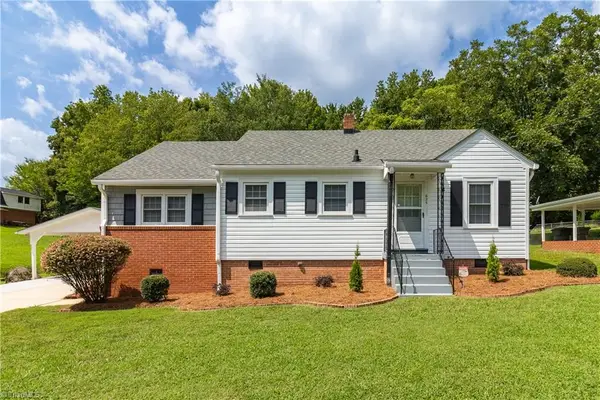 $249,900Active3 beds 1 baths1,224 sq. ft.
625 N Elm Street, Asheboro, NC 27203
MLS# 1233703Listed by: ELITE PRO PROPERTIES - New
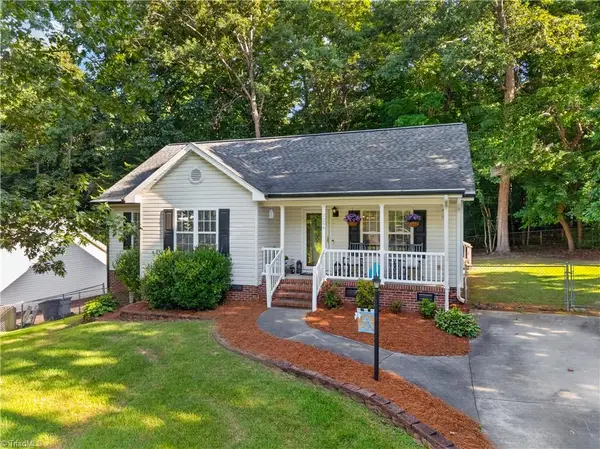 $275,000Active3 beds 2 baths1,327 sq. ft.
2258 Regency Drive, Randleman, NC 27317
MLS# 1233620Listed by: TKB REALTY GROUP BROKERED BY EXP - New
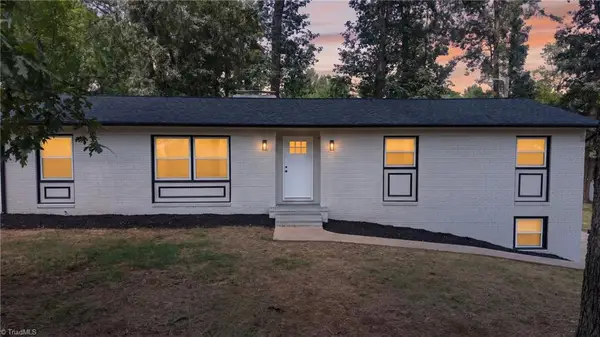 $349,000Active4 beds 2 baths1,771 sq. ft.
723 Windsor Trail, Asheboro, NC 27203
MLS# 1233519Listed by: EXP REALTY - New
 $290,000Active3 beds 2 baths2,078 sq. ft.
1195 Eton Avenue, Asheboro, NC 27203
MLS# 1233631Listed by: HOWARD HANNA ALLEN TATE-ASHEBORO


Protect your home and budget from life's surprises with an Assurant Home Warranty, backed by a partner that supports you through every step of homeownership. Explore Plans.
© 2026 Better Homes and Gardens Real Estate LLC. An Anywhere Real Estate company. All rights reserved. Better Homes and Gardens® Real Estate is a registered trademark owned by Meredith Operations Corporation, licensed to Better Homes and Gardens Real Estate LLC and used with permission. Better Homes and Gardens Real Estate LLC fully supports the principles of the Fair Housing Act and the Equal Opportunity Act. Listing information is deemed reliable but is not guaranteed accurate.
Each office is independently owned and operated.
Any services or products provided by third parties are not provided by, affiliated with or related to Better Homes and Gardens Real Estate LLC, or its affiliated companies.