
544 Eastwood Drive, Asheboro, NC 27205
Local realty services provided by:Better Homes and Gardens Real Estate Paracle
544 Eastwood Drive,Asheboro, NC 27205
$434,900
- 3 Beds
- 4 Baths
- 2,510 sq. ft.
- Single family
- Active
Listed by: christopher vega
Office: re/max central realty
MLS#:10197215
Source:RD
Price summary
- Price:$434,900
- Price per sq. ft.:$173.27
About this home
Completely renovated cottage-style home offering 3BR/3.5BA, county taxes & a private lot just 1 mile from US 64! MAIN LEVEL: Spacious living & dining areas with LVP flooring; beautiful kitchen with shaker cabinetry, natural wood accent island, quartz counters & backsplash, and stainless GE appliances. Large laundry room with cabinetry, quartz folding counter & adjoining half bath. 2-car garage with storage. UPPER LEVEL: All 3 bedrooms with new carpet plus hall bath with oversized quartz vanity. Primary suite features a walk-in closet, French doors to a private balcony & bath with quartz vanity and tiled shower with frameless glass. WALKOUT BASEMENT: Large wood-burning fireplace in the recreation room, plus a versatile flex space & spa-inspired full bath with Taj Mahal quartz, oversized tiled shower, frameless glass & large walk-in closet. New roof, windows, plumbing, electrical updates, garage system, back deck & more! A solidly built home brought back to life with modern luxury!
Contact an agent
Home facts
- Year built:1975
- Subdivision & Development:Not in a Subdivision
- Listing ID #:10197215
- Added:1 day(s) ago
- Updated:October 08, 2026 at 05:46 PM
Rooms and interior
- Bedrooms:3
- Total bathrooms:4
- Full bathrooms:3
- Rooms Total:10
- Flooring:Carpet, Luxury Vinyl
- Bathrooms Description:Bathtub/Shower Combination, Walk-In Shower
- Basement:Yes
- Basement Description:Crawl Space, Exterior Entry, Finished, Interior Entry
- Living area:2,510 sq. ft.
Heating and cooling
- Cooling:Ceiling Fan(s), Central Air
- Heating:Fireplace(s), Heat Pump
- Central air:Yes
Structure and exterior
- Roof:Architectural Shingle, Shingle
- Year built:1975
- Building area:2,510 sq. ft.
- Lot area:0.68 Acres
- Architectural Style:Cottage, Dutch Colonial
- Construction Materials:Brick, Brick Veneer, Vinyl Siding
- Exterior Features:Deck, Lighting, Rain Gutters
- Foundation Description:Brick/Mortar
- Levels:Multi/Split
Schools
- High school:Asheboro - Asheboro High School
- Middle school:Asheboro - South Asheboro Middle School
- Elementary school:Asheboro - Lindley Park Elementary School
Utilities
- Water:Well
- Sewer:Septic Tank
Finances and disclosures
- Price:$434,900
- Price per sq. ft.:$173.27
- Tax amount:$1,512
Features and amenities
- Laundry features:Inside, Main Level
Parking
- Parking description:Attached, Driveway, Garage
- Garage:Yes
- Garage spaces:2
 Listings marked with a Doorify MLS icon are provided courtesy of the Doorify MLS, of North Carolina, Internet Data Exchange Database. Brokers make an effort to deliver accurate information, but buyers should independently verify any information on which they will rely in a transaction. The listing broker shall not be responsible for any typographical errors, misinformation, or misprints, and they shall be held totally harmless from any damages arising from reliance upon this data. This data is provided exclusively for consumers’ personal, non-commercial use. Copyright 2026 Doorify MLS of North Carolina. All rights reserved.
New listings near 544 Eastwood Drive
- Coming Soon
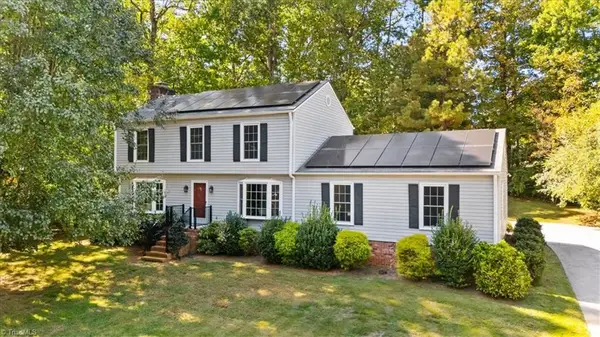 $385,000Coming Soon3 beds 3 baths2,295 sq. ft.
2504 Wedge Place, Asheboro, NC 27205
MLS# 1238289Listed by: TKB REALTY GROUP BROKERED BY EXP - Coming SoonOpen Sun, 2 to 4pm
 $669,900Coming Soon4 beds 5 baths4,700 sq. ft.
1035 Viewmont Drive, Asheboro, NC 27205
MLS# 1237987Listed by: TYLER REDHEAD & MCALISTER REAL ESTATE, LLC - New
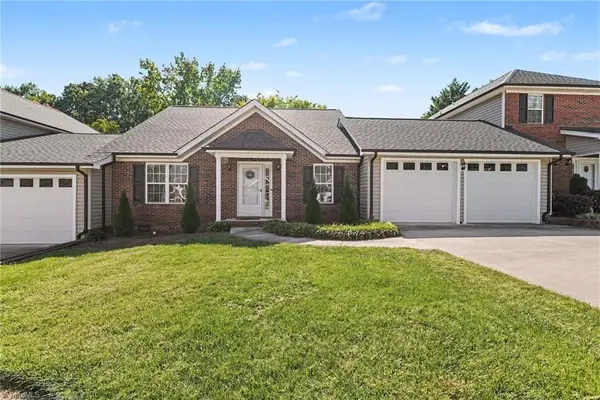 $240,000Active2 beds 2 baths1,295 sq. ft.
725 S Main Street #2B, Asheboro, NC 27203
MLS# 1237844Listed by: HOWARD HANNA ALLEN TATE-ASHEBORO - New
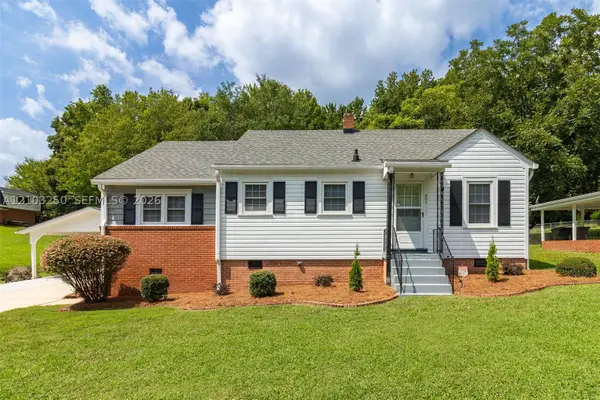 $239,900Active3 beds 1 baths
625 N Elm Street, , NC 27203
MLS# A12103250Listed by: VILLAMAR REAL ESTATE & INVESTMENTS - New
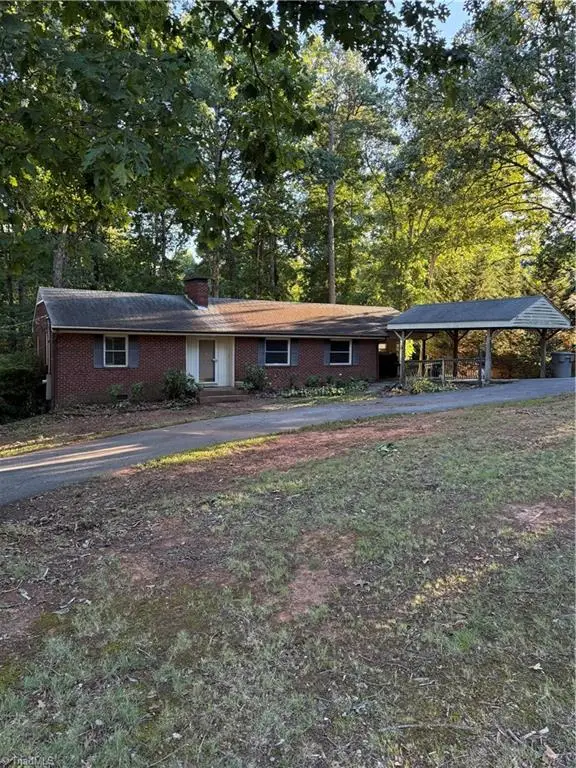 $199,900Active3 beds 1 baths1,542 sq. ft.
874 Parkview Street, Asheboro, NC 27203
MLS# 1238152Listed by: KELLER WILLIAMS REALTY - New
 $349,500Active3 beds 2 baths1,530 sq. ft.
4434 New Hope Church Road, Asheboro, NC 27205
MLS# 1237738Listed by: RE/MAX CENTRAL REALTY - New
 $310,000Active3 beds 2 baths1,554 sq. ft.
2640 Idlewild Drive, Randleman, NC 27317
MLS# 1237905Listed by: PAM ROBBINS REAL ESTATE GROUP LLC - New
 $350,000Active3 beds 3 baths2,037 sq. ft.
835 Hidden Court, Asheboro, NC 27205
MLS# 1237888Listed by: TKB REALTY GROUP BROKERED BY EXP - Open Sun, 12 to 2pmNew
 $850,000Active4 beds 4 baths3,331 sq. ft.
1336 Union Church Road, Asheboro, NC 27205
MLS# 1237070Listed by: HOWARD HANNA ALLEN TATE-ASHEBORO


Protect your home and budget from life's surprises with an Assurant Home Warranty, backed by a partner that supports you through every step of homeownership. Explore Plans.
© 2026 Better Homes and Gardens Real Estate LLC. An Anywhere Real Estate company. All rights reserved. Better Homes and Gardens® Real Estate is a registered trademark owned by Meredith Operations Corporation, licensed to Better Homes and Gardens Real Estate LLC and used with permission. Better Homes and Gardens Real Estate LLC fully supports the principles of the Fair Housing Act and the Equal Opportunity Act. Listing information is deemed reliable but is not guaranteed accurate.
Each office is independently owned and operated.
Any services or products provided by third parties are not provided by, affiliated with or related to Better Homes and Gardens Real Estate LLC, or its affiliated companies.