
1 Camby Street, Asheville, NC 28801
Local realty services provided by:Better Homes and Gardens Real Estate Heritage
Listed by: mike gragg
Office: fathom realty nc llc.
MLS#:4371645
Source:CH
Price summary
- Price:$370,000
- Price per sq. ft.:$412.95
About this home
DEVELOPER & INVESTOR ALERT: Premium 0.43-Acre Urban Infill Site! Positioned in a high-demand downtown Asheville corridor just 0.5 miles from Mission Hospital, this prime cleared parcel is a blank canvas under flexible RS8 Medium-Density Residential zoning. construct an immediate Accessory Dwelling Unit (ADU) or add a Duplex unit.
The existing 3-bedroom, 1-bathroom ranch cottage stands ready as an instant cash-flow rental asset. Micro-lots nearby as small as 0.08 acres are commanding major premiums—don't miss the chance to capture over four times that land density in a premier medical-overlay location. Sold AS-IS with an enticing $10,000 choice incentive active for immediate positioning.
Contact an agent
Home facts
- Year built:1984
- Subdivision & Development:E Riverside Urban Renewal Area
- Listing ID #:4371645
- Updated:September 24, 2026 at 05:10 PM
Rooms and interior
- Bedrooms:3
- Total bathrooms:1
- Full bathrooms:1
- Kitchen Description:Dishwasher, Electric Oven, Electric Range, Exhaust Hood, Refrigerator
- Living area:896 sq. ft.
Heating and cooling
- Cooling:Heat Pump
- Heating:Heat Pump
Structure and exterior
- Year built:1984
- Building area:896 sq. ft.
- Lot area:0.43 Acres
- Lot Features:Cleared, Level, Sloped
- Architectural Style:Ranch
- Construction Materials:Hardboard, Wood
- Exterior Features:Fire Pit, Storage
- Foundation Description:Crawl Space
- Levels:1 Story
Schools
- High school:Asheville
- Elementary school:Claxton
Utilities
- Sewer:Public Sewer
Finances and disclosures
- Price:$370,000
- Price per sq. ft.:$412.95
Parking
- Parking description:Driveway
 Listings courtesy of Canopy MLS as distributed by MLS GRID. Copyright 2021 Canopy MLS. All rights reserved. Canopy MLS, provides content displayed here (“provided content”) on an “as is” basis and makes no representations or warranties regarding the provided content, including, but not limited to those of non-infringement, timeliness, accuracy, or completeness. Individuals and companies using information presented are responsible for verification and validation of information they utilize and present to their customers and clients. Canopy MLS will not be liable for any damage or loss resulting from use of the provided content or the products available through Portals, IDX, VOW, and/or Syndication. Recipients of this information shall not resell, redistribute, reproduce, modify, or otherwise copy any portion thereof without the expressed written consent of Canopy MLS.
New listings near 1 Camby Street
- Coming Soon
 $1,600,000Coming Soon3 beds 4 baths2,785 sq. ft.
34 Bee Balm Way, Asheville, NC 28804
MLS# 4420482Listed by: UNIQUE: A REAL ESTATE COLLECTIVE - Coming Soon
 $869,000Coming Soon4 beds 3 baths2,270 sq. ft.
5 Bellagio Place, Asheville, NC 28803
MLS# 4425621Listed by: APPALACHIAN REALTY ASSOCIATES - Coming Soon
 $370,000Coming Soon3 beds 2 baths1,180 sq. ft.
3 Byrdcliffe Lane, Asheville, NC 28805
MLS# 4426745Listed by: GREYBEARD REALTY - Coming Soon
 $649,000Coming Soon4 beds 2 baths2,935 sq. ft.
531 Bluebird Ridge, Asheville, NC 28804
MLS# 4424625Listed by: LOOKING GLASS REALTY AVL LLC - Coming SoonOpen Sun, 2 to 4pm
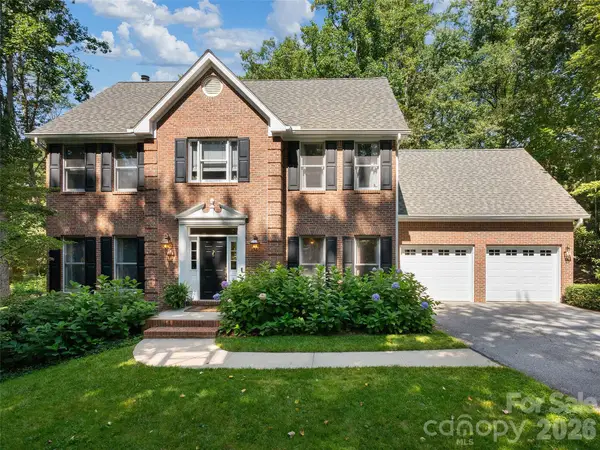 $1,350,000Coming Soon4 beds 4 baths3,548 sq. ft.
306 Red Fox Circle, Asheville, NC 28803
MLS# 4425979Listed by: HOWARD HANNA BEVERLY-HANKS ASHEVILLE-BILTMORE PARK - Coming SoonOpen Sat, 2 to 4pm
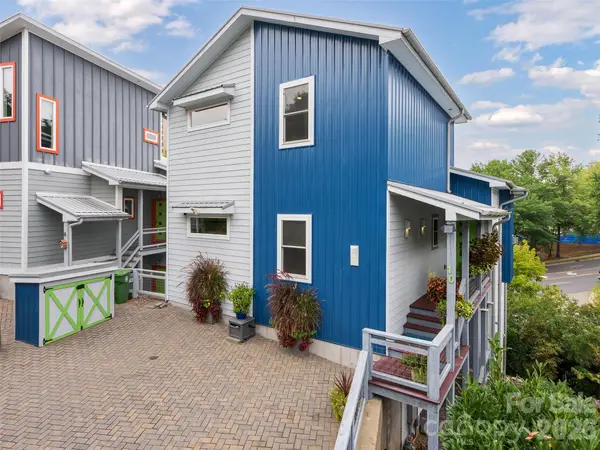 $899,000Coming Soon4 beds 4 baths2,828 sq. ft.
10 Birdhouse Row, Asheville, NC 28801
MLS# 4426008Listed by: HOWARD HANNA BEVERLY-HANKS ASHEVILLE-BILTMORE PARK - Coming Soon
 $2,195,000Coming Soon3 beds 4 baths3,286 sq. ft.
6 Waterside Drive, Asheville, NC 28804
MLS# 4423938Listed by: HOWARD HANNA BEVERLY-HANKS ASHEVILLE-NORTH - Coming Soon
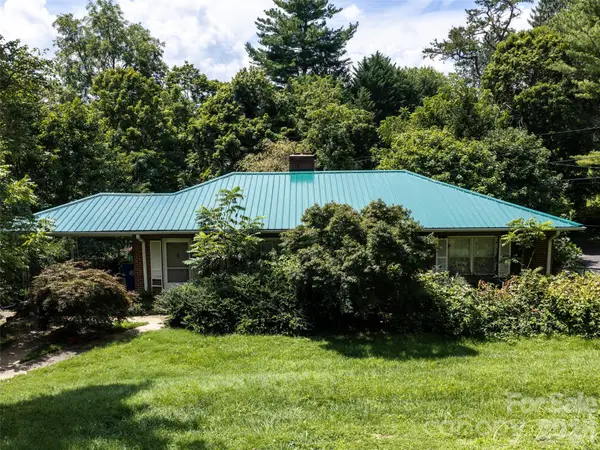 $499,000Coming Soon2 beds 2 baths1,400 sq. ft.
150 Stratford Road, Asheville, NC 28804
MLS# 4417714Listed by: IVESTER JACKSON BLACKSTREAM - Coming Soon
 $800,000Coming Soon4 beds 3 baths2,746 sq. ft.
55 Cisco Road, Asheville, NC 28805
MLS# 4416071Listed by: TOWN AND MOUNTAIN REALTY - Coming Soon
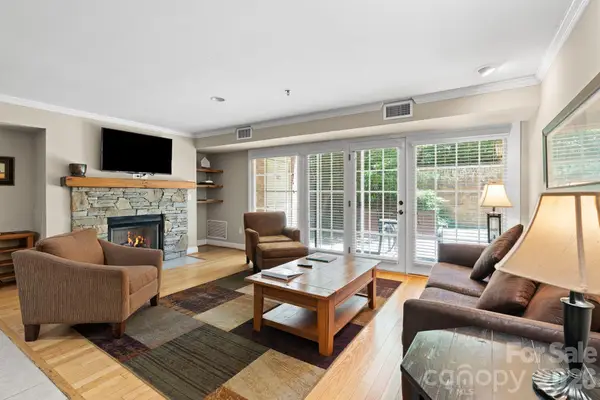 $367,500Coming Soon3 beds 2 baths1,348 sq. ft.
201 Bowling Park Road, Asheville, NC 28803
MLS# 4393825Listed by: ELEVATE ASHEVILLE REALTY GROUP


Protect your home and budget from life's surprises with an Assurant Home Warranty, backed by a partner that supports you through every step of homeownership. Explore Plans.
© 2026 Better Homes and Gardens Real Estate LLC. An Anywhere Real Estate company. All rights reserved. Better Homes and Gardens® Real Estate is a registered trademark owned by Meredith Operations Corporation, licensed to Better Homes and Gardens Real Estate LLC and used with permission. Better Homes and Gardens Real Estate LLC fully supports the principles of the Fair Housing Act and the Equal Opportunity Act. Listing information is deemed reliable but is not guaranteed accurate.
Each office is independently owned and operated.
Any services or products provided by third parties are not provided by, affiliated with or related to Better Homes and Gardens Real Estate LLC, or its affiliated companies.