
10 Deanwood Circle, Asheville, NC 28803
Local realty services provided by:Better Homes and Gardens Real Estate Paracle
Listed by: dana brook
Office: mosaic community lifestyle realty
MLS#:4439039
Source:CH
10 Deanwood Circle,Asheville, NC 28803
$365,000
- 3 Beds
- 2 Baths
- 1,378 sq. ft.
- Single family
- Pending
Price summary
- Price:$365,000
- Price per sq. ft.:$264.88
About this home
Light streams through the large south-facing picture windows, gleaming off the golden hardwood floors of this charming 3-bedroom, 1½-bath home. The easy flow from room to room creates a cozy atmosphere while keeping everyone connected, even when the house is full of friends and family. Trust me, I've been one of them!
The front yard is a meadow maker's dream, filled with pollinator-friendly plants and flowers, well-defined garden beds, and planter boxes waiting for your inspiration. With its southern exposure, the sunny lawn offers endless possibilities for growing just about anything. Out back, the private, fully fenced yard and spacious deck feel like an extension of the home. For the current owners, this was the perfect place for their kids and dogs to grow up playing together.
The driveway widens at the back, providing room to park three cars side by side or two large recreational vehicles. The spacious, dry basement offers fantastic multipurpose potential, with access from both a garage door off the driveway and an interior staircase leading from the kitchen. In addition to a large open area, the basement includes a laundry room with a utility sink and a finished, heated flex space that the owners have used as both a music studio and a bedroom.
This adorable ranch-style home is nestled in the coveted Buena Vista neighborhood, known for its larger lots, wide streets, mature trees, and charming residential atmosphere. Enjoy the convenience of a central location without the hustle and bustle. Spend an hour on the front porch, and you're likely to see more neighbors walking their dogs than cars driving by.
Property Features:
Desirable Buena Vista neighborhood with larger lots, wide streets, and mature trees
Convenient central location on a quiet residential street
Charming 3-bedroom, 1½-bath ranch-style home
Large south-facing picture windows fill the home with natural light
Beautiful golden hardwood floors
Easy, flowing floor plan with inviting gathering spaces
Sunny front yard meadow with pollinator-friendly plants and flowers
Established garden beds and planter boxes
Southern exposure ideal for gardening
Private, fully fenced backyard
Spacious deck for outdoor living and entertaining
Wide driveway with parking for three cars side by side or two large recreational vehicles
Large, dry basement with interior and exterior access
Finished, heated basement flex space
Basement laundry room with utility sink
Updates & Improvements:
New roof – 2020
Sewer line replaced – 2020
Main water line replaced – 2023
Water heater replaced – 2021
Garage door opener replaced – 2023
Gas heating and air conditioning system replaced – 2023
Radon mitigation system installed – 2006
Main electrical panel replaced – 2024...
Contact an agent
Home facts
- Year built:1960
- Subdivision & Development:Imperial Woods
- Listing ID #:4439039
- Updated:November 09, 2026 at 08:42 AM
Rooms and interior
- Bedrooms:3
- Total bathrooms:2
- Full bathrooms:1
- Half bathrooms:1
- Flooring:Vinyl, Wood
- Kitchen Description:Dishwasher, Exhaust Fan, Exhaust Hood, Oven, Refrigerator
- Basement:Yes
- Basement Description:Garage Door
- Living area:1,378 sq. ft.
Heating and cooling
- Cooling:Central Air
- Heating:Natural Gas
- Central air:Yes
Structure and exterior
- Roof:Composition
- Year built:1960
- Building area:1,378 sq. ft.
- Lot area:0.27 Acres
- Architectural Style:Ranch
- Construction Materials:Vinyl
- Foundation Description:Basement
- Levels:1 Story
Schools
- High school:T.C. Roberson
- Elementary school:Unspecified
Utilities
- Sewer:Public Sewer
Finances and disclosures
- Price:$365,000
- Price per sq. ft.:$264.88
Features and amenities
- Laundry features:In Basement, Lower Level
Parking
- Parking description:Attached Garage, Basement, Driveway, Garage Door Opener, Keypad Entry, Parking Garage
- Garage:Yes
- Garage spaces:1
 Listings courtesy of Canopy MLS as distributed by MLS GRID. Copyright 2021 Canopy MLS. All rights reserved. Canopy MLS, provides content displayed here (“provided content”) on an “as is” basis and makes no representations or warranties regarding the provided content, including, but not limited to those of non-infringement, timeliness, accuracy, or completeness. Individuals and companies using information presented are responsible for verification and validation of information they utilize and present to their customers and clients. Canopy MLS will not be liable for any damage or loss resulting from use of the provided content or the products available through Portals, IDX, VOW, and/or Syndication. Recipients of this information shall not resell, redistribute, reproduce, modify, or otherwise copy any portion thereof without the expressed written consent of Canopy MLS.
New listings near 10 Deanwood Circle
- Coming Soon
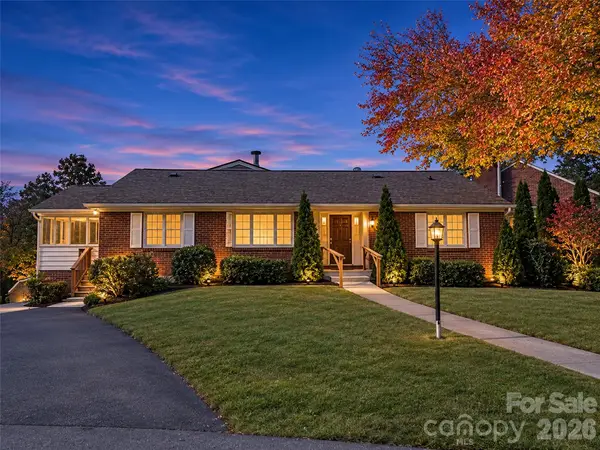 $799,000Coming Soon3 beds 4 baths3,397 sq. ft.
270 Stratford Road, Asheville, NC 28804
MLS# 4440611Listed by: HOWARD HANNA BEVERLY-HANKS ASHEVILLE-NORTH - Coming Soon
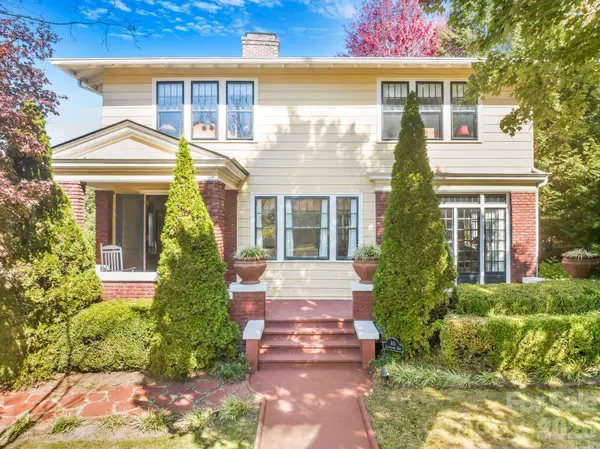 $1,050,000Coming Soon4 beds 2 baths2,468 sq. ft.
40 Courtland Avenue, Asheville, NC 28801
MLS# 4439441Listed by: TOWN AND MOUNTAIN REALTY - Coming Soon
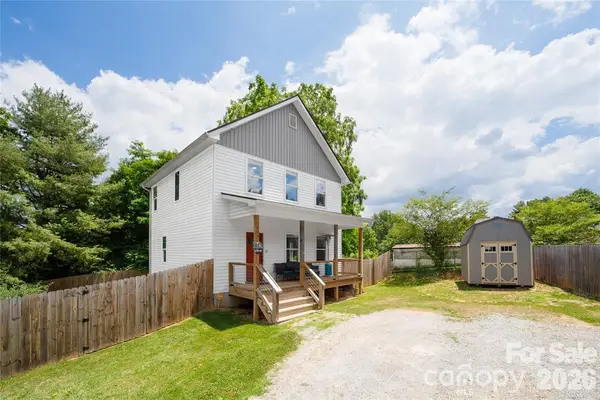 $399,999Coming Soon3 beds 3 baths1,530 sq. ft.
107 Sutton View Place, Asheville, NC 28806
MLS# 4439471Listed by: NEXTHOME PARTNERS - Coming SoonOpen Sun, 2 to 4pm
 $399,000Coming Soon1 beds 1 baths625 sq. ft.
80 Woodhaven Road, Asheville, NC 28805
MLS# 4438421Listed by: UNIQUE: A REAL ESTATE COLLECTIVE - New
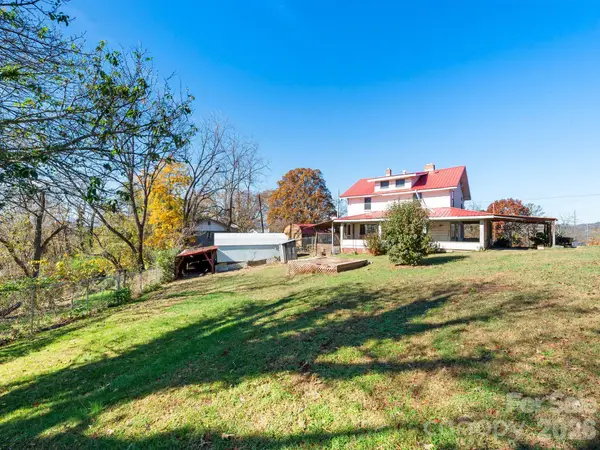 $399,000Active3 beds 1 baths1,813 sq. ft.
1 Locust Street, Asheville, NC 28804
MLS# 4441746Listed by: IVESTER JACKSON BLACKSTREAM - New
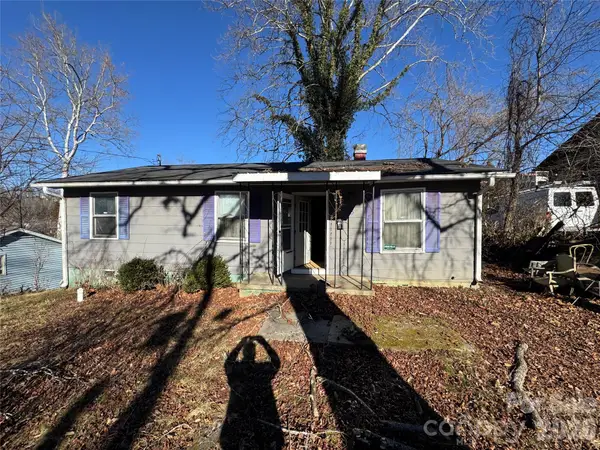 $239,000Active3 beds 1 baths1,070 sq. ft.
18 Olive Street, Asheville, NC 28801
MLS# 4441637Listed by: K2 REAL ESTATE GROUP - New
 $329,000Active3 beds 1 baths919 sq. ft.
10 Enka Oak Street, Candler, NC 28715
MLS# 4441623Listed by: PATTON ALLEN REAL ESTATE LLC - New
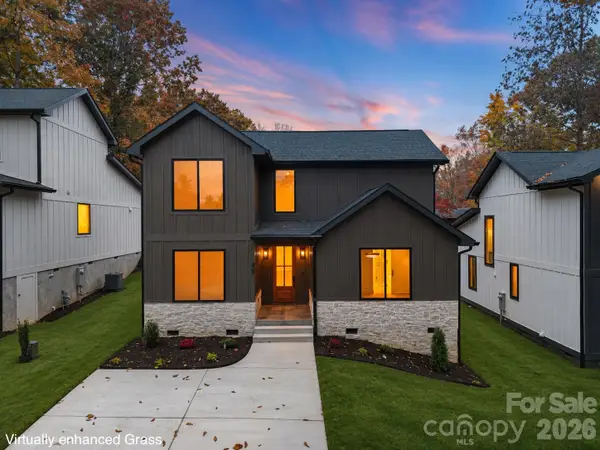 $697,000Active3 beds 3 baths2,230 sq. ft.
49 Lamar Avenue, Asheville, NC 28803
MLS# 4440920Listed by: KELLER WILLIAMS PROFESSIONALS - New
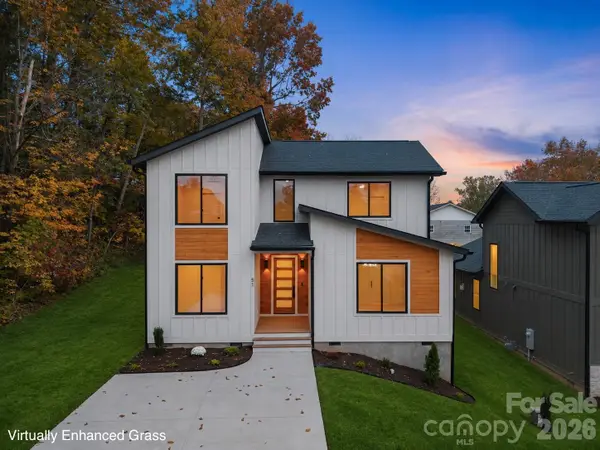 $697,000Active3 beds 3 baths2,244 sq. ft.
51 Lamar Avenue, Asheville, NC 28803
MLS# 4440915Listed by: KELLER WILLIAMS PROFESSIONALS - New
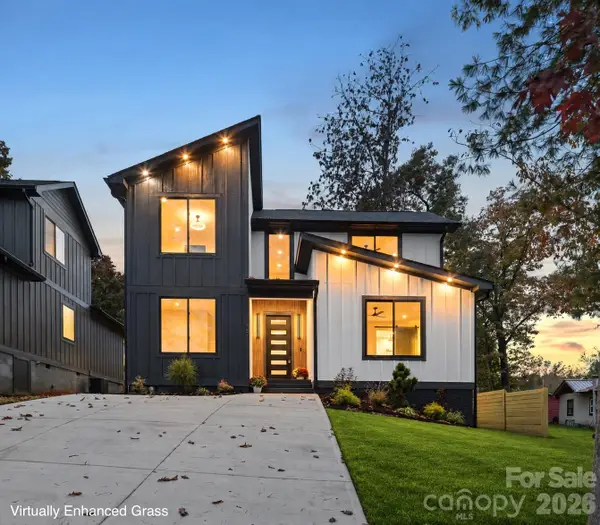 $697,000Active3 beds 3 baths2,229 sq. ft.
45 Lamar Avenue, Asheville, NC 28803
MLS# 4440924Listed by: KELLER WILLIAMS PROFESSIONALS


Protect your home and budget from life's surprises with an Assurant Home Warranty, backed by a partner that supports you through every step of homeownership. Explore Plans.
© 2026 Better Homes and Gardens Real Estate LLC. An Anywhere Real Estate company. All rights reserved. Better Homes and Gardens® Real Estate is a registered trademark owned by Meredith Operations Corporation, licensed to Better Homes and Gardens Real Estate LLC and used with permission. Better Homes and Gardens Real Estate LLC fully supports the principles of the Fair Housing Act and the Equal Opportunity Act. Listing information is deemed reliable but is not guaranteed accurate.
Each office is independently owned and operated.
Any services or products provided by third parties are not provided by, affiliated with or related to Better Homes and Gardens Real Estate LLC, or its affiliated companies.