
104 Meadow Lake Road, Asheville, NC 28803
Local realty services provided by:Better Homes and Gardens Real Estate Heritage
Listed by: rebecca lafunor
Office: real broker, llc.
MLS#:4394074
Source:CH
104 Meadow Lake Road,Asheville, NC 28803
$625,000
- 4 Beds
- 4 Baths
- - sq. ft.
- Single family
- Sold
Sorry, we are unable to map this address
Price summary
- Price:$625,000
- Monthly HOA dues:$27.08
About this home
Forest Lake is a peaceful and sought-after neighborhood just two miles from the shops and restaurants of Biltmore Village/Asheville. This contemporary colonial sits above the community pond, where the soft splash of the fountain and the songs of birds drift up to a back deck. Inside, an open-concept layout with vaulted ceilings over the living room, where a fireplace framed by high windows serves as a warm light-filled, centered focal point. A separate formal dining room offers space for both everyday living and special gatherings. A screened porch off the kitchen is another spot to unwind. This corner lot is beautifully landscaped with a private side yard and fire pit for cozy evenings outdoors. The main level features a primary suite complete with an updated bathroom and an attached walk-in closet, offering single-level living convenience. Upstairs, two additional bedrooms enjoy wonderful natural light and share a full bathroom, along with a generous flex space above the garage ready to become a home office, playroom, or gym. The lower level expands the possibilities even further with a fourth bedroom, a bonus room, and a second living area ideal for movie nights or entertaining. A two-car garage plus a separate workshop garage provide exceptional storage and hobby space, while fiber optic internet, natural gas, and city water and sewer round out this home’s blend of comfort and convenience. One year home warranty included....
Contact an agent
Home facts
- Year built:1995
- Subdivision & Development:Forest Lake
- Listing ID #:4394074
- Updated:August 31, 2026 at 06:20 AM
Rooms and interior
- Bedrooms:4
- Total bathrooms:4
- Full bathrooms:3
- Half bathrooms:1
- Flooring:Carpet, Laminate, Wood
- Kitchen Description:ENERGY STAR Qualified Dishwasher, Gas Range, Microwave
- Basement:Yes
Heating and cooling
- Heating:Forced Air, Natural Gas
- Central air:Yes
Structure and exterior
- Year built:1995
- Lot Features:Corner Lot
- Architectural Style:Colonial, Contemporary
- Construction Materials:Vinyl
- Foundation Description:Basement, Crawl Space
Schools
- High school:T.C. Roberson
- Elementary school:William Estes
Utilities
- Sewer:Public Sewer
Finances and disclosures
- Price:$625,000
Features and amenities
- Laundry features:Main Level
Parking
- Parking description:Attached Garage, Driveway
- Garage:Yes
- Garage spaces:3
 Listings courtesy of Canopy MLS as distributed by MLS GRID. Copyright 2021 Canopy MLS. All rights reserved. Canopy MLS, provides content displayed here (“provided content”) on an “as is” basis and makes no representations or warranties regarding the provided content, including, but not limited to those of non-infringement, timeliness, accuracy, or completeness. Individuals and companies using information presented are responsible for verification and validation of information they utilize and present to their customers and clients. Canopy MLS will not be liable for any damage or loss resulting from use of the provided content or the products available through Portals, IDX, VOW, and/or Syndication. Recipients of this information shall not resell, redistribute, reproduce, modify, or otherwise copy any portion thereof without the expressed written consent of Canopy MLS.
New listings near 104 Meadow Lake Road
- Coming Soon
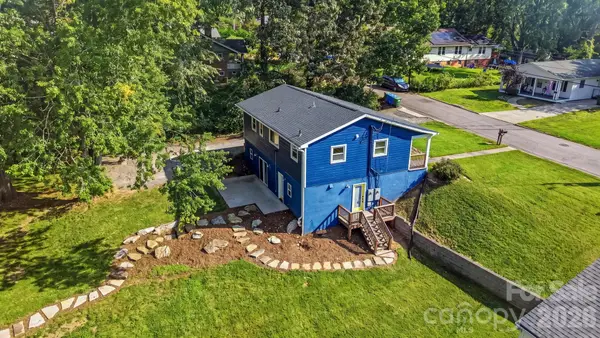 $625,000Coming Soon5 beds 3 baths2,100 sq. ft.
77 Trotter Place, Asheville, NC 28806
MLS# 4419815Listed by: PATTON ALLEN REAL ESTATE LLC - Coming Soon
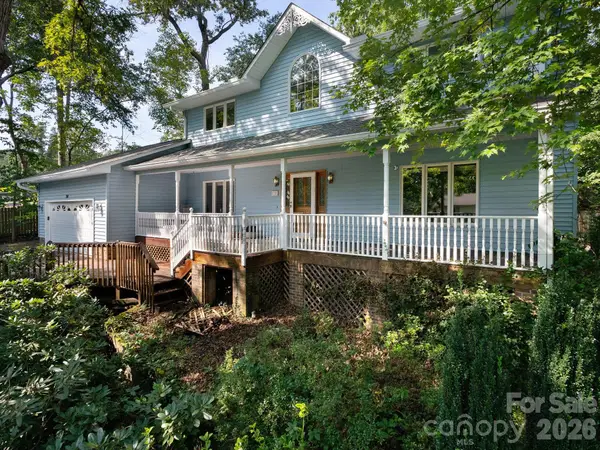 $650,000Coming Soon3 beds 3 baths2,187 sq. ft.
30 S Oaks Circle, Asheville, NC 28806
MLS# 4403299Listed by: NEST REALTY ASHEVILLE - Coming Soon
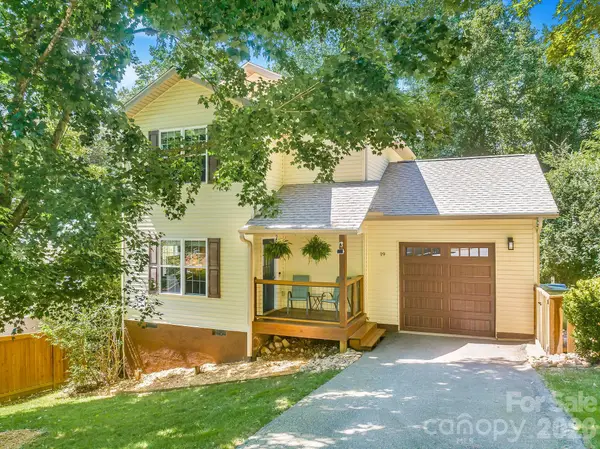 $399,000Coming Soon3 beds 2 baths1,248 sq. ft.
19 Oakcrest Place, Asheville, NC 28806
MLS# 4408201Listed by: TOWN AND MOUNTAIN REALTY - Coming Soon
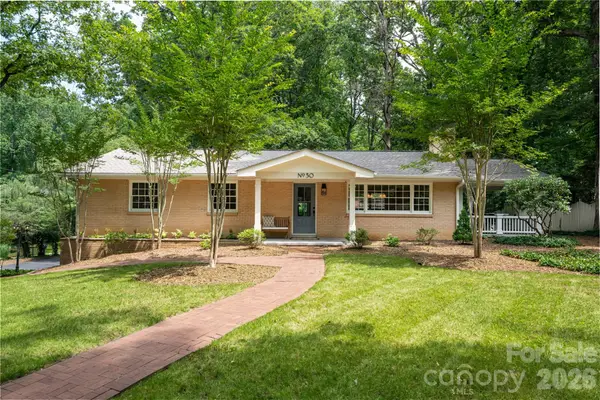 $685,000Coming Soon3 beds 2 baths1,951 sq. ft.
30 Stockwood Road, Asheville, NC 28803
MLS# 4416997Listed by: NEST REALTY ASHEVILLE - Coming Soon
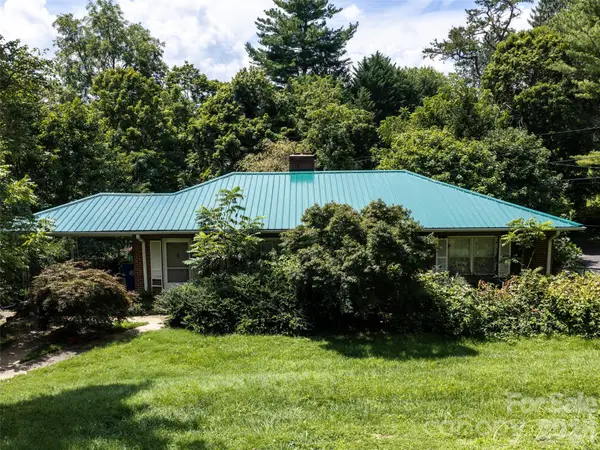 $499,000Coming Soon2 beds 2 baths1,400 sq. ft.
150 Stratford Road, Asheville, NC 28804
MLS# 4417714Listed by: IVESTER JACKSON BLACKSTREAM - Coming Soon
 $800,000Coming Soon4 beds 3 baths2,746 sq. ft.
55 Cisco Road, Asheville, NC 28805
MLS# 4416071Listed by: TOWN AND MOUNTAIN REALTY - Coming Soon
 $329,900Coming Soon2 beds 2 baths941 sq. ft.
11 Baldwin Street, Asheville, NC 28803
MLS# 4394523Listed by: EXP REALTY LLC - Coming Soon
 $329,900Coming Soon2 beds 2 baths941 sq. ft.
13 Baldwin Street, Asheville, NC 28803
MLS# 4403420Listed by: EXP REALTY LLC - Coming Soon
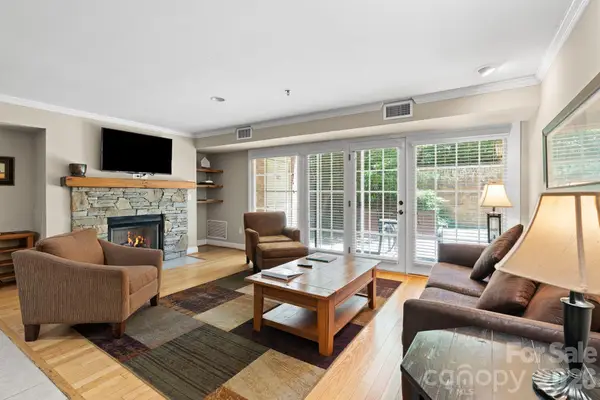 $367,500Coming Soon3 beds 2 baths1,348 sq. ft.
201 Bowling Park Road, Asheville, NC 28803
MLS# 4393825Listed by: ELEVATE ASHEVILLE REALTY GROUP - New
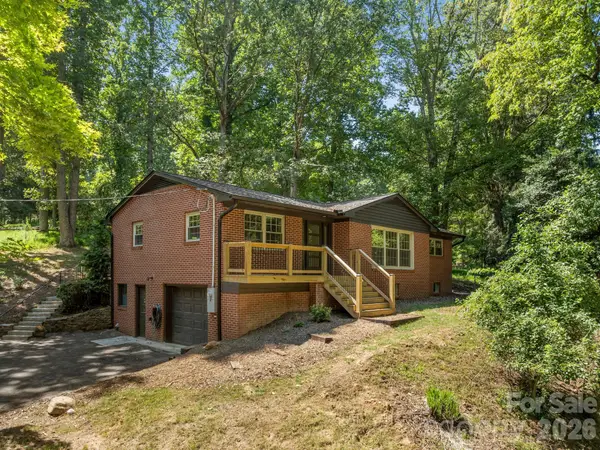 $699,000Active3 beds 3 baths1,836 sq. ft.
340 School Road, Asheville, NC 28806
MLS# 4418622Listed by: LOCAL ROOTS REALTY


Protect your home and budget from life's surprises with an Assurant Home Warranty, backed by a partner that supports you through every step of homeownership. Explore Plans.
© 2026 Better Homes and Gardens Real Estate LLC. An Anywhere Real Estate company. All rights reserved. Better Homes and Gardens® Real Estate is a registered trademark owned by Meredith Operations Corporation, licensed to Better Homes and Gardens Real Estate LLC and used with permission. Better Homes and Gardens Real Estate LLC fully supports the principles of the Fair Housing Act and the Equal Opportunity Act. Listing information is deemed reliable but is not guaranteed accurate.
Each office is independently owned and operated.
Any services or products provided by third parties are not provided by, affiliated with or related to Better Homes and Gardens Real Estate LLC, or its affiliated companies.