
110 Aurora Drive, Asheville, NC 28805
Local realty services provided by:Better Homes and Gardens Real Estate Foothills
Listed by: beth zabriskie
Office: homesource realty inc
MLS#:4418435
Source:CH
110 Aurora Drive,Asheville, NC 28805
$675,000
- 3 Beds
- 3 Baths
- 2,282 sq. ft.
- Single family
- Active
Price summary
- Price:$675,000
- Price per sq. ft.:$295.79
About this home
Welcome to 110 Aurora Drive, a thoughtfully renovated 3-bedroom, 3-bath home offering 2,282 square feet of comfortable, versatile living space in Kenilworth, one of Asheville's most desirable close-in neighborhoods. Offered at $675,000, this thoughtfully positioned home presents an outstanding opportunity to own a spacious, distinctive Asheville property. Tucked into a quiet setting this home combines the character and established feel of an Asheville neighborhood with the comfort and style today's buyers desire.
Inside, you'll find an inviting, light-filled main level with beautiful hardwood floors and a spacious, open-concept feel. The renovated kitchen is a standout, featuring quartz countertops, a large island, abundant cabinetry, stainless-steel appliances, and a convenient coffee bar—an ideal space for both everyday living and entertaining.
The primary suite provides a peaceful retreat with a beautifully updated bathroom and a large walk-in closet. Two additional bedrooms and another full bath on the main level provide plenty of room for family, guests, or a home office.
One of the home's most valuable features is the furnished lower level. With a bedroom, sitting/living area, and full bathroom, this versatile space can function as a private guest suite, home office, creative studio, family room, or comfortable space for extended-stay guests. This offers flexibility for separate living quarters that is increasingly hard to find.
Step outside onto the deck and enjoy the peaceful wooded surroundings—a wonderful place for morning coffee, afternoon relaxation, or gathering with friends. A garage provides convenient parking and additional storage.
Located in sought-after Kenilworth, you're close to downtown Asheville, restaurants, shopping, parks, and all that makes Asheville such a special place to live, while still enjoying the quiet atmosphere of an established residential neighborhood.
RENOVATED. SPACIOUS. FLEXIBLE. CONVENIENT. MOVE IN READY. FULLY FURNISHED SEPARATE LIVING QUARTERS.
Come see why 110 Aurora Drive is such a special opportunity to own a beautifully updated home in one of Asheville's most appealing neighborhoods....
Contact an agent
Home facts
- Year built:1967
- Subdivision & Development:Kenilworth
- Listing ID #:4418435
- Updated:September 14, 2026 at 01:58 PM
Rooms and interior
- Bedrooms:3
- Total bathrooms:3
- Full bathrooms:3
- Flooring:Carpet, Tile, Wood
- Kitchen Description:Dishwasher, Disposal, Electric Range, Exhaust Hood, Refrigerator
- Basement:Yes
- Living area:2,282 sq. ft.
Heating and cooling
- Heating:Forced Air, Natural Gas
- Central air:Yes
Structure and exterior
- Year built:1967
- Building area:2,282 sq. ft.
- Lot area:0.17 Acres
- Lot Features:Level, Wooded
- Architectural Style:Contemporary, Modern, Traditional
- Construction Materials:Stone, Wood
- Exterior Features:Fire Pit
- Foundation Description:Basement
Schools
- High school:AC Reynolds
- Elementary school:Haw Creek
Utilities
- Sewer:Public Sewer
Finances and disclosures
- Price:$675,000
- Price per sq. ft.:$295.79
Features and amenities
- Laundry features:Dryer, In Basement, Washer
- Amenities:Garden Tub, Open Floorplan, Walk-In Closet(s)
Parking
- Parking description:Attached Garage, Driveway
- Garage:Yes
- Garage spaces:1
 Listings courtesy of Canopy MLS as distributed by MLS GRID. Copyright 2021 Canopy MLS. All rights reserved. Canopy MLS, provides content displayed here (“provided content”) on an “as is” basis and makes no representations or warranties regarding the provided content, including, but not limited to those of non-infringement, timeliness, accuracy, or completeness. Individuals and companies using information presented are responsible for verification and validation of information they utilize and present to their customers and clients. Canopy MLS will not be liable for any damage or loss resulting from use of the provided content or the products available through Portals, IDX, VOW, and/or Syndication. Recipients of this information shall not resell, redistribute, reproduce, modify, or otherwise copy any portion thereof without the expressed written consent of Canopy MLS.
New listings near 110 Aurora Drive
- Coming Soon
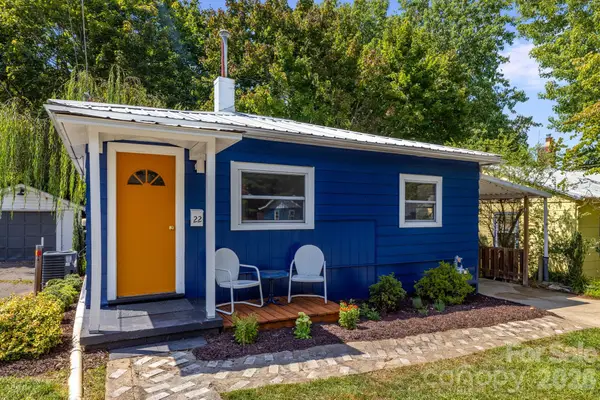 $360,000Coming Soon2 beds 2 baths793 sq. ft.
22 Jarrett Street, Asheville, NC 28806
MLS# 4423202Listed by: COMPASS - Coming Soon
 $650,000Coming Soon3 beds 4 baths1,751 sq. ft.
435 W Haywood Street, Asheville, NC 28801
MLS# 4424325Listed by: ASHEVILLE CRAFTED REAL ESTATE, LLC - Coming Soon
 $625,000Coming Soon5 beds 3 baths2,304 sq. ft.
55 Congress Street, Asheville, NC 28801
MLS# 4423785Listed by: KILGORE & ASSOCIATES REALESTAT - Coming Soon
 $2,195,000Coming Soon3 beds 4 baths3,286 sq. ft.
6 Waterside Drive, Asheville, NC 28804
MLS# 4423938Listed by: HOWARD HANNA BEVERLY-HANKS ASHEVILLE-NORTH - Coming Soon
 $432,000Coming Soon2 beds 1 baths945 sq. ft.
11 Temple Avenue, Asheville, NC 28804
MLS# 4421842Listed by: TOWN AND MOUNTAIN REALTY - Coming Soon
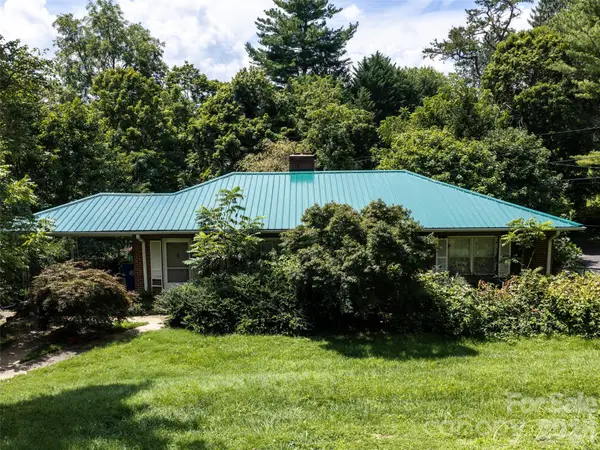 $499,000Coming Soon2 beds 2 baths1,400 sq. ft.
150 Stratford Road, Asheville, NC 28804
MLS# 4417714Listed by: IVESTER JACKSON BLACKSTREAM - Coming Soon
 $800,000Coming Soon4 beds 3 baths2,746 sq. ft.
55 Cisco Road, Asheville, NC 28805
MLS# 4416071Listed by: TOWN AND MOUNTAIN REALTY - Coming Soon
 $329,900Coming Soon2 beds 2 baths941 sq. ft.
11 Baldwin Street, Asheville, NC 28803
MLS# 4394523Listed by: EXP REALTY LLC - Coming Soon
 $329,900Coming Soon2 beds 2 baths941 sq. ft.
13 Baldwin Street, Asheville, NC 28803
MLS# 4403420Listed by: EXP REALTY LLC - Coming Soon
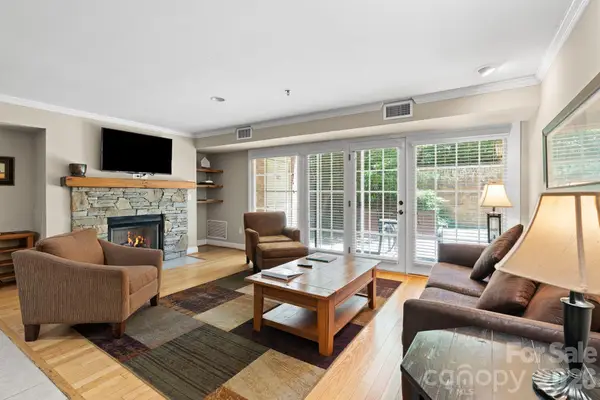 $367,500Coming Soon3 beds 2 baths1,348 sq. ft.
201 Bowling Park Road, Asheville, NC 28803
MLS# 4393825Listed by: ELEVATE ASHEVILLE REALTY GROUP


Protect your home and budget from life's surprises with an Assurant Home Warranty, backed by a partner that supports you through every step of homeownership. Explore Plans.
© 2026 Better Homes and Gardens Real Estate LLC. An Anywhere Real Estate company. All rights reserved. Better Homes and Gardens® Real Estate is a registered trademark owned by Meredith Operations Corporation, licensed to Better Homes and Gardens Real Estate LLC and used with permission. Better Homes and Gardens Real Estate LLC fully supports the principles of the Fair Housing Act and the Equal Opportunity Act. Listing information is deemed reliable but is not guaranteed accurate.
Each office is independently owned and operated.
Any services or products provided by third parties are not provided by, affiliated with or related to Better Homes and Gardens Real Estate LLC, or its affiliated companies.