
111 Sunny Ridge Drive, Asheville, NC 28804
Local realty services provided by:Better Homes and Gardens Real Estate Paracle
Listed by: julia burdette
Office: nest realty asheville
MLS#:4421169
Source:CH
111 Sunny Ridge Drive,Asheville, NC 28804
$845,000
- 3 Beds
- 3 Baths
- 3,515 sq. ft.
- Single family
- Active
Price summary
- Price:$845,000
- Price per sq. ft.:$240.4
About this home
Mountain Retreat with Flexible Living Space Just Minutes from Reynolds Village
––– Conveniently located just north of Reynolds Village, this 3-bedroom, 3-bath home offers a peaceful mountain setting with wooded views, thoughtful living spaces, and plenty of flexibility for the way you live.
––– The main level features an open floor plan designed to bring the outdoors in. An updated kitchen flows naturally into the living and dining areas, while large windows frame the surrounding wooded landscape and create a sense of privacy and connection to nature. Custom blown-glass pendant lights add a distinctive personal touch, incorporating relaxing blue tones inspired by the mountains of Western North Carolina.
––– Step outside onto the spacious deck, accessible from multiple rooms on the main level—an inviting spot for morning coffee, entertaining, or simply enjoying the peaceful wooded surroundings.
––– The primary suite offers an unusual and highly desirable feature: two full ensuite bathrooms, providing exceptional convenience and flexibility without having to share. A whole-home surround sound system is installed on the main level for added enjoyment.
––– The lower level expands the possibilities even further, with two additional bedrooms, a full bathroom, a second kitchen and dining area, a separate laundry room, and its own entrance. Use it as a comfortable guest suite, extended living space, multi-generational area, or private retreat while keeping everyone close. The possibilities are yours to explore.
––– A large attached two-car garage provides plenty of room for vehicles, gear, and storage. Please note that the garage is attached to the main level, but entry to the home is across the front porch.
––– If you're looking for a home that feels tucked into the mountains while remaining conveniently close to Asheville-area amenities, this property offers a unique combination of location, nature, flexible living space, and opportunity. Come find your nest, retreat, or mountain oasis.
––– Additional Information:
A water pipe on the back exterior wall of the garage burst during the winter and the resulting damage was professionally remediated by SERVPRO. Solar panels were installed in June 2012 and were originally intended to offset approximately 70% of the home's energy needs at that time....
Contact an agent
Home facts
- Year built:1994
- Subdivision & Development:Sunny Ridge Estates
- Listing ID #:4421169
- Updated:November 10, 2026 at 02:26 PM
Rooms and interior
- Bedrooms:3
- Total bathrooms:3
- Full bathrooms:3
- Flooring:Laminate, Tile, Wood
- Kitchen Description:Dishwasher, Exhaust Hood, Microwave, Oven, Refrigerator
- Basement:Yes
- Living area:3,515 sq. ft.
Heating and cooling
- Heating:Floor Furnace, Natural Gas
- Central air:Yes
Structure and exterior
- Year built:1994
- Building area:3,515 sq. ft.
- Lot area:0.66 Acres
- Lot Features:Hilly, Sloped, Wooded
- Architectural Style:Cape Cod
- Construction Materials:Wood
- Foundation Description:Basement
Schools
- High school:North Buncombe
- Elementary school:Weaverville/N. Windy Ridge
Utilities
- Sewer:Septic (At Site)
Finances and disclosures
- Price:$845,000
- Price per sq. ft.:$240.4
Features and amenities
- Laundry features:In Basement, Main Level
- Amenities:Breakfast Bar, Open Floorplan, Walk-In Closet(s)
Parking
- Parking description:Attached Garage, Driveway
- Garage:Yes
- Garage spaces:2
 Listings courtesy of Canopy MLS as distributed by MLS GRID. Copyright 2021 Canopy MLS. All rights reserved. Canopy MLS, provides content displayed here (“provided content”) on an “as is” basis and makes no representations or warranties regarding the provided content, including, but not limited to those of non-infringement, timeliness, accuracy, or completeness. Individuals and companies using information presented are responsible for verification and validation of information they utilize and present to their customers and clients. Canopy MLS will not be liable for any damage or loss resulting from use of the provided content or the products available through Portals, IDX, VOW, and/or Syndication. Recipients of this information shall not resell, redistribute, reproduce, modify, or otherwise copy any portion thereof without the expressed written consent of Canopy MLS.
New listings near 111 Sunny Ridge Drive
- Coming Soon
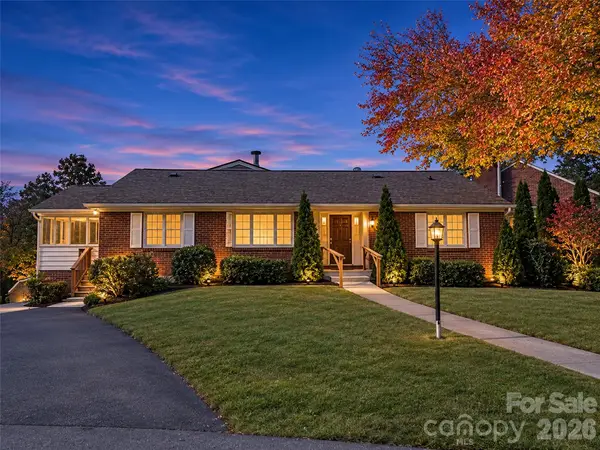 $799,000Coming Soon3 beds 4 baths3,397 sq. ft.
270 Stratford Road, Asheville, NC 28804
MLS# 4440611Listed by: HOWARD HANNA BEVERLY-HANKS ASHEVILLE-NORTH - New
 $80,000Active0.52 Acres
25 Huntley Drive, Asheville, NC 28803
MLS# 4442091Listed by: KELLER WILLIAMS PROFESSIONALS - New
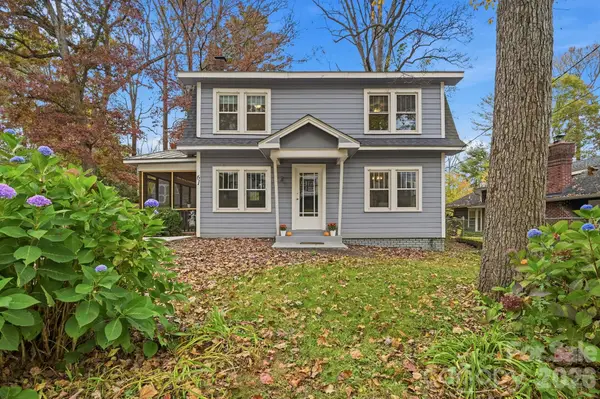 $495,000Active3 beds 1 baths1,288 sq. ft.
53 Laurel Loop, Asheville, NC 28806
MLS# 4441294Listed by: PATTON ALLEN REAL ESTATE LLC - New
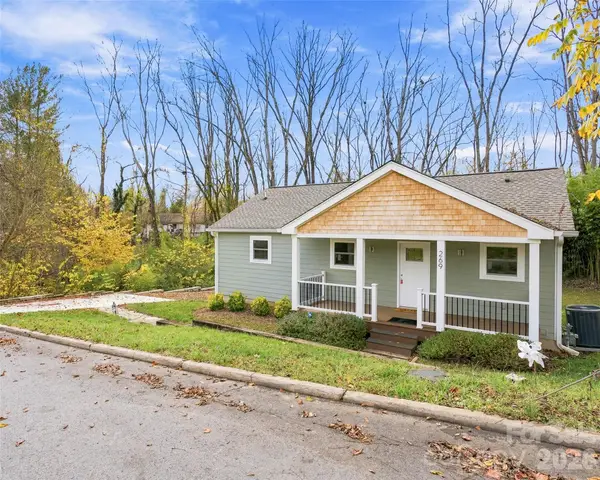 $560,000Active3 beds 2 baths2,080 sq. ft.
269 Virginia Avenue, Asheville, NC 28806
MLS# 4441403Listed by: EXP REALTY LLC - New
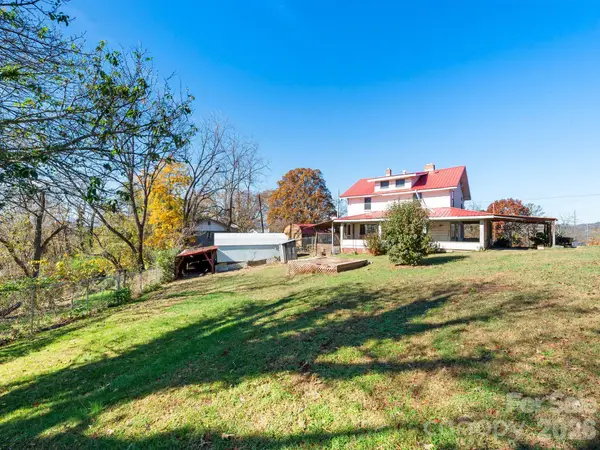 $399,000Active3 beds 1 baths1,813 sq. ft.
1 Locust Street, Asheville, NC 28804
MLS# 4441746Listed by: IVESTER JACKSON BLACKSTREAM - New
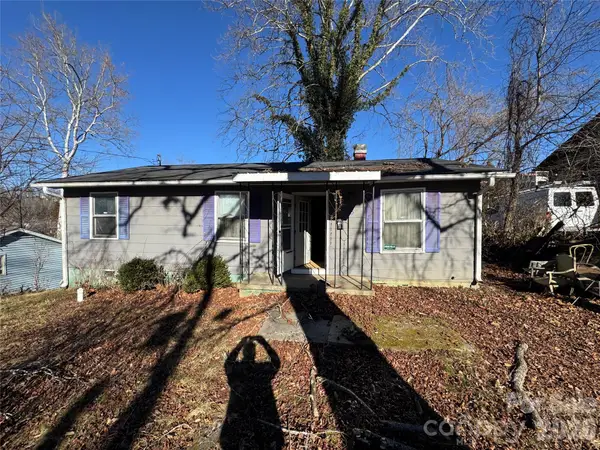 $239,000Active3 beds 1 baths1,070 sq. ft.
18 Olive Street, Asheville, NC 28801
MLS# 4441637Listed by: K2 REAL ESTATE GROUP - New
 $329,000Active3 beds 1 baths919 sq. ft.
10 Enka Oak Street, Candler, NC 28715
MLS# 4441623Listed by: PATTON ALLEN REAL ESTATE LLC - New
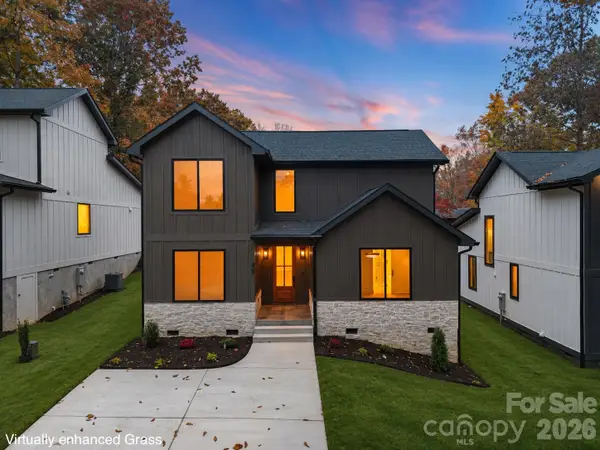 $697,000Active3 beds 3 baths2,230 sq. ft.
49 Lamar Avenue, Asheville, NC 28803
MLS# 4440920Listed by: KELLER WILLIAMS PROFESSIONALS - New
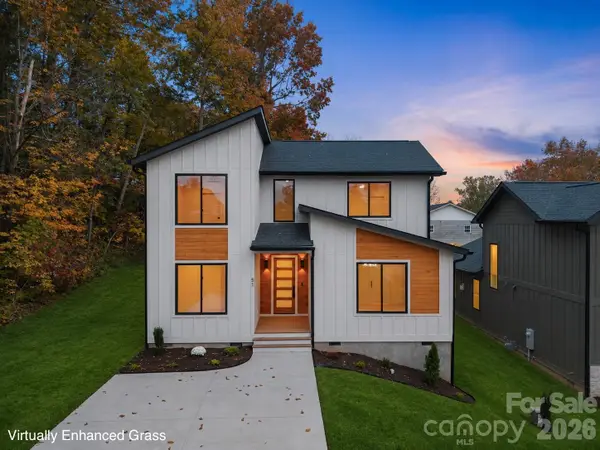 $697,000Active3 beds 3 baths2,244 sq. ft.
51 Lamar Avenue, Asheville, NC 28803
MLS# 4440915Listed by: KELLER WILLIAMS PROFESSIONALS - New
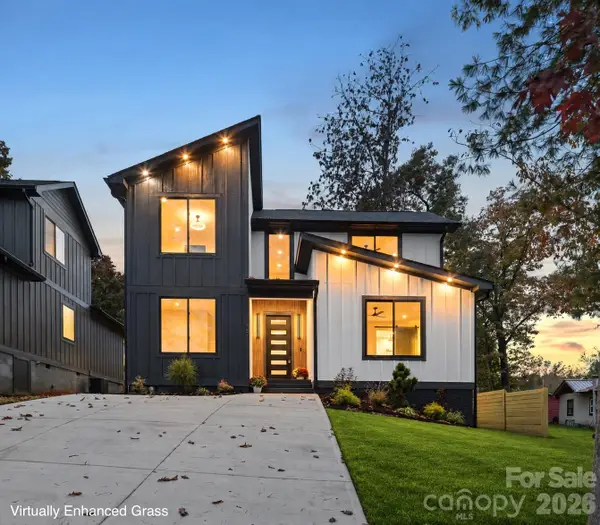 $697,000Active3 beds 3 baths2,229 sq. ft.
45 Lamar Avenue, Asheville, NC 28803
MLS# 4440924Listed by: KELLER WILLIAMS PROFESSIONALS


Protect your home and budget from life's surprises with an Assurant Home Warranty, backed by a partner that supports you through every step of homeownership. Explore Plans.
© 2026 Better Homes and Gardens Real Estate LLC. An Anywhere Real Estate company. All rights reserved. Better Homes and Gardens® Real Estate is a registered trademark owned by Meredith Operations Corporation, licensed to Better Homes and Gardens Real Estate LLC and used with permission. Better Homes and Gardens Real Estate LLC fully supports the principles of the Fair Housing Act and the Equal Opportunity Act. Listing information is deemed reliable but is not guaranteed accurate.
Each office is independently owned and operated.
Any services or products provided by third parties are not provided by, affiliated with or related to Better Homes and Gardens Real Estate LLC, or its affiliated companies.