
14 Kirby Place, Asheville, NC 28806
Local realty services provided by:Better Homes and Gardens Real Estate Foothills
Listed by: monica cook
Office: realty of america
MLS#:4434210
Source:CH
Price summary
- Price:$439,900
- Price per sq. ft.:$325.13
About this home
Completely Renovated & Move-In Ready Just 13 Minutes from Downtown Asheville!
Welcome to this beautifully renovated home nestled in a quiet, established community where peaceful living meets convenient access to everything Asheville has to offer. Thoughtfully remodeled from the inside out, this home offers the rare combination of modern updates, functional living space, and peace of mind all in a location that keeps you close to the action.
Step inside to a bright, fresh interior featuring brand-new waterproof laminate flooring throughout and a desirable split-bedroom floor plan. An additional room provides the perfect flexible space for a home office, nursery, hobby room, or whatever best fits your lifestyle.
The beautifully updated kitchen is designed for both everyday living and entertaining, featuring all-new stainless steel appliances, sleek finishes, and gorgeous Acacia wood butcher-block countertops that add warmth and character to the contemporary design.
The improvements continue throughout the home, including glass shower doors in both bathrooms and new mini-split systems throughout, providing efficient heating and cooling with the flexibility of room-by-room climate control. The mini-splits can serve as the home's primary heating and cooling source or provide dependable backup comfort year-round.
Major interior renovations were completed with permits on file for electrical and plumbing work, offering an added level of confidence in the home's extensive updates.
Whether you're a first-time buyer, looking to downsize, seeking a low-maintenance home, or simply wanting a beautifully updated property close to Asheville, this home delivers. Enjoy the tranquility of an established neighborhood while being just minutes from shopping, dining, entertainment, and the vibrant culture of downtown Asheville.
Renovated. Move-in ready. Conveniently located. Nothing left to do but unpack and enjoy! Schedule your showing today....
Contact an agent
Home facts
- Year built:1967
- Subdivision & Development:Cedar Knoll
- Listing ID #:4434210
- Updated:October 14, 2026 at 05:09 PM
Rooms and interior
- Bedrooms:4
- Total bathrooms:2
- Full bathrooms:2
- Flooring:Vinyl
- Kitchen Description:Dishwasher, Electric Range, Microwave, Refrigerator
- Living area:1,353 sq. ft.
Heating and cooling
- Cooling:Ductless
- Heating:Ductless, Forced Air, Natural Gas
Structure and exterior
- Roof:Metal
- Year built:1967
- Building area:1,353 sq. ft.
- Lot area:0.54 Acres
- Lot Features:Cleared, Corner Lot, Cul-De-Sac, Level, Paved, Wooded
- Architectural Style:Ranch
- Construction Materials:Vinyl
- Foundation Description:Crawl Space
- Levels:1 Story
Schools
- High school:Clyde
- Elementary school:Johnston/Eblen
Utilities
- Sewer:Public Sewer
Finances and disclosures
- Price:$439,900
- Price per sq. ft.:$325.13
Features and amenities
- Laundry features:Main Level
Parking
- Parking description:Driveway
 Listings courtesy of Canopy MLS as distributed by MLS GRID. Copyright 2021 Canopy MLS. All rights reserved. Canopy MLS, provides content displayed here (“provided content”) on an “as is” basis and makes no representations or warranties regarding the provided content, including, but not limited to those of non-infringement, timeliness, accuracy, or completeness. Individuals and companies using information presented are responsible for verification and validation of information they utilize and present to their customers and clients. Canopy MLS will not be liable for any damage or loss resulting from use of the provided content or the products available through Portals, IDX, VOW, and/or Syndication. Recipients of this information shall not resell, redistribute, reproduce, modify, or otherwise copy any portion thereof without the expressed written consent of Canopy MLS.
New listings near 14 Kirby Place
- Coming Soon
 $345,000Coming Soon2 beds 2 baths1,144 sq. ft.
8 Maple Crescent Street, Asheville, NC 28806
MLS# 4429344Listed by: TOWN AND MOUNTAIN REALTY - Coming Soon
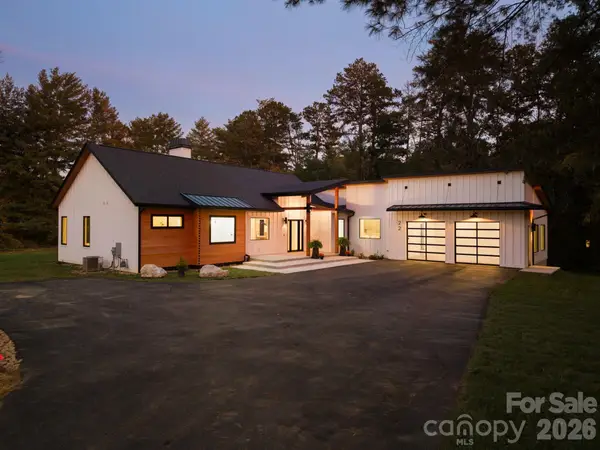 $1,325,000Coming Soon3 beds 4 baths3,155 sq. ft.
22 Willowbrook Road, Asheville, NC 28805
MLS# 4433166Listed by: PATTON ALLEN REAL ESTATE LLC - Coming Soon
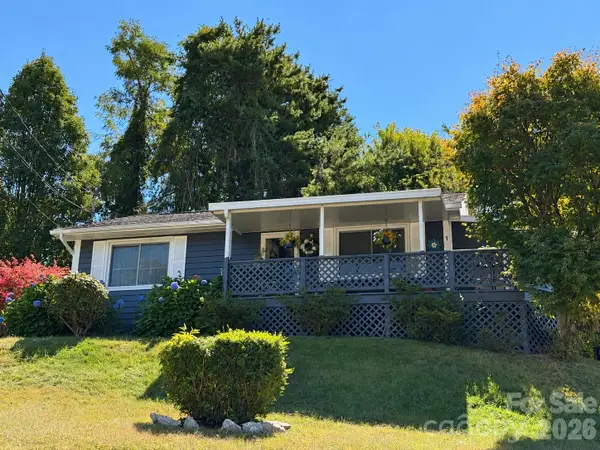 $320,000Coming Soon2 beds 1 baths768 sq. ft.
1 Martin Luther King Jr Drive, Asheville, NC 28801
MLS# 4433491Listed by: PETIT PROPERTIES INC - Coming Soon
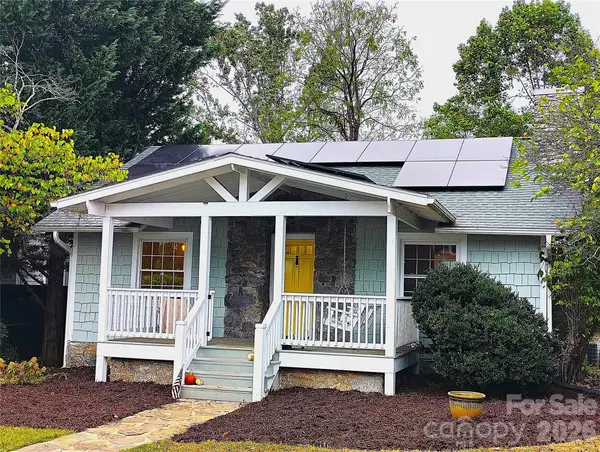 $479,000Coming Soon2 beds 1 baths967 sq. ft.
23 Woodley Avenue, Asheville, NC 28804
MLS# 4433554Listed by: JOHN LYNES - Coming SoonOpen Sat, 11am to 1pm
 $950,000Coming Soon3 beds 3 baths2,089 sq. ft.
133 Furman Avenue, Asheville, NC 28801
MLS# 4431950Listed by: MOSAIC COMMUNITY LIFESTYLE REALTY - Coming Soon
 $425,000Coming Soon3 beds 2 baths1,211 sq. ft.
181 Moody Avenue, Candler, NC 28715
MLS# 4428297Listed by: KELLER WILLIAMS PROFESSIONALS - Coming Soon
 $750,000Coming Soon4 beds 3 baths2,520 sq. ft.
16 Pinecroft Road, Asheville, NC 28804
MLS# 4425962Listed by: COMPASS - Coming SoonOpen Sat, 11am to 1pm
 $525,000Coming Soon5 beds 3 baths1,458 sq. ft.
16 Melton Drive, Asheville, NC 28805
MLS# 4426239Listed by: KELLER WILLIAMS PROFESSIONALS - New
 $375,000Active0.87 Acres
30 Hawberry Court, Asheville, NC 28805
MLS# 4427025Listed by: MOSAIC COMMUNITY LIFESTYLE REALTY


Protect your home and budget from life's surprises with an Assurant Home Warranty, backed by a partner that supports you through every step of homeownership. Explore Plans.
© 2026 Better Homes and Gardens Real Estate LLC. An Anywhere Real Estate company. All rights reserved. Better Homes and Gardens® Real Estate is a registered trademark owned by Meredith Operations Corporation, licensed to Better Homes and Gardens Real Estate LLC and used with permission. Better Homes and Gardens Real Estate LLC fully supports the principles of the Fair Housing Act and the Equal Opportunity Act. Listing information is deemed reliable but is not guaranteed accurate.
Each office is independently owned and operated.
Any services or products provided by third parties are not provided by, affiliated with or related to Better Homes and Gardens Real Estate LLC, or its affiliated companies.