
14 Oteen Church Road, Asheville, NC 28805
Local realty services provided by:Better Homes and Gardens Real Estate Heritage
Listed by: dale merrill
Office: re/max executive
MLS#:4420254
Source:CH
14 Oteen Church Road,Asheville, NC 28805
$469,900
- 4 Beds
- 2 Baths
- 1,580 sq. ft.
- Multi-family
- Active
Price summary
- Price:$469,900
- Price per sq. ft.:$297.41
About this home
Turnkey investment opportunity in a prime, highly walkable East Asheville neighborhood! Built and meticulously maintained one owner property on a low maintenance lot. This solid brick, purpose-built duplex features two identical units. Extensive updates include new and newer luxury vinyl flooring, fresh interior and exterior paint, new gutters, new water heaters, new LED lighting, new rear decks and stairways, and new paved driveways. Unit A boasts a completely renovated kitchen with all-new appliances. The full unfinished basement provides excellent tenant storage, workshop potential, or future expansion space. Unbeatable location—walk to local spots like East Village Grill, Filo Coffeeshop and bakery, Moma’s and Beer, Ingles, the post office, and public transit. Or walk to work at the VA Hospital. Outdoor enthusiasts will love the instant access to the Blue Ridge Parkway and Mountains-to-Sea Trail, AND Downtown Asheville is just minutes away.
Contact an agent
Home facts
- Year built:1979
- Listing ID #:4420254
- Updated:September 25, 2026 at 01:21 PM
Rooms and interior
- Bedrooms:4
- Total bathrooms:2
- Full bathrooms:2
- Flooring:Vinyl
- Kitchen Description:Electric Range, Exhaust Hood, Microwave, Plumbed For Ice Maker, Refrigerator, Self Cleaning Oven
- Basement:Yes
- Living area:1,580 sq. ft.
Heating and cooling
- Heating:Baseboard
Structure and exterior
- Year built:1979
- Building area:1,580 sq. ft.
- Lot area:0.28 Acres
- Lot Features:Level, Sloped, Wooded
- Architectural Style:Ranch
- Foundation Description:Basement
- Levels:1 Story
Schools
- High school:AC Reynolds
- Elementary school:Charles C Bell
Utilities
- Sewer:Public Sewer
Finances and disclosures
- Price:$469,900
- Price per sq. ft.:$297.41
Features and amenities
- Laundry features:Common Area, Dryer, In Basement
Parking
- Total parking spaces:4
- Parking description:Driveway
 Listings courtesy of Canopy MLS as distributed by MLS GRID. Copyright 2021 Canopy MLS. All rights reserved. Canopy MLS, provides content displayed here (“provided content”) on an “as is” basis and makes no representations or warranties regarding the provided content, including, but not limited to those of non-infringement, timeliness, accuracy, or completeness. Individuals and companies using information presented are responsible for verification and validation of information they utilize and present to their customers and clients. Canopy MLS will not be liable for any damage or loss resulting from use of the provided content or the products available through Portals, IDX, VOW, and/or Syndication. Recipients of this information shall not resell, redistribute, reproduce, modify, or otherwise copy any portion thereof without the expressed written consent of Canopy MLS.
New listings near 14 Oteen Church Road
- Coming Soon
 $2,250,000Coming Soon5 beds 6 baths5,754 sq. ft.
1637 Olmsted Drive, Asheville, NC 28803
MLS# 4423274Listed by: SCOTT BARFIELD REALTY AND LAND COMPANY - Coming Soon
 $430,000Coming Soon3 beds 3 baths1,450 sq. ft.
16 Escondido Drive, Asheville, NC 28806
MLS# 4427827Listed by: CENTURY 21 MOUNTAIN LIFESTYLES - Coming Soon
 $1,600,000Coming Soon3 beds 4 baths2,785 sq. ft.
34 Bee Balm Way, Asheville, NC 28804
MLS# 4420482Listed by: UNIQUE: A REAL ESTATE COLLECTIVE - Coming Soon
 $869,000Coming Soon4 beds 3 baths2,270 sq. ft.
5 Bellagio Place, Asheville, NC 28803
MLS# 4425621Listed by: APPALACHIAN REALTY ASSOCIATES - Coming Soon
 $649,000Coming Soon4 beds 2 baths2,935 sq. ft.
531 Bluebird Ridge, Asheville, NC 28804
MLS# 4424625Listed by: LOOKING GLASS REALTY AVL LLC - Coming SoonOpen Sat, 2 to 4pm
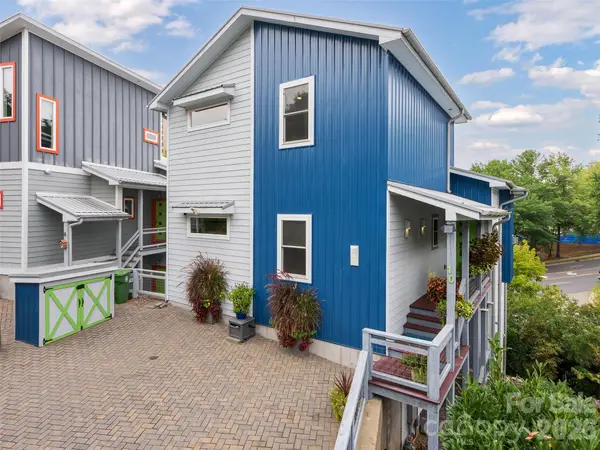 $899,000Coming Soon4 beds 5 baths2,828 sq. ft.
10 Birdhouse Row, Asheville, NC 28801
MLS# 4426008Listed by: HOWARD HANNA BEVERLY-HANKS ASHEVILLE-BILTMORE PARK - Coming Soon
 $2,195,000Coming Soon3 beds 4 baths3,286 sq. ft.
6 Waterside Drive, Asheville, NC 28804
MLS# 4423938Listed by: HOWARD HANNA BEVERLY-HANKS ASHEVILLE-NORTH - Coming Soon
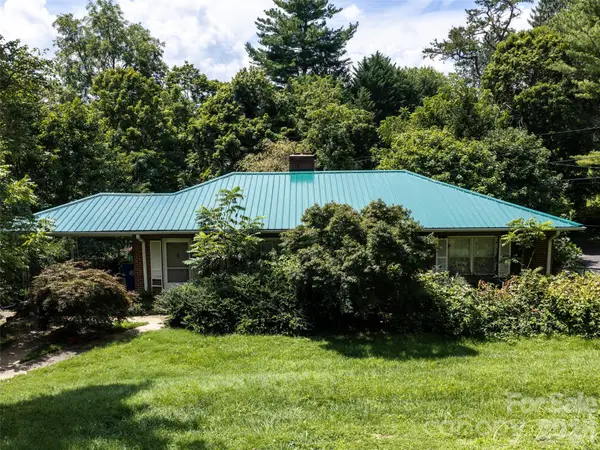 $499,000Coming Soon2 beds 2 baths1,400 sq. ft.
150 Stratford Road, Asheville, NC 28804
MLS# 4417714Listed by: IVESTER JACKSON BLACKSTREAM - Coming Soon
 $800,000Coming Soon4 beds 3 baths2,746 sq. ft.
55 Cisco Road, Asheville, NC 28805
MLS# 4416071Listed by: TOWN AND MOUNTAIN REALTY - Coming Soon
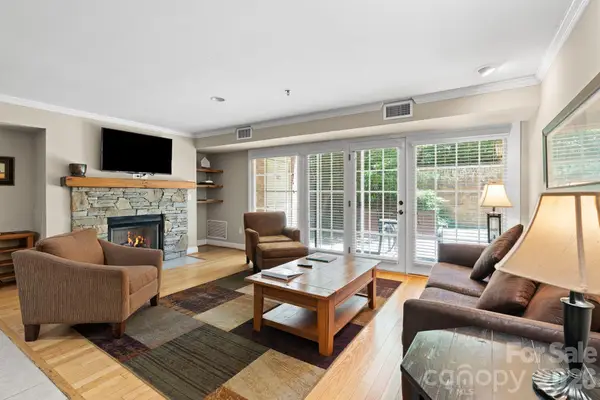 $367,500Coming Soon3 beds 2 baths1,348 sq. ft.
201 Bowling Park Road, Asheville, NC 28803
MLS# 4393825Listed by: ELEVATE ASHEVILLE REALTY GROUP


Protect your home and budget from life's surprises with an Assurant Home Warranty, backed by a partner that supports you through every step of homeownership. Explore Plans.
© 2026 Better Homes and Gardens Real Estate LLC. An Anywhere Real Estate company. All rights reserved. Better Homes and Gardens® Real Estate is a registered trademark owned by Meredith Operations Corporation, licensed to Better Homes and Gardens Real Estate LLC and used with permission. Better Homes and Gardens Real Estate LLC fully supports the principles of the Fair Housing Act and the Equal Opportunity Act. Listing information is deemed reliable but is not guaranteed accurate.
Each office is independently owned and operated.
Any services or products provided by third parties are not provided by, affiliated with or related to Better Homes and Gardens Real Estate LLC, or its affiliated companies.