
146 Courtland Avenue, Asheville, NC 28801
Local realty services provided by:Better Homes and Gardens Real Estate Integrity Partners
Listed by: sherri norman-mcroberts
Office: asheville realty & associates
MLS#:4413849
Source:CH
146 Courtland Avenue,Asheville, NC 28801
$775,000
- 3 Beds
- 2 Baths
- 1,560 sq. ft.
- Single family
- Active
Price summary
- Price:$775,000
- Price per sq. ft.:$496.79
About this home
RARE MONTFORD GEM: Modern Smart Home + Included Buildable Second Lot!
An extraordinary, highly rare opportunity in Asheville’s most coveted historic neighborhood. Located on Courtland Avenue, this 1,590 sq ft turn-key residence includes an ADDITIONAL ADJACENT LOT—priced accordingly for this exceptional, hard-to-find package. Enjoy the rare combination of expansive acreage and complete exemption from Historic Resources Commission (HRC) oversight, providing ultimate architectural freedom to build, expand, or add an ADU without HRC restrictions.
Inside, intuitive technology meets efficient, high-end living. The 795 sq ft main level features soaring ceilings, a cozy gas fireplace, a main-floor primary bedroom, and a gourmet kitchen with Wi-Fi-enabled Samsung smart appliances. The fully finished 795 sq ft walk-out lower level doubles your living space, featuring a large secondary living area, two additional bedrooms, a full bathroom, and seamless walk-out access to a large patio designed for effortless outdoor entertaining. Remote workers will appreciate hard-wired Ethernet in all bedrooms and living spaces, alongside a complete Google Nest smart security and climate ecosystem.
Outside, a private mountain oasis awaits. The oversized lot backs directly to protected city property and the amphitheater for permanent privacy and a front-row seat to local mountain wildlife—including bears, groundhogs, and bunnies. Enjoy exceptional outdoor living anchored by a covered front porch featuring a custom-cushioned bench and modern horizontal-slat privacy screen, a large entertaining patio, a secondary deck with an included gas griddle, and a tranquil Zen garden with a cascading waterfall pond and specimen Japanese maple. Complete with off-street driveway parking, a work shed, and short-stroll proximity to Downtown Asheville’s finest dining and arts. SCHEDULE YOUR TOUR TODAY!
(Note: Some interior photos have been virtually staged to show potential; original photos are included in the gallery.)...
Contact an agent
Home facts
- Year built:2003
- Subdivision & Development:Montford
- Listing ID #:4413849
- Updated:October 14, 2026 at 01:26 PM
Rooms and interior
- Bedrooms:3
- Total bathrooms:2
- Full bathrooms:2
- Kitchen Description:Disposal, ENERGY STAR Qualified Dishwasher, ENERGY STAR Qualified Refrigerator, Gas Oven, Gas Range, Microwave
- Basement:Yes
- Living area:1,560 sq. ft.
Heating and cooling
- Heating:Forced Air, Natural Gas
- Central air:Yes
Structure and exterior
- Year built:2003
- Building area:1,560 sq. ft.
- Lot area:0.29 Acres
- Lot Features:Cleared
- Architectural Style:Bungalow
- Construction Materials:Fiber Cement
- Foundation Description:Basement
Schools
- High school:Asheville
- Elementary school:Asheville City
Utilities
- Sewer:Public Sewer
Finances and disclosures
- Price:$775,000
- Price per sq. ft.:$496.79
Features and amenities
- Laundry features:Main Level
- Smart home:Yes
Parking
- Parking description:Driveway, On Street
 Listings courtesy of Canopy MLS as distributed by MLS GRID. Copyright 2021 Canopy MLS. All rights reserved. Canopy MLS, provides content displayed here (“provided content”) on an “as is” basis and makes no representations or warranties regarding the provided content, including, but not limited to those of non-infringement, timeliness, accuracy, or completeness. Individuals and companies using information presented are responsible for verification and validation of information they utilize and present to their customers and clients. Canopy MLS will not be liable for any damage or loss resulting from use of the provided content or the products available through Portals, IDX, VOW, and/or Syndication. Recipients of this information shall not resell, redistribute, reproduce, modify, or otherwise copy any portion thereof without the expressed written consent of Canopy MLS. CH Member Broker: Rachel Brown
New listings near 146 Courtland Avenue
- Coming Soon
 $345,000Coming Soon2 beds 2 baths1,144 sq. ft.
8 Maple Crescent Street, Asheville, NC 28806
MLS# 4429344Listed by: TOWN AND MOUNTAIN REALTY - Coming Soon
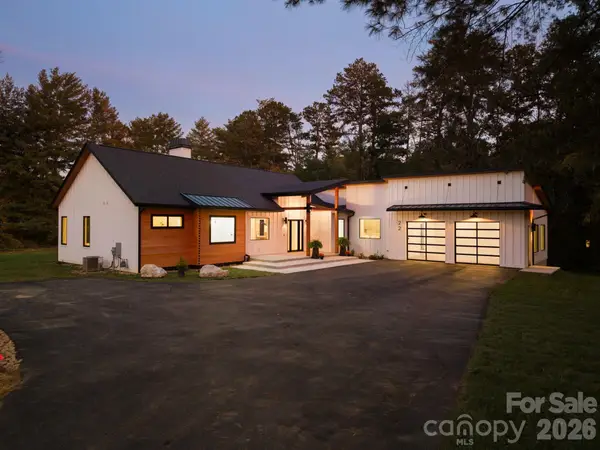 $1,325,000Coming Soon3 beds 4 baths3,155 sq. ft.
22 Willowbrook Road, Asheville, NC 28805
MLS# 4433166Listed by: PATTON ALLEN REAL ESTATE LLC - Coming Soon
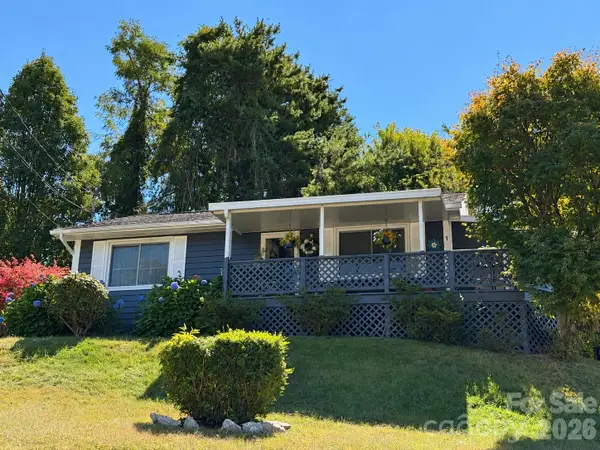 $320,000Coming Soon2 beds 1 baths768 sq. ft.
1 Martin Luther King Jr Drive, Asheville, NC 28801
MLS# 4433491Listed by: PETIT PROPERTIES INC - Coming Soon
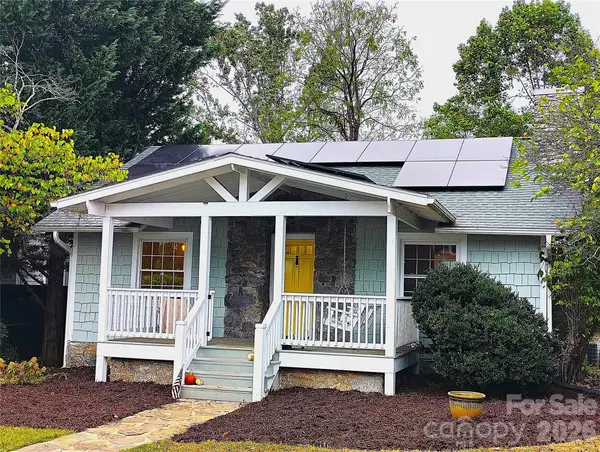 $479,000Coming Soon2 beds 1 baths967 sq. ft.
23 Woodley Avenue, Asheville, NC 28804
MLS# 4433554Listed by: JOHN LYNES - Coming SoonOpen Sat, 11am to 1pm
 $950,000Coming Soon3 beds 3 baths2,089 sq. ft.
133 Furman Avenue, Asheville, NC 28801
MLS# 4431950Listed by: MOSAIC COMMUNITY LIFESTYLE REALTY - Coming Soon
 $425,000Coming Soon3 beds 2 baths1,211 sq. ft.
181 Moody Avenue, Candler, NC 28715
MLS# 4428297Listed by: KELLER WILLIAMS PROFESSIONALS - Coming Soon
 $750,000Coming Soon4 beds 3 baths2,520 sq. ft.
16 Pinecroft Road, Asheville, NC 28804
MLS# 4425962Listed by: COMPASS - Coming Soon
 $525,000Coming Soon5 beds 3 baths1,458 sq. ft.
16 Melton Drive, Asheville, NC 28805
MLS# 4426239Listed by: KELLER WILLIAMS PROFESSIONALS - New
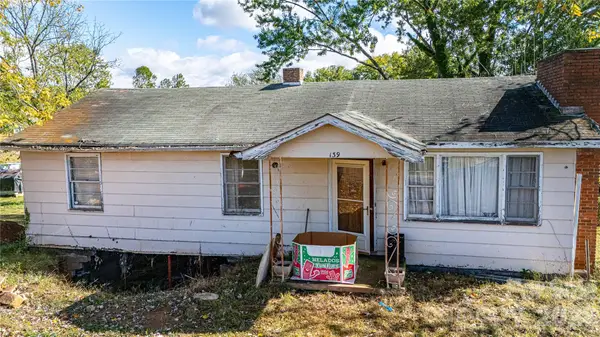 $199,000Active3 beds 1 baths1,008 sq. ft.
139 Brickyard Road, Asheville, NC 28806
MLS# 4433645Listed by: HOLLIFIELD & COMPANY PROPERTIES INC. - New
 $329,000Active4 beds 2 baths1,836 sq. ft.
430 Gorman Bridge Road, Asheville, NC 28806
MLS# 4434426Listed by: KELLER WILLIAMS PROFESSIONALS


Protect your home and budget from life's surprises with an Assurant Home Warranty, backed by a partner that supports you through every step of homeownership. Explore Plans.
© 2026 Better Homes and Gardens Real Estate LLC. An Anywhere Real Estate company. All rights reserved. Better Homes and Gardens® Real Estate is a registered trademark owned by Meredith Operations Corporation, licensed to Better Homes and Gardens Real Estate LLC and used with permission. Better Homes and Gardens Real Estate LLC fully supports the principles of the Fair Housing Act and the Equal Opportunity Act. Listing information is deemed reliable but is not guaranteed accurate.
Each office is independently owned and operated.
Any services or products provided by third parties are not provided by, affiliated with or related to Better Homes and Gardens Real Estate LLC, or its affiliated companies.