
152 Eastmoor Drive, Asheville, NC 28805
Local realty services provided by:Better Homes and Gardens Real Estate Heritage
Listed by: pierrette rouleau
Office: walnut cove realty/allen tate/beverly-hanks
MLS#:4375851
Source:CH
152 Eastmoor Drive,Asheville, NC 28805
$1,395,000
- 4 Beds
- 5 Baths
- 4,408 sq. ft.
- Single family
- Active
Price summary
- Price:$1,395,000
- Price per sq. ft.:$316.47
About this home
The Architectural Masterpiece of Eastmoor: Bespoke Craftsmanship Meets Mountain Modern Luxury. Set on a half-acre private wooded enclave framed by native azaleas and seasonal winter views of Pisgah National Forest, 152 Eastmoor Drive redefines luxury mountain living through artisan craftsmanship, custom materials, and state-of-the-art engineering. Offering an extraordinary $316/sq ft value point in the East Asheville luxury market, this fully re-imagined four-bedroom, four-and-a-half-bath estate spans 4,408 heated square feet across three levels where every detail has been chosen with intent. Arrival begins at the vaulted foyer, illuminated by a Quoizel chandelier and partial stained-glass entryway with custom sidelights. Engineered hardwood flooring stretches throughout the main level, accented by 5.25-inch baseboards, solid wood interior doors with magnetic stoppers, and acoustic noise-muffler underlayment between floor levels. Architectural focal points anchor the open layout: a floor-to-ceiling reclaimed brick wood-burning fireplace in the dining room, a cozy snug room with bay windows and motorized honeycomb shades, and a living room centered around a second wood-burning fireplace crafted with a 100-year-old reclaimed church pine mantel and slate surround. The custom-designed chef's kitchen features soft-close sage green cabinetry, crystal hardware, under-cabinet LED illumination, and a pull-out spice drawer. High-performance culinary amenities include solid quartzite and leathered granite surfaces, a Kohler cast iron undermount sink, a vented Bosch stainless exhaust hood, and a Bosch induction range (stubbed for optional gas conversion). Integrated KitchenAid appliances include dual refrigerator drawers, an ice/water station, and a microwave drawer, complemented by a secondary wet bar with a GE Profile beverage refrigerator and an iSpring reverse osmosis water filtration system. Designed for ultimate privacy and multi-generational flexibility, four private bedroom suites provide dedicated en-suite retreats across three levels. The main-level guest sanctuary features a leathered quartz vanity, a frameless glass tile shower, and a Japanese soaking tub with a floor-mounted Delta filler under a pendant chandelier. Upstairs, the primary retreat features a wet-room bath with dual quartzite vanities, linear drains, a rainfall shower, a freestanding tub, and a custom walk-in closet system. A second upper suite offers a private glass-door entrance to an upper observation deck. The lower walk-out terrace level functions as an entertaining domain or secondary living quarters. Hand-troweled drywall surrounds a third fireplace (propane) set in stone tile, a built-in entertainment media wall with a 78-inch Sony Bravia display, a Klipsch surround sound system, and a wet bar that is fully power-ready for a full kitchen conversion. A dedicated gym/bonus room includes space suitable for a custom wine cellar. Outside, living spaces feature DrySpace TimberTech deck systems, commercial-grade metal railings, and a stubbed propane grill line. Modern systems include two new heat pumps, Rheem/RUUD air handlers, dual EcoSmart tankless water heaters, Flow by Moen whole-home water monitoring, Lutron smart app lighting control, a 2018 architectural roof, and a rare heated two-bay, 4-car tandem garage equipped with an 80,000 BTU Big Maxx heater, a 50-amp EV charger, a 30-amp heavy-equipment outlet, and full workshop infrastructure....
Contact an agent
Home facts
- Year built:1991
- Subdivision & Development:Eastmoor
- Listing ID #:4375851
- Updated:September 25, 2026 at 06:34 PM
Rooms and interior
- Bedrooms:4
- Total bathrooms:5
- Full bathrooms:4
- Half bathrooms:1
- Flooring:Bamboo, Carpet, Hardwood, Marble, Slate, Stone
- Kitchen Description:Bar Fridge, Dishwasher, Disposal, Electric Oven, Electric Range, Exhaust Fan, Exhaust Hood, Induction Cooktop, Microwave, Plumbed For Ice Maker, Refrigerator, Self Cleaning Oven, Wine Refrigerator
- Basement:Yes
- Living area:4,408 sq. ft.
Heating and cooling
- Cooling:Heat Pump
- Heating:Heat Pump
Structure and exterior
- Year built:1991
- Building area:4,408 sq. ft.
- Lot area:0.5 Acres
- Lot Features:Private, Wooded
- Architectural Style:Ranch, Traditional, Transitional
- Construction Materials:Fiber Cement
- Foundation Description:Basement
- Levels:1 Story
Schools
- High school:Charles D Owen
- Elementary school:WD Williams
Utilities
- Sewer:Public Sewer
Finances and disclosures
- Price:$1,395,000
- Price per sq. ft.:$316.47
Features and amenities
- Laundry features:Dryer, Laundry Room, Main Level, Washer
- Amenities:Attic Stairs Pulldown, Breakfast Bar, Garden Tub, Hot Tub, Open Floorplan, Surround Sound Wired, Walk-In Closet(s), Walk-In Pantry
Parking
- Parking description:Attached Garage, Electric Vehicle Charging Station(s), Tandem
- Garage:Yes
- Garage spaces:4
 Listings courtesy of Canopy MLS as distributed by MLS GRID. Copyright 2021 Canopy MLS. All rights reserved. Canopy MLS, provides content displayed here (“provided content”) on an “as is” basis and makes no representations or warranties regarding the provided content, including, but not limited to those of non-infringement, timeliness, accuracy, or completeness. Individuals and companies using information presented are responsible for verification and validation of information they utilize and present to their customers and clients. Canopy MLS will not be liable for any damage or loss resulting from use of the provided content or the products available through Portals, IDX, VOW, and/or Syndication. Recipients of this information shall not resell, redistribute, reproduce, modify, or otherwise copy any portion thereof without the expressed written consent of Canopy MLS.
New listings near 152 Eastmoor Drive
- Coming Soon
 $2,250,000Coming Soon5 beds 6 baths5,754 sq. ft.
1637 Olmsted Drive, Asheville, NC 28803
MLS# 4423274Listed by: SCOTT BARFIELD REALTY AND LAND COMPANY - Coming Soon
 $430,000Coming Soon3 beds 3 baths1,450 sq. ft.
16 Escondido Drive, Asheville, NC 28806
MLS# 4427827Listed by: CENTURY 21 MOUNTAIN LIFESTYLES - Coming Soon
 $1,600,000Coming Soon3 beds 4 baths2,785 sq. ft.
34 Bee Balm Way, Asheville, NC 28804
MLS# 4420482Listed by: UNIQUE: A REAL ESTATE COLLECTIVE - Coming Soon
 $869,000Coming Soon4 beds 3 baths2,270 sq. ft.
5 Bellagio Place, Asheville, NC 28803
MLS# 4425621Listed by: APPALACHIAN REALTY ASSOCIATES - Coming Soon
 $649,000Coming Soon4 beds 2 baths2,935 sq. ft.
531 Bluebird Ridge, Asheville, NC 28804
MLS# 4424625Listed by: LOOKING GLASS REALTY AVL LLC - Coming SoonOpen Sat, 2 to 4pm
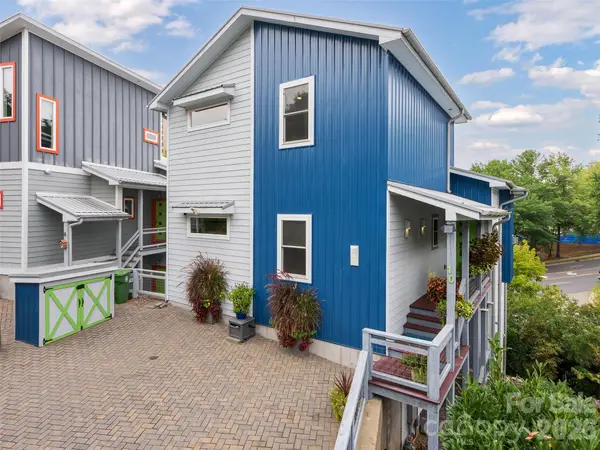 $899,000Coming Soon4 beds 5 baths2,828 sq. ft.
10 Birdhouse Row, Asheville, NC 28801
MLS# 4426008Listed by: HOWARD HANNA BEVERLY-HANKS ASHEVILLE-BILTMORE PARK - Coming Soon
 $2,195,000Coming Soon3 beds 4 baths3,286 sq. ft.
6 Waterside Drive, Asheville, NC 28804
MLS# 4423938Listed by: HOWARD HANNA BEVERLY-HANKS ASHEVILLE-NORTH - Coming Soon
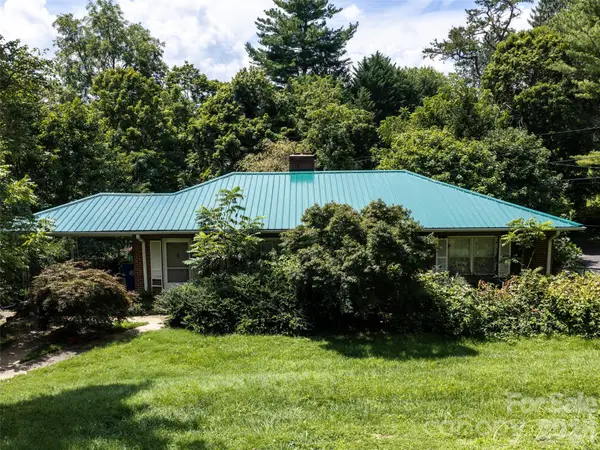 $499,000Coming Soon2 beds 2 baths1,400 sq. ft.
150 Stratford Road, Asheville, NC 28804
MLS# 4417714Listed by: IVESTER JACKSON BLACKSTREAM - Coming Soon
 $800,000Coming Soon4 beds 3 baths2,746 sq. ft.
55 Cisco Road, Asheville, NC 28805
MLS# 4416071Listed by: TOWN AND MOUNTAIN REALTY - Coming Soon
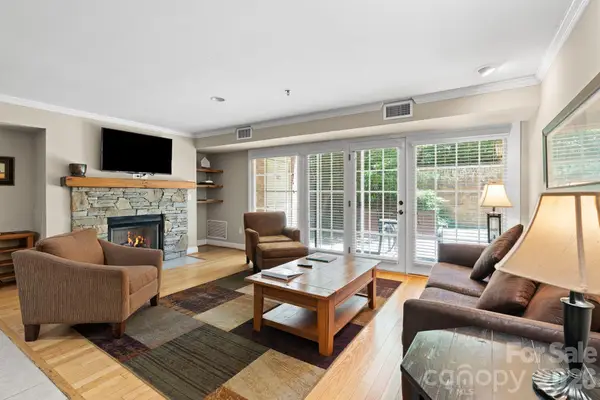 $367,500Coming Soon3 beds 2 baths1,348 sq. ft.
201 Bowling Park Road, Asheville, NC 28803
MLS# 4393825Listed by: ELEVATE ASHEVILLE REALTY GROUP


Protect your home and budget from life's surprises with an Assurant Home Warranty, backed by a partner that supports you through every step of homeownership. Explore Plans.
© 2026 Better Homes and Gardens Real Estate LLC. An Anywhere Real Estate company. All rights reserved. Better Homes and Gardens® Real Estate is a registered trademark owned by Meredith Operations Corporation, licensed to Better Homes and Gardens Real Estate LLC and used with permission. Better Homes and Gardens Real Estate LLC fully supports the principles of the Fair Housing Act and the Equal Opportunity Act. Listing information is deemed reliable but is not guaranteed accurate.
Each office is independently owned and operated.
Any services or products provided by third parties are not provided by, affiliated with or related to Better Homes and Gardens Real Estate LLC, or its affiliated companies.