
158 Riverbend Forest Drive, Asheville, NC 28805
Local realty services provided by:Better Homes and Gardens Real Estate Integrity Partners
Listed by: trish luzzi
Office: premier sothebys international realty
MLS#:4399646
Source:CH
158 Riverbend Forest Drive,Asheville, NC 28805
$2,500,000
- 4 Beds
- 4 Baths
- 3,891 sq. ft.
- Single family
- Active
Upcoming open houses
- Sun, Oct 1802:00 pm - 04:00 pm
- Sat, Oct 2402:00 pm - 04:00 pm
Price summary
- Price:$2,500,000
- Price per sq. ft.:$642.51
- Monthly HOA dues:$121.75
About this home
In sought-after East Asheville, this stunning home, built by Sulaski & Company and designed by Thorne Cope Interior Design, offers an unparalleled living experience. The moment you arrive, breathtaking views of the Craggy Mountains and the Swannanoa River welcome you home. Whether you are relaxing on one of your private decks or soaking in the hot tub, the natural beauty of Western North Carolina is always on display. The custom-designed interior features exceptionally crafted built-in cabinetry throughout, seamlessly combining functionality with timeless elegance. An open floor plan accented by four cozy fireplaces creates an atmosphere of warmth and sophistication. Spacious bedrooms provide ample comfort, while the gourmet kitchen, complete with a butler’s room, is a chef’s absolute delight. Well-positioned appliances are built in both upstairs and in the lower-level game room that offers multiple refrigerators, dishwashers and garbage disposals for ease of entertaining. Outdoor living is effortlessly elevated with three expansive deck areas, of which two are screened porches in the back, offering countless options for entertaining or quiet relaxation. As the sun sets, the home's exterior is beautifully highlighted by the warm glow of elegant gas lanterns. In the desirable Riverbend Forest community, you are just a short drive from downtown Asheville, the VA Hospital, Black Mountain and Blue Ridge Parkway, offering a balance of tranquil privacy and urban convenience....
Contact an agent
Home facts
- Year built:2023
- Subdivision & Development:Riverbend Forest
- Listing ID #:4399646
- Updated:October 14, 2026 at 01:26 PM
Rooms and interior
- Bedrooms:4
- Total bathrooms:4
- Full bathrooms:3
- Half bathrooms:1
- Flooring:Tile, Wood
- Kitchen Description:Dishwasher, Disposal, Double Oven, Exhaust Hood, Induction Cooktop, Microwave, Wall Oven, Wine Refrigerator
- Basement:Yes
- Living area:3,891 sq. ft.
Heating and cooling
- Cooling:Central Air, Heat Pump
- Heating:Heat Pump
- Central air:Yes
Structure and exterior
- Roof:Metal
- Year built:2023
- Building area:3,891 sq. ft.
- Lot area:0.42 Acres
- Lot Features:Sloped, Views, Wooded
- Architectural Style:Modern
- Construction Materials:Fiber Cement, Hardboard, Stone, Wood
- Foundation Description:Basement
Schools
- High school:Charles D Owen
- Elementary school:WD Williams
Utilities
- Water:Community Well
- Sewer:Public Sewer
Finances and disclosures
- Price:$2,500,000
- Price per sq. ft.:$642.51
Features and amenities
- Laundry features:Main Level
- Amenities:Breakfast Bar, Open Floorplan, Walk-In Closet(s), Walk-In Pantry, Wet Bar
Parking
- Parking description:Attached Garage, Garage Door Opener
- Garage:Yes
- Garage spaces:2
 Listings courtesy of Canopy MLS as distributed by MLS GRID. Copyright 2021 Canopy MLS. All rights reserved. Canopy MLS, provides content displayed here (“provided content”) on an “as is” basis and makes no representations or warranties regarding the provided content, including, but not limited to those of non-infringement, timeliness, accuracy, or completeness. Individuals and companies using information presented are responsible for verification and validation of information they utilize and present to their customers and clients. Canopy MLS will not be liable for any damage or loss resulting from use of the provided content or the products available through Portals, IDX, VOW, and/or Syndication. Recipients of this information shall not resell, redistribute, reproduce, modify, or otherwise copy any portion thereof without the expressed written consent of Canopy MLS. CH Member Broker: Rachel Brown
New listings near 158 Riverbend Forest Drive
- Coming Soon
 $345,000Coming Soon2 beds 2 baths1,144 sq. ft.
8 Maple Crescent Street, Asheville, NC 28806
MLS# 4429344Listed by: TOWN AND MOUNTAIN REALTY - Coming Soon
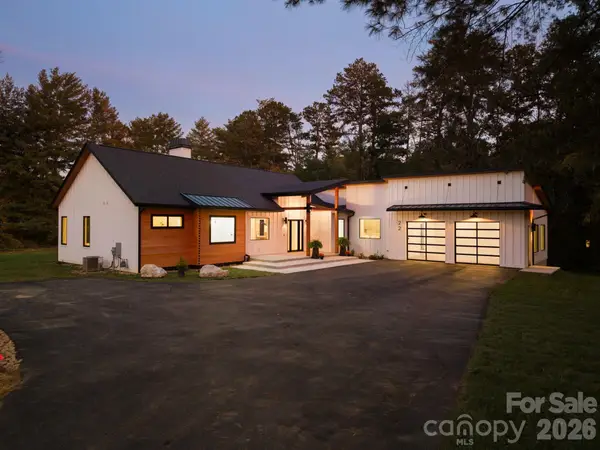 $1,325,000Coming Soon3 beds 4 baths3,155 sq. ft.
22 Willowbrook Road, Asheville, NC 28805
MLS# 4433166Listed by: PATTON ALLEN REAL ESTATE LLC - Coming Soon
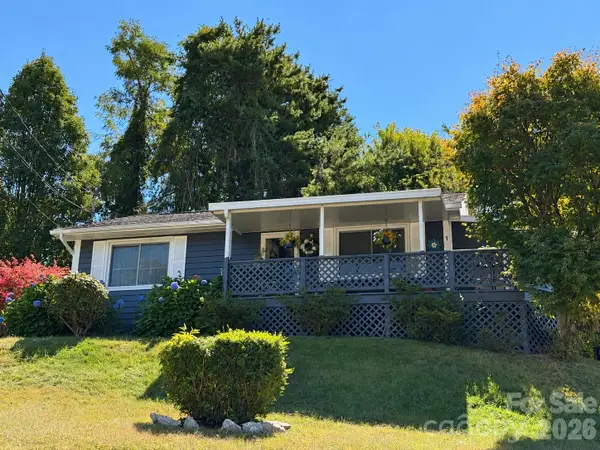 $320,000Coming Soon2 beds 1 baths768 sq. ft.
1 Martin Luther King Jr Drive, Asheville, NC 28801
MLS# 4433491Listed by: PETIT PROPERTIES INC - Coming Soon
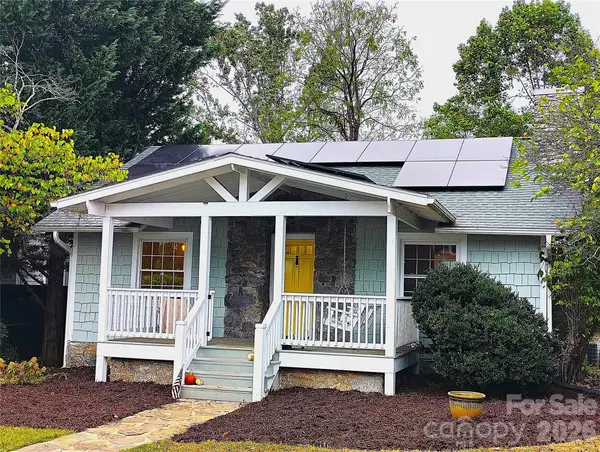 $479,000Coming Soon2 beds 1 baths967 sq. ft.
23 Woodley Avenue, Asheville, NC 28804
MLS# 4433554Listed by: JOHN LYNES - Coming SoonOpen Sat, 11am to 1pm
 $950,000Coming Soon3 beds 3 baths2,089 sq. ft.
133 Furman Avenue, Asheville, NC 28801
MLS# 4431950Listed by: MOSAIC COMMUNITY LIFESTYLE REALTY - Coming Soon
 $425,000Coming Soon3 beds 2 baths1,211 sq. ft.
181 Moody Avenue, Candler, NC 28715
MLS# 4428297Listed by: KELLER WILLIAMS PROFESSIONALS - Coming Soon
 $750,000Coming Soon4 beds 3 baths2,520 sq. ft.
16 Pinecroft Road, Asheville, NC 28804
MLS# 4425962Listed by: COMPASS - Coming Soon
 $525,000Coming Soon5 beds 3 baths1,458 sq. ft.
16 Melton Drive, Asheville, NC 28805
MLS# 4426239Listed by: KELLER WILLIAMS PROFESSIONALS - New
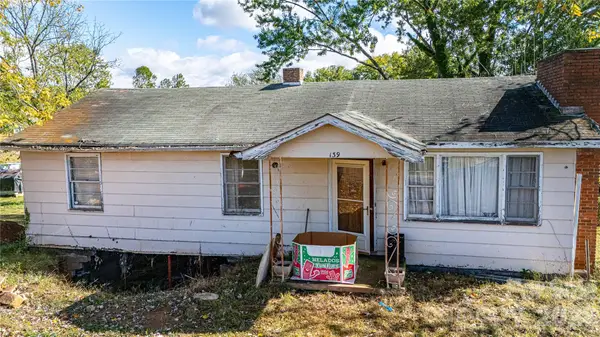 $199,000Active3 beds 1 baths1,008 sq. ft.
139 Brickyard Road, Asheville, NC 28806
MLS# 4433645Listed by: HOLLIFIELD & COMPANY PROPERTIES INC. - New
 $329,000Active4 beds 2 baths1,836 sq. ft.
430 Gorman Bridge Road, Asheville, NC 28806
MLS# 4434426Listed by: KELLER WILLIAMS PROFESSIONALS


Protect your home and budget from life's surprises with an Assurant Home Warranty, backed by a partner that supports you through every step of homeownership. Explore Plans.
© 2026 Better Homes and Gardens Real Estate LLC. An Anywhere Real Estate company. All rights reserved. Better Homes and Gardens® Real Estate is a registered trademark owned by Meredith Operations Corporation, licensed to Better Homes and Gardens Real Estate LLC and used with permission. Better Homes and Gardens Real Estate LLC fully supports the principles of the Fair Housing Act and the Equal Opportunity Act. Listing information is deemed reliable but is not guaranteed accurate.
Each office is independently owned and operated.
Any services or products provided by third parties are not provided by, affiliated with or related to Better Homes and Gardens Real Estate LLC, or its affiliated companies.