
159 Wellington Street, Asheville, NC 28806
Local realty services provided by:Better Homes and Gardens Real Estate Heritage
Listed by: ryan howell
Office: keller williams mtn partners, llc.
MLS#:4411767
Source:CH
Price summary
- Price:$995,000
- Price per sq. ft.:$299.88
About this home
MOTIVATED SELLER! Built in 2022, this thoughtfully designed custom home offers more than 3,300 square feet of modern living with high-end finishes and exceptional functionality. Enjoy one of West Asheville's most walkable locations, just moments from the restaurants, breweries, coffee shops, and local favorites along Haywood Road, as well as Amboy Riverfront Park.
The heart of the home is a chef-inspired, open-concept kitchen featuring premium Café appliances, a gas range and oven, abundant cabinetry, generous counter space, and a walk-in pantry. The adjoining living and dining areas create an ideal space for everyday living and entertaining, while the gas fireplace adds warmth and character.
Designed with entertaining in mind, the home extends seamlessly outdoors with covered front and rear porches, including a built-in outdoor kitchen on the rear porch. Upstairs, the primary suite serves as a private retreat with its own screened porch, oversized walk-in closet, and spa-inspired bath featuring a large walk-in shower and jetted soaking tub.
Every detail has been carefully considered, including a tankless water heater, EV charging hookup, and fully paid-for solar panels that help keep electric costs exceptionally low.
The flexible basement space offers endless possibilities as a workshop, home gym, recreation room, or additional living area to suit your needs.
If you're looking for a newer home that combines custom design, quality construction, modern efficiency, exceptional entertaining spaces, and the vibrant West Asheville lifestyle, this property is ready to impress....
Contact an agent
Home facts
- Year built:2022
- Subdivision & Development:None
- Listing ID #:4411767
- Updated:September 21, 2026 at 01:20 PM
Rooms and interior
- Bedrooms:4
- Total bathrooms:4
- Full bathrooms:3
- Half bathrooms:1
- Flooring:Vinyl
- Kitchen Description:Bar Fridge, Dishwasher, Double Oven, Exhaust Hood, Gas Cooktop, Gas Oven
- Basement:Yes
- Living area:3,318 sq. ft.
Heating and cooling
- Cooling:Ductless
- Heating:Ductless, Floor Furnace, Natural Gas
- Central air:Yes
Structure and exterior
- Year built:2022
- Building area:3,318 sq. ft.
- Lot area:0.11 Acres
- Construction Materials:Hardboard
- Exterior Features:Outdoor Kitchen
- Foundation Description:Basement
Schools
- High school:Asheville
- Elementary school:Hall Fletcher
Utilities
- Sewer:Public Sewer
Finances and disclosures
- Price:$995,000
- Price per sq. ft.:$299.88
Features and amenities
- Laundry features:Laundry Room, Upper Level
- Amenities:Breakfast Bar, Walk-In Closet(s), Walk-In Pantry
Parking
- Parking description:Driveway, Electric Vehicle Charging Station(s)
 Listings courtesy of Canopy MLS as distributed by MLS GRID. Copyright 2021 Canopy MLS. All rights reserved. Canopy MLS, provides content displayed here (“provided content”) on an “as is” basis and makes no representations or warranties regarding the provided content, including, but not limited to those of non-infringement, timeliness, accuracy, or completeness. Individuals and companies using information presented are responsible for verification and validation of information they utilize and present to their customers and clients. Canopy MLS will not be liable for any damage or loss resulting from use of the provided content or the products available through Portals, IDX, VOW, and/or Syndication. Recipients of this information shall not resell, redistribute, reproduce, modify, or otherwise copy any portion thereof without the expressed written consent of Canopy MLS.
New listings near 159 Wellington Street
- Coming Soon
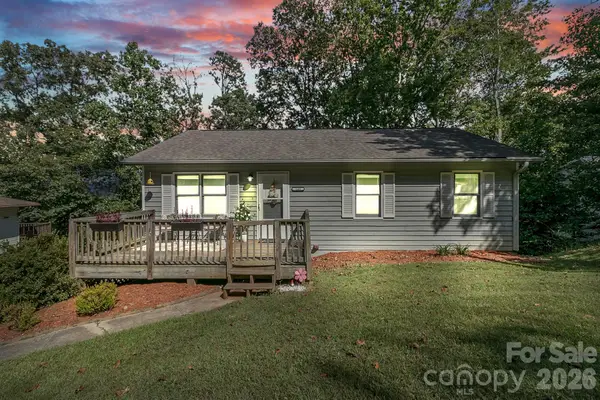 $375,000Coming Soon2 beds 2 baths1,584 sq. ft.
148 Stradley Mountain Road, Asheville, NC 28806
MLS# 4425491Listed by: KELLER WILLIAMS PROFESSIONALS - Coming Soon
 $370,000Coming Soon3 beds 2 baths1,180 sq. ft.
3 Byrdcliffe Lane, Asheville, NC 28805
MLS# 4426745Listed by: GREYBEARD REALTY - Coming Soon
 $500,000Coming Soon4 beds 3 baths1,826 sq. ft.
35 Clement Drive, Asheville, NC 28805
MLS# 4422265Listed by: REESE REAL ESTATE INC - Coming Soon
 $649,000Coming Soon4 beds 2 baths2,935 sq. ft.
531 Bluebird Ridge, Asheville, NC 28804
MLS# 4424625Listed by: LOOKING GLASS REALTY AVL LLC - Coming Soon
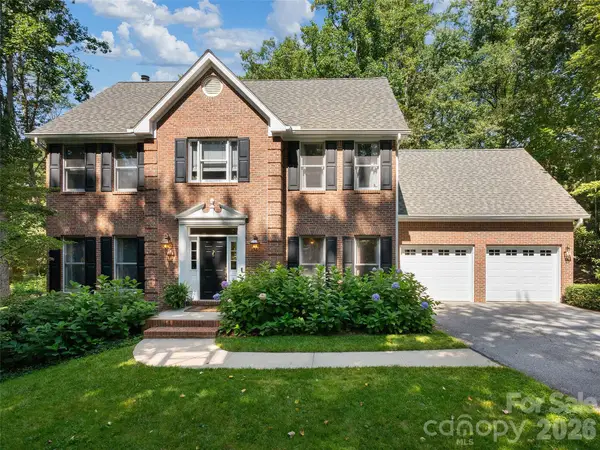 $1,350,000Coming Soon4 beds 4 baths3,548 sq. ft.
306 Red Fox Circle, Asheville, NC 28803
MLS# 4425979Listed by: HOWARD HANNA BEVERLY-HANKS ASHEVILLE-BILTMORE PARK - Coming Soon
 $559,000Coming Soon3 beds 2 baths1,540 sq. ft.
43 Rex Drive, Asheville, NC 28806
MLS# 4425731Listed by: KELLER WILLIAMS BILTMORE VILLAGE - Coming Soon
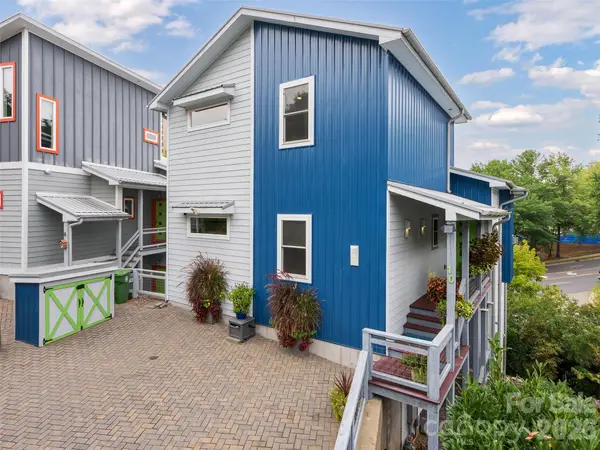 $899,000Coming Soon4 beds 4 baths2,828 sq. ft.
10 Birdhouse Row, Asheville, NC 28801
MLS# 4426008Listed by: HOWARD HANNA BEVERLY-HANKS ASHEVILLE-BILTMORE PARK - Coming Soon
 $2,195,000Coming Soon3 beds 4 baths3,286 sq. ft.
6 Waterside Drive, Asheville, NC 28804
MLS# 4423938Listed by: HOWARD HANNA BEVERLY-HANKS ASHEVILLE-NORTH - Coming Soon
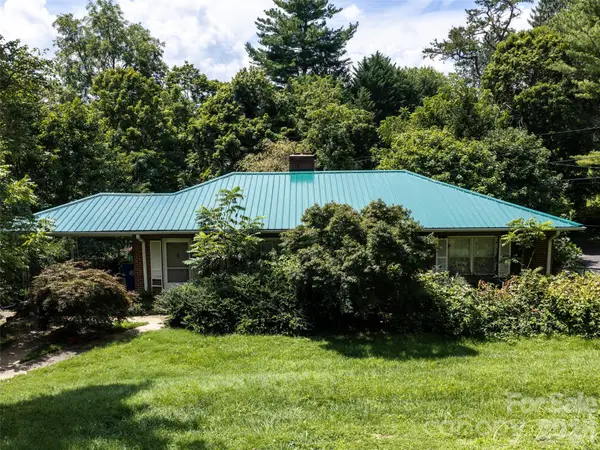 $499,000Coming Soon2 beds 2 baths1,400 sq. ft.
150 Stratford Road, Asheville, NC 28804
MLS# 4417714Listed by: IVESTER JACKSON BLACKSTREAM - Coming Soon
 $800,000Coming Soon4 beds 3 baths2,746 sq. ft.
55 Cisco Road, Asheville, NC 28805
MLS# 4416071Listed by: TOWN AND MOUNTAIN REALTY


Protect your home and budget from life's surprises with an Assurant Home Warranty, backed by a partner that supports you through every step of homeownership. Explore Plans.
© 2026 Better Homes and Gardens Real Estate LLC. An Anywhere Real Estate company. All rights reserved. Better Homes and Gardens® Real Estate is a registered trademark owned by Meredith Operations Corporation, licensed to Better Homes and Gardens Real Estate LLC and used with permission. Better Homes and Gardens Real Estate LLC fully supports the principles of the Fair Housing Act and the Equal Opportunity Act. Listing information is deemed reliable but is not guaranteed accurate.
Each office is independently owned and operated.
Any services or products provided by third parties are not provided by, affiliated with or related to Better Homes and Gardens Real Estate LLC, or its affiliated companies.