
159 & 163 Wellington Street, Asheville, NC 28806
Local realty services provided by:Better Homes and Gardens Real Estate Integrity Partners
Listed by: ryan howell
Office: keller williams mtn partners, llc.
MLS#:4439088
Source:CH
159 & 163 Wellington Street,Asheville, NC 28806
$1,350,000
- 6 Beds
- 5 Baths
- 3,443 sq. ft.
- Multi-family
- Active
Price summary
- Price:$1,350,000
- Price per sq. ft.:$392.1
About this home
**MOTIVATED SELLER! TWO HOMES IN THE HEART OF WEST ASHEVILLE!** A rare opportunity to own a stunning 2022 custom-built home alongside a charming 1925 bungalow generating $2,200 per month in rental income. Perfect for investors, multigenerational living, or homeowners seeking additional income, this unique offering combines modern luxury with exceptional flexibility in one of Asheville's most desirable walkable neighborhoods.
The primary residence offers over 3,300 square feet of thoughtfully designed living space with high-end finishes throughout. The chef-inspired kitchen features premium Café appliances, a gas range, abundant cabinetry, and walk-in pantry, opening to spacious living and dining areas with a gas fireplace. Covered front and rear porches, including a built-in outdoor kitchen, provide exceptional entertaining spaces. Upstairs, the luxurious primary suite features a private screened porch, oversized walk-in closet, spa-inspired bath, walk-in shower, and jetted soaking tub. Additional highlights include fully paid-for solar panels, tankless water heater, EV charging hookup, and versatile basement space.
Next door, the 961-square-foot bungalow offers 2 bedrooms and 1 bathroom and is currently tenant-occupied on a month-to-month lease at $2,200 per month, providing immediate income with flexibility for future use.
Enjoy easy access to Haywood Road's restaurants, breweries, coffee shops, and local favorites, as well as Amboy Riverfront Park. **Two distinct homes, immediate rental income, and an unbeatable West Asheville location make this an exceptional opportunity!**...
Contact an agent
Home facts
- Year built:2022
- Listing ID #:4439088
- Updated:November 05, 2026 at 08:09 PM
Rooms and interior
- Bedrooms:6
- Total bathrooms:5
- Full bathrooms:4
- Half bathrooms:1
- Flooring:Vinyl, Wood
- Kitchen Description:Bar Fridge, Dishwasher, Double Oven, Exhaust Hood, Gas Cooktop, Gas Oven
- Basement:Yes
- Living area:3,443 sq. ft.
Heating and cooling
- Cooling:Ductless, Heat Pump
- Heating:Ductless, Floor Furnace, Heat Pump
Structure and exterior
- Year built:2022
- Building area:3,443 sq. ft.
- Lot area:0.24 Acres
- Construction Materials:Hardboard, Vinyl
- Exterior Features:Outdoor Kitchen
- Foundation Description:Basement, Crawl Space
Schools
- High school:Asheville
- Elementary school:Hall Fletcher
Utilities
- Sewer:Public Sewer
Finances and disclosures
- Price:$1,350,000
- Price per sq. ft.:$392.1
Features and amenities
- Laundry features:Laundry Room, Upper Level
- Amenities:Breakfast Bar, Walk-In Closet(s), Walk-In Pantry
Parking
- Parking description:Driveway
 Listings courtesy of Canopy MLS as distributed by MLS GRID. Copyright 2021 Canopy MLS. All rights reserved. Canopy MLS, provides content displayed here (“provided content”) on an “as is” basis and makes no representations or warranties regarding the provided content, including, but not limited to those of non-infringement, timeliness, accuracy, or completeness. Individuals and companies using information presented are responsible for verification and validation of information they utilize and present to their customers and clients. Canopy MLS will not be liable for any damage or loss resulting from use of the provided content or the products available through Portals, IDX, VOW, and/or Syndication. Recipients of this information shall not resell, redistribute, reproduce, modify, or otherwise copy any portion thereof without the expressed written consent of Canopy MLS. CH Member Broker: Rachel Brown
New listings near 159 & 163 Wellington Street
- Coming Soon
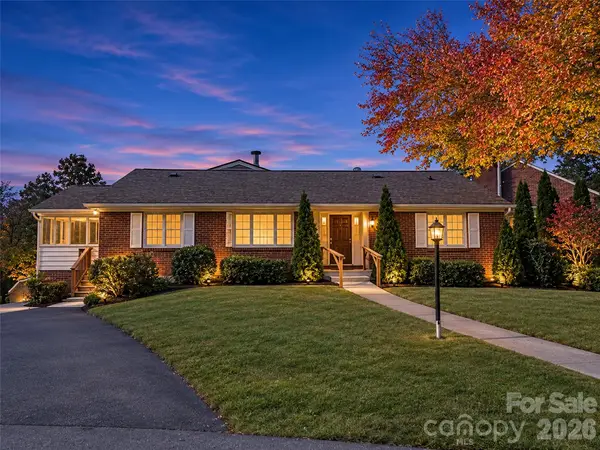 $799,000Coming Soon3 beds 4 baths3,080 sq. ft.
270 Stratford Road, Asheville, NC 28804
MLS# 4440611Listed by: HOWARD HANNA BEVERLY-HANKS ASHEVILLE-NORTH - Coming Soon
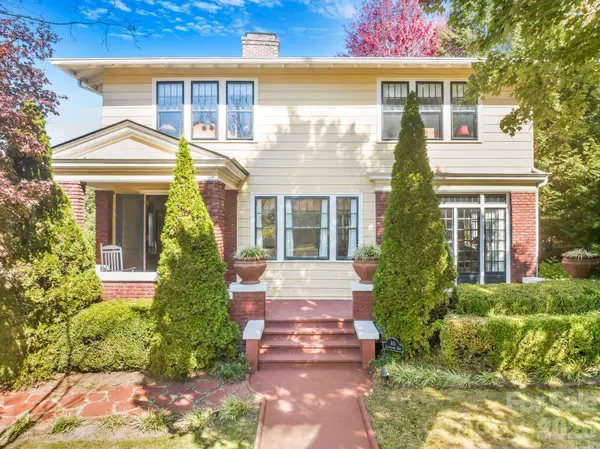 $1,050,000Coming Soon4 beds 2 baths2,468 sq. ft.
40 Courtland Avenue, Asheville, NC 28801
MLS# 4439441Listed by: TOWN AND MOUNTAIN REALTY - Coming Soon
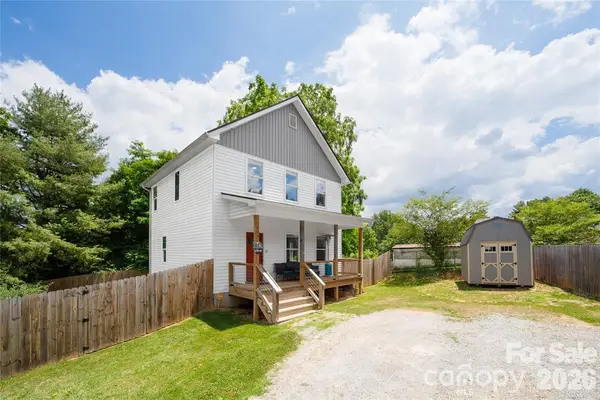 $399,999Coming Soon3 beds 3 baths1,530 sq. ft.
107 Sutton View Place, Asheville, NC 28806
MLS# 4439471Listed by: NEXTHOME PARTNERS - Coming Soon
 $399,000Coming Soon1 beds 1 baths625 sq. ft.
80 Woodhaven Road, Asheville, NC 28805
MLS# 4438421Listed by: UNIQUE: A REAL ESTATE COLLECTIVE - Coming Soon
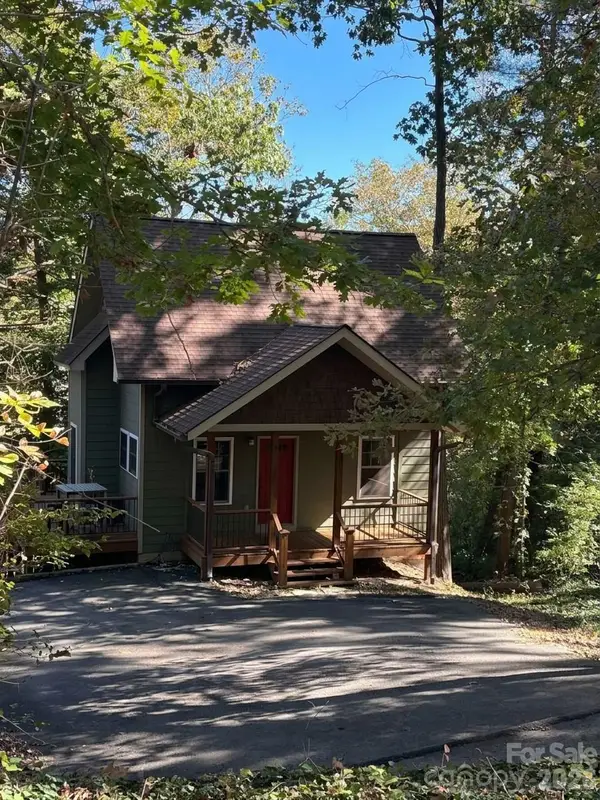 $398,000Coming Soon2 beds 1 baths724 sq. ft.
35 Hibriten Road, Asheville, NC 28801
MLS# 4436853Listed by: MOSAIC COMMUNITY LIFESTYLE REALTY - New
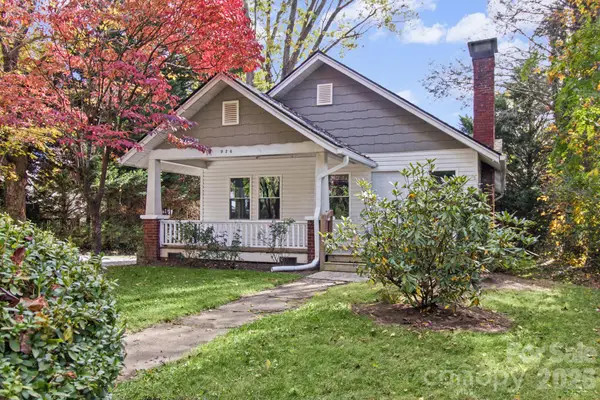 $339,000Active2 beds 1 baths1,072 sq. ft.
926 W Chapel Road, Asheville, NC 28803
MLS# 4438742Listed by: RE/MAX EXECUTIVE 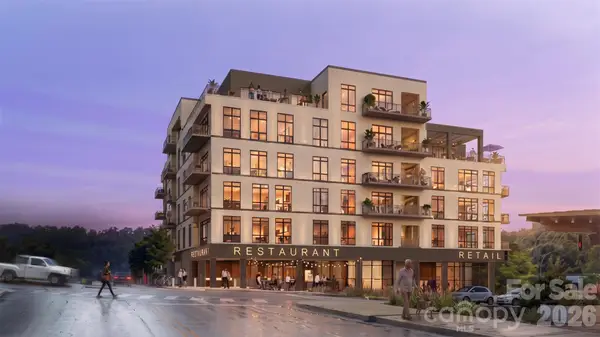 $1,500,000Pending3 beds 2 baths1,362 sq. ft.
120 Biltmore Avenue #301, Asheville, NC 28801
MLS# 4440434Listed by: HOWARD HANNA BEVERLY-HANKS BILTMORE AVENUE- $1,500,000Pending3 beds 2 baths1,362 sq. ft.
120 Biltmore Avenue #301, Asheville, NC 28801
MLS# 4440434Listed by: HOWARD HANNA BEVERLY-HANKS BILTMORE AVENUE - $1,500,000Pending3 beds 2 baths1,362 sq. ft.
120 Biltmore Avenue #301, Asheville, NC 28801
MLS# 4440434Listed by: HOWARD HANNA BEVERLY-HANKS BILTMORE AVENUE - $1,500,000Pending3 beds 2 baths1,362 sq. ft.
120 Biltmore Avenue #301, Asheville, NC 28801
MLS# 4440434Listed by: HOWARD HANNA BEVERLY-HANKS BILTMORE AVENUE


Protect your home and budget from life's surprises with an Assurant Home Warranty, backed by a partner that supports you through every step of homeownership. Explore Plans.
© 2026 Better Homes and Gardens Real Estate LLC. An Anywhere Real Estate company. All rights reserved. Better Homes and Gardens® Real Estate is a registered trademark owned by Meredith Operations Corporation, licensed to Better Homes and Gardens Real Estate LLC and used with permission. Better Homes and Gardens Real Estate LLC fully supports the principles of the Fair Housing Act and the Equal Opportunity Act. Listing information is deemed reliable but is not guaranteed accurate.
Each office is independently owned and operated.
Any services or products provided by third parties are not provided by, affiliated with or related to Better Homes and Gardens Real Estate LLC, or its affiliated companies.