
168 Skyview Circle, Asheville, NC 28804
Local realty services provided by:Better Homes and Gardens Real Estate Foothills
Listed by: lenoir medlock
Office: preferred properties
MLS#:4349077
Source:CH
168 Skyview Circle,Asheville, NC 28804
$1,150,000
- 4 Beds
- 4 Baths
- 3,240 sq. ft.
- Single family
- Pending
Price summary
- Price:$1,150,000
- Price per sq. ft.:$354.94
- Monthly HOA dues:$16.67
About this home
Situated in North Asheville's Hills of Beaverdam community, this updated home offers long-range western mountain views in every season. Enjoy the mountain air and take in spectacular sunsets from the wraparound deck spanning the width of the house. The rear of the house offers additional attractive options for outdoor living, with a terraced garden surrounded by private woodlands, a flagstone patio, second deck and ample space for entertaining.
The main level offers single-story living with a stunning open floor plan, and light-filled spaces flowing easily from front to rear. The recent living room addition, enclosed by picture windows on all sides, brings the surrounding garden and mountain views into the home. On the same level is a comfortable primary suite with mountain views and spacious walk-in closets.
Upstairs is a two-bedroom suite providing separation and privacy for family members or visitors. The lower level, with a private entry, offers further versatility with bedroom/office plus full bathroom, kitchenette and family room.
The grounds are landscaped with shrubs, trees, and gardens, with an irrigation system that minimizes maintenance. The home is equipped with solar panels and EV charging capability. The location offers a quiet setting just minutes from schools, downtown Asheville, and the Blue Ridge Parkway.
With its panoramic views and woodsy location, three functional living levels, multiple outdoor spaces, and a bright open floor plan, this North Asheville property offers a smart combination of setting, design and flexible living options....
Contact an agent
Home facts
- Year built:1992
- Subdivision & Development:Hills Of Beaverdam
- Listing ID #:4349077
- Updated:October 10, 2026 at 01:28 PM
Rooms and interior
- Bedrooms:4
- Total bathrooms:4
- Full bathrooms:3
- Half bathrooms:1
- Flooring:Carpet, Tile, Wood
- Kitchen Description:Bar Fridge, Dishwasher, Disposal, Gas Range, Refrigerator
- Basement:Yes
- Living area:3,240 sq. ft.
Heating and cooling
- Heating:Forced Air, Natural Gas
- Central air:Yes
Structure and exterior
- Year built:1992
- Building area:3,240 sq. ft.
- Lot area:0.48 Acres
- Lot Features:Private, Rolling Slope, Views, Wooded
- Architectural Style:Contemporary
- Construction Materials:Wood
- Exterior Features:In-Ground Irrigation
- Foundation Description:Basement
Schools
- High school:Asheville
- Elementary school:Asheville City
Utilities
- Sewer:Public Sewer
Finances and disclosures
- Price:$1,150,000
- Price per sq. ft.:$354.94
Features and amenities
- Laundry features:Laundry Room, Main Level
- Amenities:Open Floorplan, Walk-In Closet(s)
Parking
- Parking description:Attached Garage, Electric Vehicle Charging Station(s)
- Garage:Yes
- Garage spaces:2
 Listings courtesy of Canopy MLS as distributed by MLS GRID. Copyright 2021 Canopy MLS. All rights reserved. Canopy MLS, provides content displayed here (“provided content”) on an “as is” basis and makes no representations or warranties regarding the provided content, including, but not limited to those of non-infringement, timeliness, accuracy, or completeness. Individuals and companies using information presented are responsible for verification and validation of information they utilize and present to their customers and clients. Canopy MLS will not be liable for any damage or loss resulting from use of the provided content or the products available through Portals, IDX, VOW, and/or Syndication. Recipients of this information shall not resell, redistribute, reproduce, modify, or otherwise copy any portion thereof without the expressed written consent of Canopy MLS.
New listings near 168 Skyview Circle
- Coming Soon
 $950,000Coming Soon3 beds 3 baths2,089 sq. ft.
133 Furman Avenue, Asheville, NC 28801
MLS# 4431950Listed by: MOSAIC COMMUNITY LIFESTYLE REALTY - Coming Soon
 $425,000Coming Soon3 beds 2 baths1,211 sq. ft.
181 Moody Avenue, Candler, NC 28715
MLS# 4428297Listed by: KELLER WILLIAMS PROFESSIONALS - Coming Soon
 $750,000Coming Soon4 beds 3 baths2,400 sq. ft.
16 Pinecroft Road, Asheville, NC 28804
MLS# 4425962Listed by: COMPASS - Coming Soon
 $525,000Coming Soon5 beds 3 baths1,458 sq. ft.
16 Melton Drive, Asheville, NC 28805
MLS# 4426239Listed by: KELLER WILLIAMS PROFESSIONALS - New
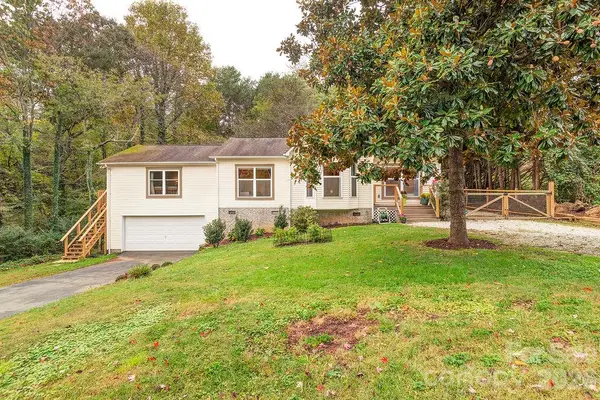 $549,000Active3 beds 3 baths1,941 sq. ft.
5 Parkway Creek Drive, Asheville, NC 28803
MLS# 4429055Listed by: TOWN AND MOUNTAIN REALTY - New
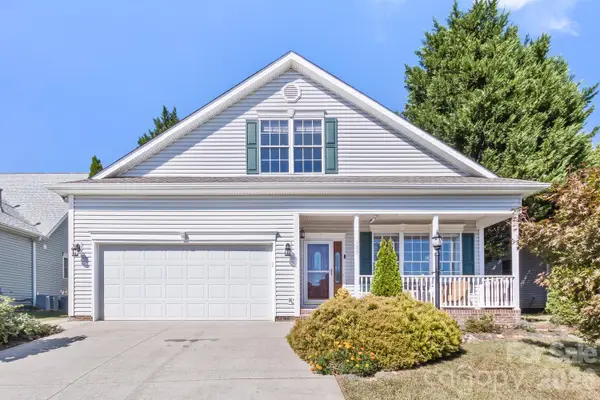 $575,000Active3 beds 3 baths2,988 sq. ft.
105 Willow Oak Drive, Asheville, NC 28805
MLS# 4432872Listed by: ASHEVILLE REALTY GROUP - New
 $275,000Active2 beds 2 baths1,130 sq. ft.
9 Kenilworth Knolls #201, Asheville, NC 28805
MLS# 4433241Listed by: HOWARD HANNA BEVERLY-HANKS ASHEVILLE-BILTMORE PARK - New
 $519,000Active4 beds 3 baths2,351 sq. ft.
28 Trafalgar Circle, Asheville, NC 28805
MLS# 4431761Listed by: COLDWELL BANKER ADVANTAGE - New
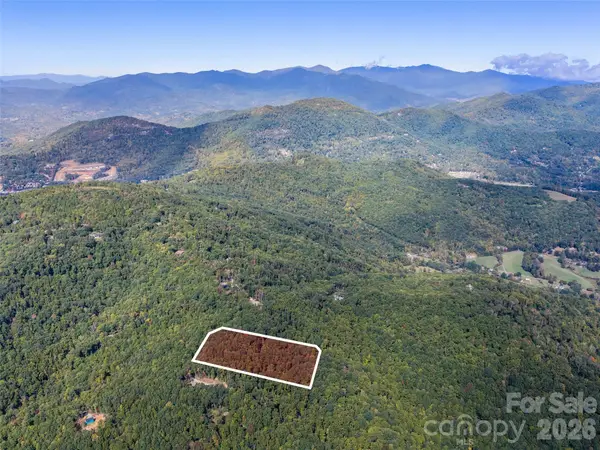 $500,000Active10.08 Acres
TBD Orange Plum Lane #4, Asheville, NC 28803
MLS# 4432824Listed by: HOWARD HANNA BEVERLY-HANKS ASHEVILLE-BILTMORE PARK - Open Sun, 11am to 12:30pmNew
 $300,000Active3 beds 2 baths779 sq. ft.
22 Crestfield Avenue, Asheville, NC 28804
MLS# 4433109Listed by: HOMESPUN INVESTMENT REALTY INC


Protect your home and budget from life's surprises with an Assurant Home Warranty, backed by a partner that supports you through every step of homeownership. Explore Plans.
© 2026 Better Homes and Gardens Real Estate LLC. An Anywhere Real Estate company. All rights reserved. Better Homes and Gardens® Real Estate is a registered trademark owned by Meredith Operations Corporation, licensed to Better Homes and Gardens Real Estate LLC and used with permission. Better Homes and Gardens Real Estate LLC fully supports the principles of the Fair Housing Act and the Equal Opportunity Act. Listing information is deemed reliable but is not guaranteed accurate.
Each office is independently owned and operated.
Any services or products provided by third parties are not provided by, affiliated with or related to Better Homes and Gardens Real Estate LLC, or its affiliated companies.