
179 Serenity Ridge Trail, Asheville, NC 28804
Local realty services provided by:Better Homes and Gardens Real Estate Heritage
Listed by: d'ann ford
Office: premier sothebys international realty
MLS#:4361567
Source:CH
179 Serenity Ridge Trail,Asheville, NC 28804
$1,799,179
- 3 Beds
- 5 Baths
- 4,380 sq. ft.
- Single family
- Active
Price summary
- Price:$1,799,179
- Price per sq. ft.:$410.77
- Monthly HOA dues:$177.08
About this home
In the mountains of Western North Carolina, this three-story Mountain Craftsman residence offers panoramic long-range views from nearly every room, along with convenient access to downtown Weaverville and Asheville. Combining architectural character, flexible living spaces and western exposure, the home was thoughtfully designed to embrace its natural surroundings while remaining close to the region’s dining, shopping, arts and cultural attractions. Located just minutes from downtown Weaverville and a short drive to Asheville, the property offers an appealing balance of mountain privacy and accessibility, complemented by the everyday convenience of public water and sewer. Weaverville is known for its local restaurants, galleries, breweries and welcoming community atmosphere, while Asheville offers acclaimed dining, live music, distinctive shopping and abundant outdoor recreation. The area continues to grow with exciting additions, including the forthcoming AdventHealth hospital in Weaverville and new pickleball courts, further enhancing access to healthcare, recreation and community amenities. The three-story layout is well suited for full-time living, multigenerational use or a seasonal mountain retreat. The main level serves as the heart of the home, with an open-concept design connecting the living room, dining area and kitchen. Soaring ceilings and oversized windows frame the mountain vistas and fill the interior with natural light. A gas fireplace anchors the living room, creating a warm focal point within the open layout. Designed for functionality and entertaining, the kitchen offers generous workspace and seamless flow into the adjacent dining and living areas. Mountain views provide a scenic backdrop throughout the main living spaces, reinforcing the home’s connection to the outdoors. Conveniently located on the main level, the primary suite captures long-range mountain views through triple windows. Elevated ceilings and abundant natural light create a spacious, peaceful retreat with privacy from guest accommodations on the upper and lower levels. Outdoor living spaces invite enjoyment of the surrounding landscape throughout the seasons. A screened porch adjacent to the main living areas offers a sheltered setting for mountain breezes and western-facing sunset views. In fact, western exposure is one of the property’s defining features, delivering memorable sunsets from every level. Changing seasonal skies create an ever-evolving backdrop visible from interior rooms, covered porches and exterior decks. The lower level expands the home’s versatility with a spacious second living area ideal for recreation, media viewing, gatherings or extended stays. Large windows continue the emphasis on natural light and mountain views, while a wet bar with island seating creates an additional entertaining space with convenient access to the outdoors. A private lower-level guest suite offers comfort and separation for visitors, while an additional flex room may serve as a fitness area, office, studio, bunk room, library or media room. Another standout feature is the three-season porch with Eze-Breeze windows, designed for extended enjoyment of the mountain setting while remaining sheltered from the elements. The upper level continues the home’s thoughtful design with a loft overlooking the main living spaces below, providing additional room for reading, office use or creative pursuits. Throughout the residence, iron stair railings, layered finishes, soaring ceilings and expansive windows reinforce its Mountain Craftsman identity while maximizing the surrounding long-range views. With public utilities, versatile living spaces and remarkable sunsets from every level, this residence presents an exceptional opportunity to enjoy the natural beauty of Western North Carolina within convenient reach of Weaverville and Asheville....
Contact an agent
Home facts
- Year built:2020
- Subdivision & Development:Serenity
- Listing ID #:4361567
- Updated:October 14, 2026 at 01:26 PM
Rooms and interior
- Bedrooms:3
- Total bathrooms:5
- Full bathrooms:3
- Half bathrooms:2
- Flooring:Concrete, Wood
- Kitchen Description:Convection Oven, Dishwasher, Disposal, Double Oven, Electric Cooktop, Electric Oven, Plumbed For Ice Maker, Refrigerator
- Basement:Yes
- Living area:4,380 sq. ft.
Heating and cooling
- Cooling:Central Air, Ductless, Heat Pump
- Heating:Ductless, Heat Pump
- Central air:Yes
Structure and exterior
- Year built:2020
- Building area:4,380 sq. ft.
- Lot area:0.71 Acres
- Architectural Style:Arts and Crafts
- Construction Materials:Fiber Cement, Stone Veneer
- Foundation Description:Basement
Schools
- High school:North Buncombe
- Elementary school:Weaverville/N. Windy Ridge
Utilities
- Water:Public Water
- Sewer:Public Sewer
Finances and disclosures
- Price:$1,799,179
- Price per sq. ft.:$410.77
Features and amenities
- Laundry features:Laundry Room, Main Level
Parking
- Parking description:Attached Garage, Driveway
- Garage:Yes
- Garage spaces:2
 Listings courtesy of Canopy MLS as distributed by MLS GRID. Copyright 2021 Canopy MLS. All rights reserved. Canopy MLS, provides content displayed here (“provided content”) on an “as is” basis and makes no representations or warranties regarding the provided content, including, but not limited to those of non-infringement, timeliness, accuracy, or completeness. Individuals and companies using information presented are responsible for verification and validation of information they utilize and present to their customers and clients. Canopy MLS will not be liable for any damage or loss resulting from use of the provided content or the products available through Portals, IDX, VOW, and/or Syndication. Recipients of this information shall not resell, redistribute, reproduce, modify, or otherwise copy any portion thereof without the expressed written consent of Canopy MLS.
New listings near 179 Serenity Ridge Trail
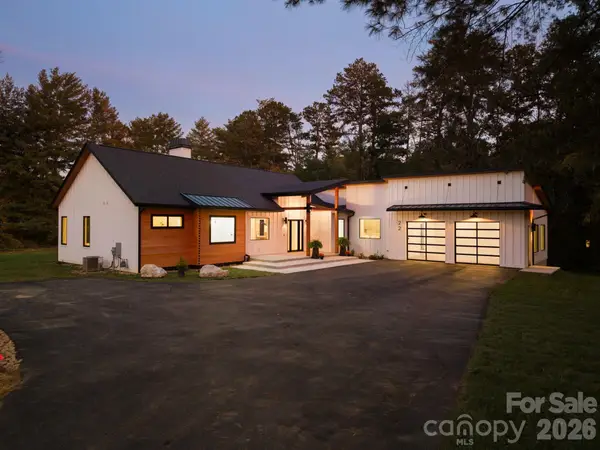
- Coming Soon
 $345,000Coming Soon2 beds 2 baths1,144 sq. ft.
8 Maple Crescent Street, Asheville, NC 28806
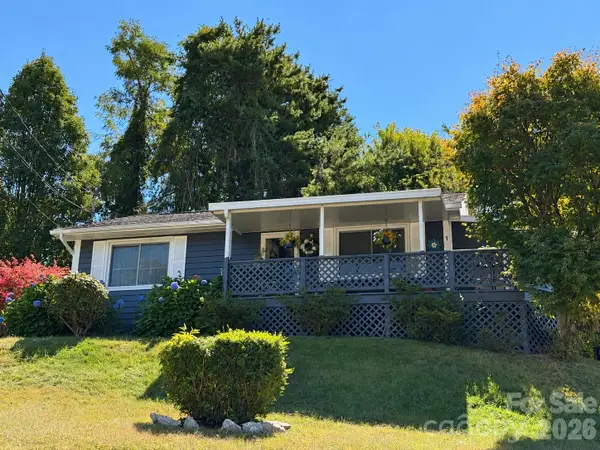
MLS# 4429344Listed by: TOWN AND MOUNTAIN REALTY - Coming Soon
 $1,325,000Coming Soon3 beds 4 baths3,155 sq. ft.
22 Willowbrook Road, Asheville, NC 28805
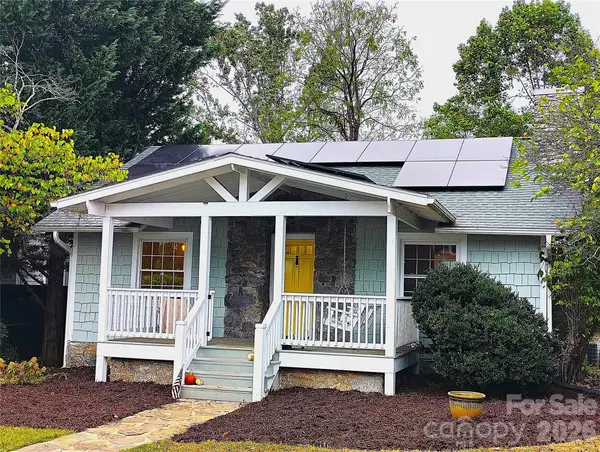
MLS# 4433166Listed by: PATTON ALLEN REAL ESTATE LLC - Coming Soon
 $320,000Coming Soon2 beds 1 baths768 sq. ft.
1 Martin Luther King Jr Drive, Asheville, NC 28801
MLS# 4433491Listed by: PETIT PROPERTIES INC - Coming Soon
 $479,000Coming Soon2 beds 1 baths967 sq. ft.
23 Woodley Avenue, Asheville, NC 28804
MLS# 4433554Listed by: JOHN LYNES - Coming SoonOpen Sat, 11am to 1pm
 $950,000Coming Soon3 beds 3 baths2,089 sq. ft.
133 Furman Avenue, Asheville, NC 28801
MLS# 4431950Listed by: MOSAIC COMMUNITY LIFESTYLE REALTY - Coming Soon
 $425,000Coming Soon3 beds 2 baths1,211 sq. ft.
181 Moody Avenue, Candler, NC 28715
MLS# 4428297Listed by: KELLER WILLIAMS PROFESSIONALS - Coming Soon
 $750,000Coming Soon4 beds 3 baths2,520 sq. ft.
16 Pinecroft Road, Asheville, NC 28804
MLS# 4425962Listed by: COMPASS - Coming Soon
 $525,000Coming Soon5 beds 3 baths1,458 sq. ft.
16 Melton Drive, Asheville, NC 28805
MLS# 4426239Listed by: KELLER WILLIAMS PROFESSIONALS - New
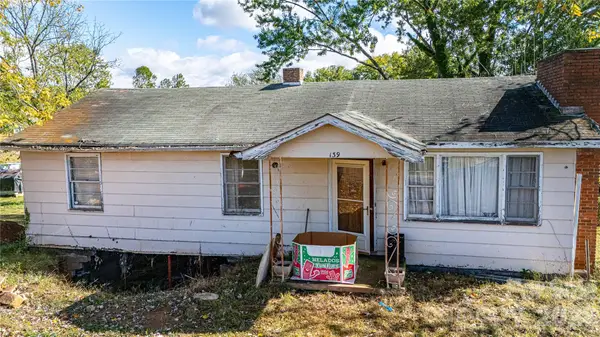 $199,000Active3 beds 1 baths1,008 sq. ft.
139 Brickyard Road, Asheville, NC 28806
MLS# 4433645Listed by: HOLLIFIELD & COMPANY PROPERTIES INC. - New
 $329,000Active4 beds 2 baths1,836 sq. ft.
430 Gorman Bridge Road, Asheville, NC 28806
MLS# 4434426Listed by: KELLER WILLIAMS PROFESSIONALS


Protect your home and budget from life's surprises with an Assurant Home Warranty, backed by a partner that supports you through every step of homeownership. Explore Plans.
© 2026 Better Homes and Gardens Real Estate LLC. An Anywhere Real Estate company. All rights reserved. Better Homes and Gardens® Real Estate is a registered trademark owned by Meredith Operations Corporation, licensed to Better Homes and Gardens Real Estate LLC and used with permission. Better Homes and Gardens Real Estate LLC fully supports the principles of the Fair Housing Act and the Equal Opportunity Act. Listing information is deemed reliable but is not guaranteed accurate.
Each office is independently owned and operated.
Any services or products provided by third parties are not provided by, affiliated with or related to Better Homes and Gardens Real Estate LLC, or its affiliated companies.