
19 Wilburn Road, Asheville, NC 28806
Local realty services provided by:Better Homes and Gardens Real Estate Integrity Partners
Listed by: steven owens
Office: keller williams biltmore village
MLS#:4426206
Source:CH
19 Wilburn Road,Asheville, NC 28806
$389,000
- 3 Beds
- 1 Baths
- 1,250 sq. ft.
- Single family
- Active
Price summary
- Price:$389,000
- Price per sq. ft.:$311.2
About this home
19 Wilburn Rd sits right in the sweet spot of popular Wilshire Park in West Asheville: close enough to Patton Avenue and Haywood Road to reach the restaurants, breweries, and shops in minutes, with easy access to both I-240 and I-40 for anyone commuting into downtown Asheville or beyond. French Broad River Park and Carrier Park are just a few minutes away too, so mornings by the river or an evening walk along the greenway are part of daily life here, not just a weekend plan. It's West Asheville living without the heavier traffic that comes with some of the more central streets in the area.
Inside, a refreshed kitchen and bath and durable LVP flooring throughout make for a bright, inviting interior that's genuinely move-in ready. The floor plan offers real flexibility too: the third bedroom works just as easily as a home office or additional bedroom, depending on the next owner's needs. Three bedrooms and one bath make up 1,250 square feet of heated living space.
A brand new rear deck was just added in September 2026, giving the fully fenced backyard real outdoor living space to enjoy, whether that's entertaining, gardening, or just having room to spread out. The generous quarter acre lot leaves plenty of space to do it. Beyond the heated square footage, a 600 square foot unfinished basement and a walk-up attic add genuine bonus room, storage, a workshop, or a future project, whatever the next owner needs....
Contact an agent
Home facts
- Year built:1951
- Subdivision & Development:Wilshire Park
- Listing ID #:4426206
- Updated:September 22, 2026 at 03:30 PM
Rooms and interior
- Bedrooms:3
- Total bathrooms:1
- Full bathrooms:1
- Kitchen Description:Dishwasher, Microwave, Oven, Refrigerator
- Basement:Yes
- Living area:1,250 sq. ft.
Heating and cooling
- Cooling:Heat Pump
- Heating:Heat Pump, Oil
- Central air:Yes
Structure and exterior
- Year built:1951
- Building area:1,250 sq. ft.
- Lot area:0.25 Acres
- Lot Features:Level, Wooded
- Construction Materials:Vinyl
- Foundation Description:Basement
Schools
- High school:Asheville
- Elementary school:Lucy S. Herring
Utilities
- Sewer:Public Sewer
Finances and disclosures
- Price:$389,000
- Price per sq. ft.:$311.2
Features and amenities
- Laundry features:In Basement
- Amenities:Attic Other, Attic Stairs Fixed
Parking
- Parking description:Driveway
 Listings courtesy of Canopy MLS as distributed by MLS GRID. Copyright 2021 Canopy MLS. All rights reserved. Canopy MLS, provides content displayed here (“provided content”) on an “as is” basis and makes no representations or warranties regarding the provided content, including, but not limited to those of non-infringement, timeliness, accuracy, or completeness. Individuals and companies using information presented are responsible for verification and validation of information they utilize and present to their customers and clients. Canopy MLS will not be liable for any damage or loss resulting from use of the provided content or the products available through Portals, IDX, VOW, and/or Syndication. Recipients of this information shall not resell, redistribute, reproduce, modify, or otherwise copy any portion thereof without the expressed written consent of Canopy MLS. CH Member Broker: Rachel Brown
New listings near 19 Wilburn Road
- Coming Soon
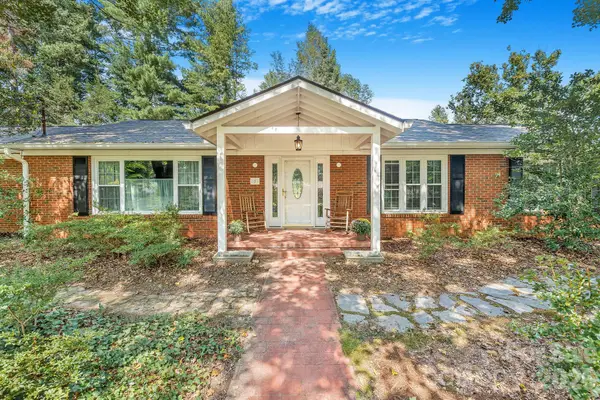 $650,000Coming Soon3 beds 3 baths2,845 sq. ft.
1 Pheasant Ridge Drive, Asheville, NC 28804
MLS# 4424381Listed by: TOWN AND MOUNTAIN REALTY - Coming Soon
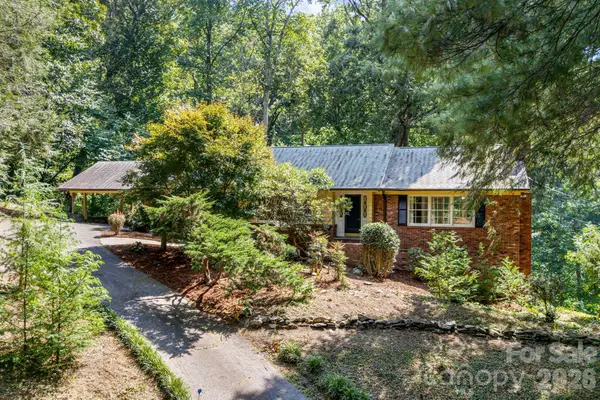 $735,000Coming Soon3 beds 2 baths3,028 sq. ft.
165 Cherokee Road, Asheville, NC 28804
MLS# 4414099Listed by: COMPASS - Coming Soon
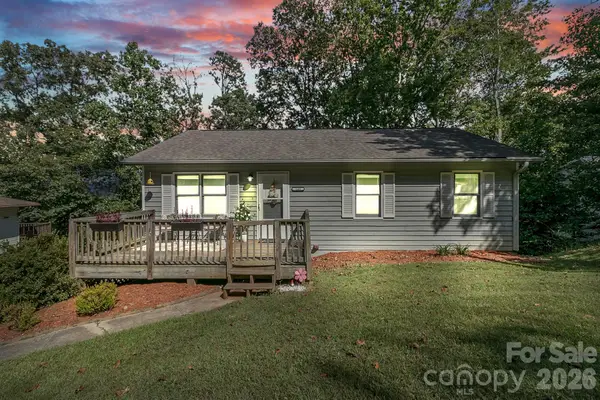 $375,000Coming Soon2 beds 2 baths1,584 sq. ft.
148 Stradley Mountain Road, Asheville, NC 28806
MLS# 4425491Listed by: KELLER WILLIAMS PROFESSIONALS - Coming Soon
 $370,000Coming Soon3 beds 2 baths1,180 sq. ft.
3 Byrdcliffe Lane, Asheville, NC 28805
MLS# 4426745Listed by: GREYBEARD REALTY - Coming Soon
 $649,000Coming Soon4 beds 2 baths2,935 sq. ft.
531 Bluebird Ridge, Asheville, NC 28804
MLS# 4424625Listed by: LOOKING GLASS REALTY AVL LLC - Coming SoonOpen Sun, 2 to 4pm
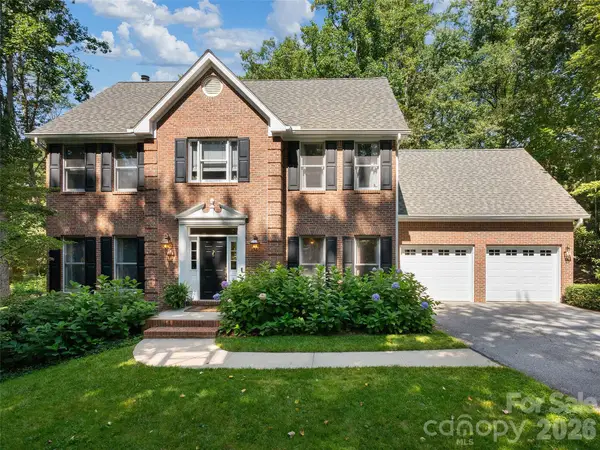 $1,350,000Coming Soon4 beds 4 baths3,548 sq. ft.
306 Red Fox Circle, Asheville, NC 28803
MLS# 4425979Listed by: HOWARD HANNA BEVERLY-HANKS ASHEVILLE-BILTMORE PARK - Coming Soon
 $559,000Coming Soon3 beds 2 baths1,540 sq. ft.
43 Rex Drive, Asheville, NC 28806
MLS# 4425731Listed by: KELLER WILLIAMS BILTMORE VILLAGE - Coming SoonOpen Sat, 2 to 4pm
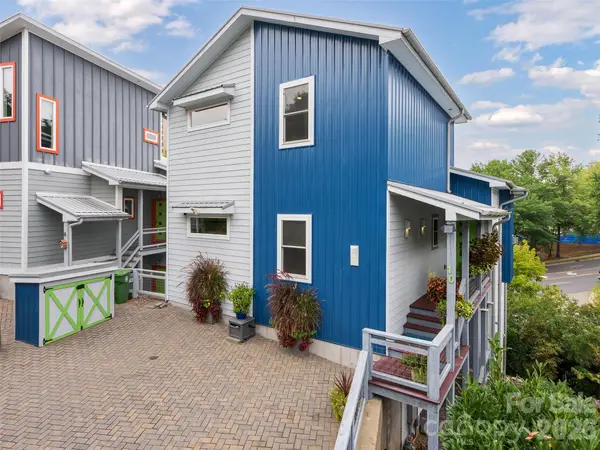 $899,000Coming Soon4 beds 4 baths2,828 sq. ft.
10 Birdhouse Row, Asheville, NC 28801
MLS# 4426008Listed by: HOWARD HANNA BEVERLY-HANKS ASHEVILLE-BILTMORE PARK - Coming Soon
 $2,195,000Coming Soon3 beds 4 baths3,286 sq. ft.
6 Waterside Drive, Asheville, NC 28804
MLS# 4423938Listed by: HOWARD HANNA BEVERLY-HANKS ASHEVILLE-NORTH - Coming Soon
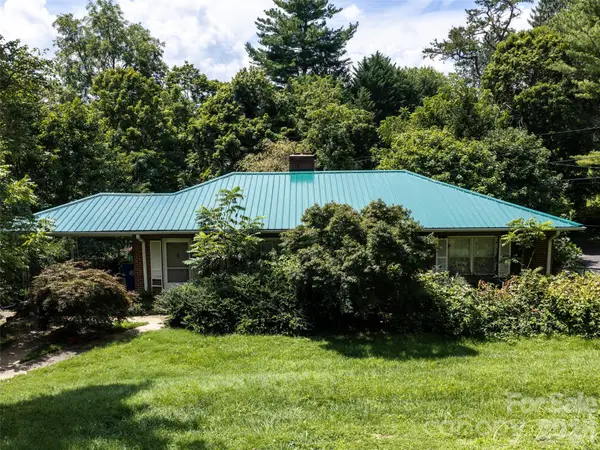 $499,000Coming Soon2 beds 2 baths1,400 sq. ft.
150 Stratford Road, Asheville, NC 28804
MLS# 4417714Listed by: IVESTER JACKSON BLACKSTREAM


Protect your home and budget from life's surprises with an Assurant Home Warranty, backed by a partner that supports you through every step of homeownership. Explore Plans.
© 2026 Better Homes and Gardens Real Estate LLC. An Anywhere Real Estate company. All rights reserved. Better Homes and Gardens® Real Estate is a registered trademark owned by Meredith Operations Corporation, licensed to Better Homes and Gardens Real Estate LLC and used with permission. Better Homes and Gardens Real Estate LLC fully supports the principles of the Fair Housing Act and the Equal Opportunity Act. Listing information is deemed reliable but is not guaranteed accurate.
Each office is independently owned and operated.
Any services or products provided by third parties are not provided by, affiliated with or related to Better Homes and Gardens Real Estate LLC, or its affiliated companies.