
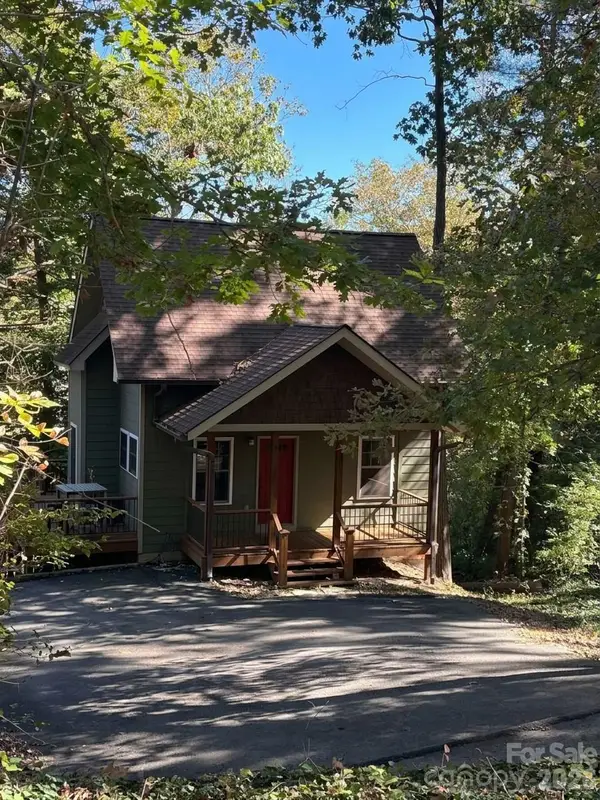
191 Cherry Springs Lane #24F, Asheville, NC 28804
Local realty services provided by:Better Homes and Gardens Real Estate Integrity Partners
Listed by: craig tribus
Office: beycome brokerage realty llc.
MLS#:4437039
Source:CH
191 Cherry Springs Lane #24F,Asheville, NC 28804
$449,900
- 3 Beds
- 3 Baths
- 2,048 sq. ft.
- Townhouse
- Active
Upcoming open houses
- Sat, Oct 2401:00 pm - 04:00 pm
Price summary
- Price:$449,900
- Price per sq. ft.:$219.68
- Monthly HOA dues:$10
About this home
Pristine, nearly new 2025 end-unit townhome at The Springs of North Asheville. This 2,036 sq. ft. 3-bedroom, 2.5-bath home sits on a premium end lot with privacy and peaceful green views, with no neighbors on one side or behind, and next to upcoming community space. The main level features open living and dining areas, an upgraded gourmet kitchen with two-tone cabinetry, quartz countertops, pantry, island, Whirlpool stainless appliances, and matte black hardware. The upper level has a primary suite with tray ceiling, upgraded bath, and two walk-in closets, plus two bedrooms sharing an upgraded bath. Lower-level flex room. Includes tankless water heater, zoned HVAC, large rear deck, private driveway, two-car garage with epoxy floors, and low HOA. Come see this beauty before it's gone! Some photos have been virtually rendered.
Contact an agent
Home facts
- Year built:2025
- Subdivision & Development:The Springs of North Asheville
- Listing ID #:4437039
- Updated:October 23, 2026 at 02:34 PM
Rooms and interior
- Bedrooms:3
- Total bathrooms:3
- Full bathrooms:2
- Half bathrooms:1
- Kitchen Description:Dishwasher, Disposal, ENERGY STAR Qualified Refrigerator, Electric Range, Microwave, Self Cleaning Oven
- Basement:Yes
- Basement Description:Garage Door
- Living area:2,048 sq. ft.
Heating and cooling
- Cooling:Central Air, Heat Pump
- Heating:Heat Pump
- Central air:Yes
Structure and exterior
- Year built:2025
- Building area:2,048 sq. ft.
- Lot area:0.07 Acres
- Construction Materials:Hardboard, Stone Veneer
- Foundation Description:Basement
Schools
- High school:North Buncombe
- Elementary school:Weaverville/N. Windy Ridge
Utilities
- Water:Public Water
- Sewer:Public Sewer
Finances and disclosures
- Price:$449,900
- Price per sq. ft.:$219.68
Features and amenities
- Laundry features:Laundry Room, Upper Level
Parking
- Parking description:Attached Garage, Basement, Driveway
- Garage:Yes
- Garage spaces:2
 Listings courtesy of Canopy MLS as distributed by MLS GRID. Copyright 2021 Canopy MLS. All rights reserved. Canopy MLS, provides content displayed here (“provided content”) on an “as is” basis and makes no representations or warranties regarding the provided content, including, but not limited to those of non-infringement, timeliness, accuracy, or completeness. Individuals and companies using information presented are responsible for verification and validation of information they utilize and present to their customers and clients. Canopy MLS will not be liable for any damage or loss resulting from use of the provided content or the products available through Portals, IDX, VOW, and/or Syndication. Recipients of this information shall not resell, redistribute, reproduce, modify, or otherwise copy any portion thereof without the expressed written consent of Canopy MLS. CH Member Broker: Rachel Brown
New listings near 191 Cherry Springs Lane #24F
- Coming Soon
 $398,000Coming Soon2 beds 1 baths724 sq. ft.
35 Hibriten Road, Asheville, NC 28801
MLS# 4436853Listed by: MOSAIC COMMUNITY LIFESTYLE REALTY - Coming Soon
 $325,000Coming Soon3 beds 3 baths1,375 sq. ft.
34 Cain Hollow Way, Asheville, NC 28806
MLS# 4437034Listed by: THE HINTON REALTY GROUP - Coming Soon
 $1,400,000Coming Soon5 beds 4 baths4,595 sq. ft.
169 Windsor Road, Asheville, NC 28804
MLS# 4433004Listed by: REALTY WORLD MARKETPLACE - Coming Soon
 $2,200,000Coming Soon4 beds 6 baths4,042 sq. ft.
125 Carolina Lily Lane, Asheville, NC 28804
MLS# 4435348Listed by: PREMIER SOTHEBYS INTERNATIONAL REALTY - Coming Soon
 $965,000Coming Soon4 beds 3 baths2,651 sq. ft.
160 Stratford Road, Asheville, NC 28804
MLS# 4434564Listed by: TOWN AND MOUNTAIN REALTY - Coming Soon
 $675,000Coming Soon3 beds 2 baths1,866 sq. ft.
30 Maney Avenue, Asheville, NC 28804
MLS# 4435803Listed by: CAROLINA MOUNTAIN SALES - Coming Soon
 $345,000Coming Soon2 beds 2 baths1,144 sq. ft.
8 Maple Crescent Street, Asheville, NC 28806
MLS# 4429344Listed by: TOWN AND MOUNTAIN REALTY - New
 $385,000Active3 beds 3 baths2,274 sq. ft.
331 Woody Lane, Asheville, NC 28804
MLS# 4437174Listed by: HOWARD HANNA BEVERLY-HANKS ASHEVILLE-NORTH - New
 $597,000Active3 beds 3 baths1,662 sq. ft.
272 Riverview Drive, Asheville, NC 28806
MLS# 4436997Listed by: KEVIN OURSLER PROPERTIES - New
 $329,000Active2 beds 2 baths912 sq. ft.
62 Deaverview Road, Asheville, NC 28806
MLS# 4437234Listed by: IVESTER JACKSON BLACKSTREAM


Protect your home and budget from life's surprises with an Assurant Home Warranty, backed by a partner that supports you through every step of homeownership. Explore Plans.
© 2026 Better Homes and Gardens Real Estate LLC. An Anywhere Real Estate company. All rights reserved. Better Homes and Gardens® Real Estate is a registered trademark owned by Meredith Operations Corporation, licensed to Better Homes and Gardens Real Estate LLC and used with permission. Better Homes and Gardens Real Estate LLC fully supports the principles of the Fair Housing Act and the Equal Opportunity Act. Listing information is deemed reliable but is not guaranteed accurate.
Each office is independently owned and operated.
Any services or products provided by third parties are not provided by, affiliated with or related to Better Homes and Gardens Real Estate LLC, or its affiliated companies.