
20 Cedar Hill Road, Asheville, NC 28806
Local realty services provided by:Better Homes and Gardens Real Estate Paracle
20 Cedar Hill Road,Asheville, NC 28806
$250,000
- 3 Beds
- 2 Baths
- 1,456 sq. ft.
- Single family
- Active
Listed by: anita m lamm
Office: johnston county realty group
MLS#:10169555
Source:RD
Price summary
- Price:$250,000
- Price per sq. ft.:$171.7
About this home
Three-bedroom, two-bath modular home situated on approximately 1 acre in a convenient location near downtown Asheville, Biltmore Estate, and I-40. This property offers plenty of functional space both inside and out, including a two-car garage with one bay currently set up as a workshop area, plus an additional two-car covered carport.
The kitchen features a pantry for additional storage and convenient laundry area with washer and dryer electrical connections.
Both bathrooms include walk-in showers. Primary bathroom has dual vanity and large storage closet. Primary bedroom has two closets for added storage and convenience.
All bedrooms include ceiling fans. This home has lots of natural lighting and large spacious rooms.
Enjoy outdoor living with a large covered front porch, spacious enclosed back porch, and covered rear patio overlooking the fenced backyard. Chain-link fencing is in place (buyer to confirm suitability for pets/escape-proof needs).
The property also features several outbuildings, including two approximately 12x10 storage buildings and an additional open storage structure, providing excellent space for tools, hobbies, gardening equipment, or extra storage. Generous yard space offers room for gardening, recreation, or simply enjoying the outdoors.
Kitchen refrigerator is approximately one year old. Home is served by a heat pump and also includes an oil heater located in the living room with a small above-ground oil tank in the backyard. Carpet has been removed from the bedrooms and has not been replaced, offering an opportunity for buyers to customize flooring to their preferences.
Property is connected to City of Asheville water and sewer. Bedroom closet light and vanity light are currently not working.
Owner is licensed NC real estate broker....
Contact an agent
Home facts
- Year built:1988
- Listing ID #:10169555
- Added:1 day(s) ago
- Updated:May 25, 2026 at 07:54 PM
Rooms and interior
- Bedrooms:3
- Total bathrooms:2
- Full bathrooms:2
- Rooms Total:1
- Flooring:Laminate, Linoleum
- Dining Description:Eat-in Kitchen
- Bathrooms Description:Double Vanity, Walk-In Shower
- Kitchen Description:Dishwasher, Electric Water Heater, Free-Standing Electric Range, Refrigerator
- Living area:1,456 sq. ft.
Heating and cooling
- Cooling:Ceiling Fan(s), Central Air, Electric, Window Unit(s)
- Heating:Ceiling, Central, Electric, Forced Air, Heat Pump, Oil
- Central air:Yes
Structure and exterior
- Roof:Metal, Shingle
- Year built:1988
- Building area:1,456 sq. ft.
- Lot area:1.02 Acres
- Lot Features:Back Yard, Few Trees, Front Yard, Gentle Sloping
- Architectural Style:Traditional
- Construction Materials:Vinyl Siding
- Exterior Features:Covered, Enclosed, Fenced Yard, Patio, Porch, Rain Gutters, Rear Porch, Storage
- Foundation Description:Brick/Mortar
- Levels:One
Schools
- High school:Buncombe County Schools
- Middle school:Buncombe County Schools
- Elementary school:Buncombe County Schools
Utilities
- Water:Public
- Sewer:Public Sewer
Finances and disclosures
- Price:$250,000
- Price per sq. ft.:$171.7
- Tax amount:$1,420
Features and amenities
- Appliances:Dishwasher, Electric Water Heater, Free-Standing Electric Range, Refrigerator
- Laundry features:Electric Dryer Hookup, Main Level, Washer Hookup
- Amenities:Electric Water Heater
Parking
- Parking description:Asphalt, Detached Carport, Garage, Garage Door Opener, Garage Faces Front
- Garage:Yes
- Garage spaces:2
- Carport spaces:2
 Listings marked with a Doorify MLS icon are provided courtesy of the Doorify MLS, of North Carolina, Internet Data Exchange Database. Brokers make an effort to deliver accurate information, but buyers should independently verify any information on which they will rely in a transaction. The listing broker shall not be responsible for any typographical errors, misinformation, or misprints, and they shall be held totally harmless from any damages arising from reliance upon this data. This data is provided exclusively for consumers’ personal, non-commercial use. Copyright 2026 Doorify MLS of North Carolina. All rights reserved.
New listings near 20 Cedar Hill Road
- Coming Soon
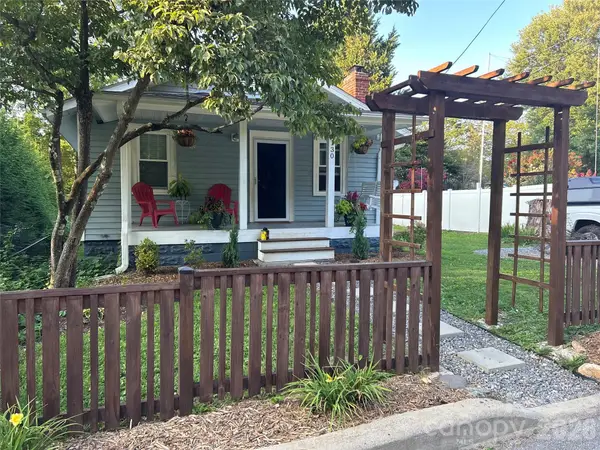 $349,000Coming Soon2 beds 1 baths
130 Winston Avenue, Asheville, NC 28803
MLS# 4385170Listed by: TOWN AND MOUNTAIN REALTY - Coming SoonOpen Sun, 2 to 4pm
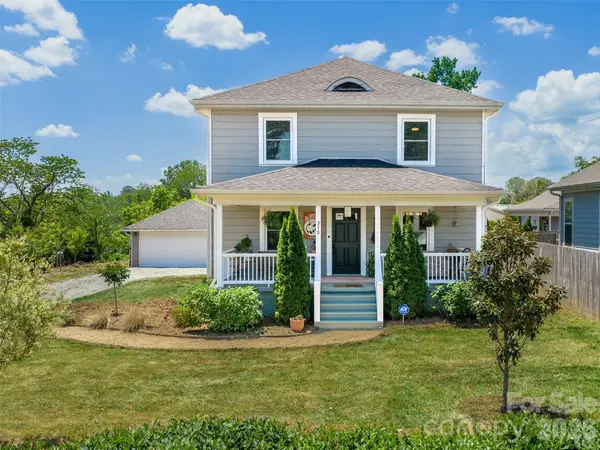 $639,000Coming Soon4 beds 3 baths
310 Hazel Mill Road, Asheville, NC 28806
MLS# 4385682Listed by: UNIQUE: A REAL ESTATE COLLECTIVE - New
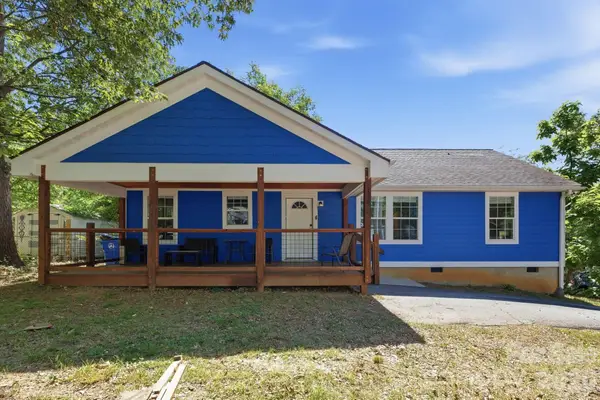 $399,000Active3 beds 2 baths1,226 sq. ft.
144 Hanover Street, Asheville, NC 28806
MLS# 4385144Listed by: STEM REALTY GROUP - New
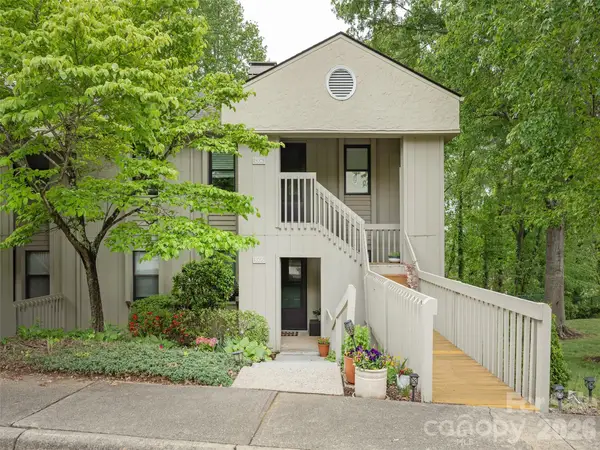 $265,000Active2 beds 2 baths982 sq. ft.
1305 Abbey Circle, Asheville, NC 28805
MLS# 4385347Listed by: HOWARD HANNA BEVERLY-HANKS ASHEVILLE-BILTMORE PARK - Coming Soon
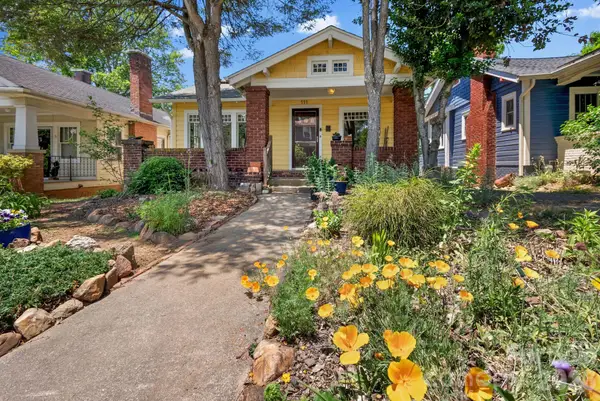 $555,000Coming Soon3 beds 1 baths
111 Norwood Avenue, Asheville, NC 28804
MLS# 4384865Listed by: APPALACHIAN REALTY ASSOCIATES - New
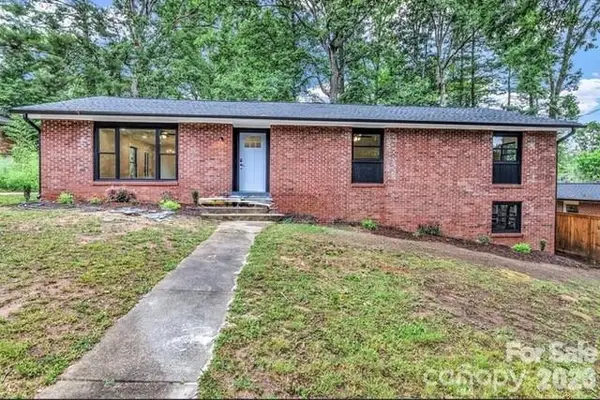 $525,000Active3 beds 2 baths1,465 sq. ft.
4 Barnes Road, Asheville, NC 28803
MLS# 4379264Listed by: NEXTHOME PARTNERS - Coming Soon
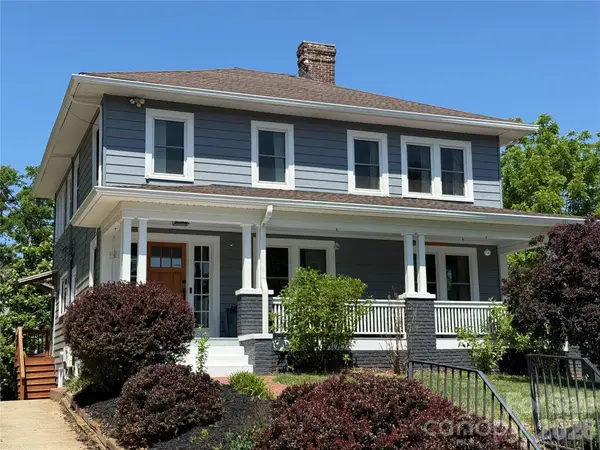 $724,000Coming Soon4 beds 3 baths
60 Austin Avenue, Asheville, NC 28801
MLS# 4385495Listed by: HOMESOURCE REALTY INC - New
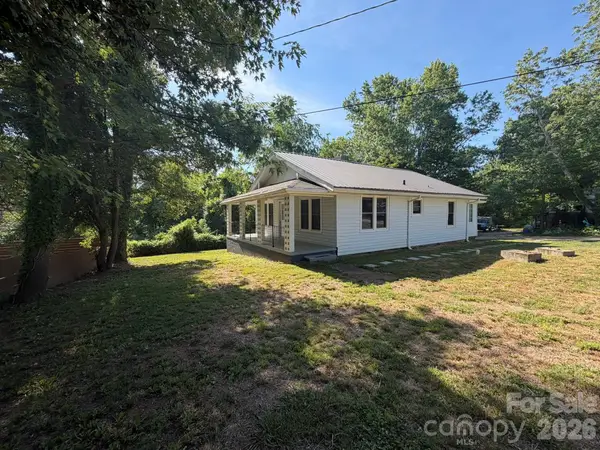 $300,000Active2 beds 1 baths1,200 sq. ft.
41 Oak Hill Drive, Asheville, NC 28806
MLS# 4384194Listed by: EUNICE PEARSON RENTAL - New
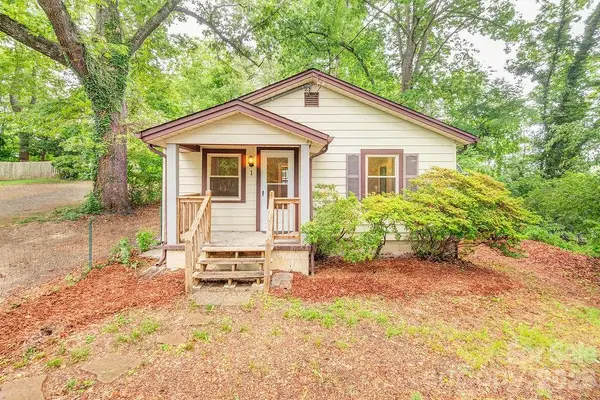 $309,000Active2 beds 1 baths840 sq. ft.
1 Narbeth Road, Asheville, NC 28806
MLS# 4385463Listed by: TOWN AND MOUNTAIN REALTY


Protect your home and budget from life's surprises with an Assurant Home Warranty, backed by a partner that supports you through every step of homeownership. Explore Plans.
© 2026 Better Homes and Gardens Real Estate LLC. An Anywhere Real Estate company. All rights reserved. Better Homes and Gardens® Real Estate is a registered trademark owned by Meredith Operations Corporation, licensed to Better Homes and Gardens Real Estate LLC and used with permission. Better Homes and Gardens Real Estate LLC fully supports the principles of the Fair Housing Act and the Equal Opportunity Act. Listing information is deemed reliable but is not guaranteed accurate.
Each office is independently owned and operated.
Any services or products provided by third parties are not provided by, affiliated with or related to Better Homes and Gardens Real Estate LLC, or its affiliated companies.