
20 Laurel Loop, Asheville, NC 28806
Local realty services provided by:Better Homes and Gardens Real Estate Paracle
Listed by: beth zabriskie
Office: homesource realty inc
MLS#:4436366
Source:CH
20 Laurel Loop,Asheville, NC 28806
$720,000
- 3 Beds
- 3 Baths
- 1,908 sq. ft.
- Single family
- Active
Upcoming open houses
- Sun, Oct 2512:00 pm - 02:00 pm
Price summary
- Price:$720,000
- Price per sq. ft.:$377.36
About this home
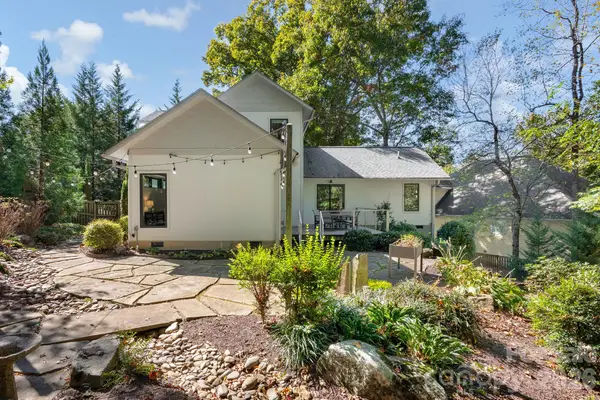
Picture morning coffee on the deck as sunlight hits the Blue Ridge, close to West Asheville’s cafes, restaurants, and shops along Haywood Road. This newly built contemporary home pairs high-performance, Green Built construction with a lifestyle centered on the outdoors and the neighborhood just beyond your door.
The open main level is made for gathering, with 3/4" red oak hardwoods, abundant natural light, and a kitchen featuring marble countertops, a large island, a pantry, and stainless appliances including an induction cooktop and convection oven. A wide glass slider opens to a spacious deck overlooking treetops and long-range mountain views, a natural extension of the living space for dinners, entertaining, or quiet evenings outside. A main-level bedroom and full bath welcome guests, and an entry coat closet keeps everyday items in its place.
Upstairs, a bonus living room with a white oak accent beam offers a second spot to unwind. The primary suite features a huge walk-in closet and ensuite bathroom, plus a picture perfect view of the mountains. The second upstairs bathroom includes a full bathroom, ensuring there is room for guests, a home office, or a creative studio.
Quality shows in every detail: Hardie board-and-batten and lap siding, a metal roof, seamless gutters, concrete-filled CMU foundation walls, an encapsulated crawl space, spray foam insulation, two-zone heat pump HVAC, a hybrid heat pump water heater, Panasonic WhisperGreen bath fans, and smart locks. The oversized one-car garage fits a vehicle plus plenty of storage for bikes, boats, and outdoor gear, ready for weekends on the Blue Ridge Parkway or the French Broad River.
Extensive professional landscaping frames this bold charcoal exterior, with Emerald Green thuja and skip laurel privacy borders, decorative pines, hydrangeas, azaleas, camellias, yuccas, a boulder-accented mound, and a pea gravel walkway. Boulder steps lead down to a flat backyard area ready for a garden. Thoughtfully designed and built to last, this home delivers the best of West Asheville living. Tax value is based on land only....
Contact an agent
Home facts
- Year built:2026
- Subdivision & Development:None
- Listing ID #:4436366
- Updated:October 24, 2026 at 02:16 PM
Rooms and interior
- Bedrooms:3
- Total bathrooms:3
- Full bathrooms:3
- Flooring:Tile, Wood
- Kitchen Description:Convection Oven, Dishwasher, Disposal, Induction Cooktop, Refrigerator
- Basement:Yes
- Basement Description:Garage Door
- Living area:1,908 sq. ft.
Heating and cooling
- Cooling:Heat Pump
- Heating:Forced Air, Heat Pump
- Central air:Yes
Structure and exterior
- Roof:Metal
- Year built:2026
- Building area:1,908 sq. ft.
- Lot area:0.1 Acres
- Lot Features:Cleared, Sloped, Views
- Architectural Style:Modern
- Construction Materials:Hardboard
- Foundation Description:Basement
Schools
- High school:Asheville
- Elementary school:Asheville City
Utilities
- Sewer:Public Sewer
Finances and disclosures
- Price:$720,000
- Price per sq. ft.:$377.36
Features and amenities
- Laundry features:Laundry Room, Upper Level
- Amenities:Open Floorplan, Walk-In Closet(s)
Parking
- Parking description:Attached Garage, Basement, Driveway
- Garage:Yes
- Garage spaces:1
 Listings courtesy of Canopy MLS as distributed by MLS GRID. Copyright 2021 Canopy MLS. All rights reserved. Canopy MLS, provides content displayed here (“provided content”) on an “as is” basis and makes no representations or warranties regarding the provided content, including, but not limited to those of non-infringement, timeliness, accuracy, or completeness. Individuals and companies using information presented are responsible for verification and validation of information they utilize and present to their customers and clients. Canopy MLS will not be liable for any damage or loss resulting from use of the provided content or the products available through Portals, IDX, VOW, and/or Syndication. Recipients of this information shall not resell, redistribute, reproduce, modify, or otherwise copy any portion thereof without the expressed written consent of Canopy MLS.
New listings near 20 Laurel Loop
- Coming Soon
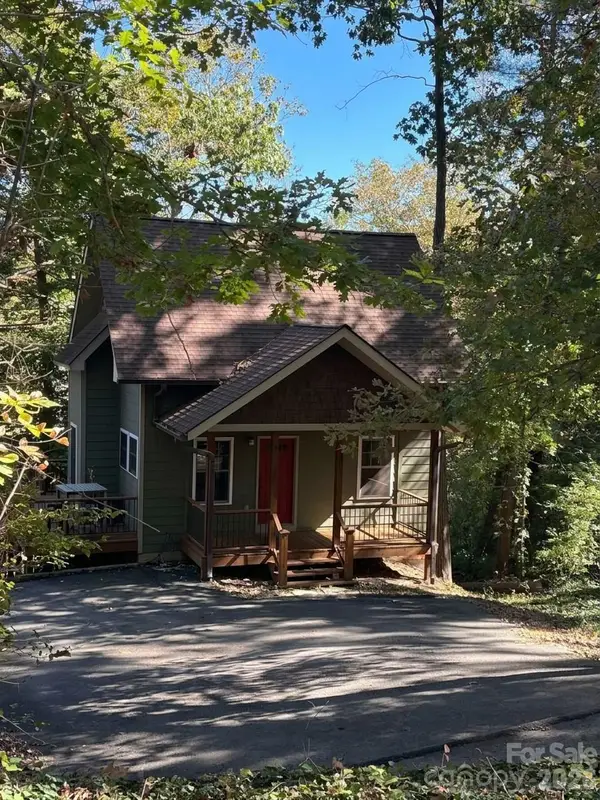 $398,000Coming Soon2 beds 1 baths724 sq. ft.
35 Hibriten Road, Asheville, NC 28801
MLS# 4436853Listed by: MOSAIC COMMUNITY LIFESTYLE REALTY - Coming Soon
 $2,200,000Coming Soon4 beds 6 baths4,042 sq. ft.
125 Carolina Lily Lane, Asheville, NC 28804
MLS# 4435348Listed by: PREMIER SOTHEBYS INTERNATIONAL REALTY - Coming Soon
 $675,000Coming Soon3 beds 2 baths1,866 sq. ft.
30 Maney Avenue, Asheville, NC 28804
MLS# 4435803Listed by: CAROLINA MOUNTAIN SALES - Coming Soon
 $345,000Coming Soon2 beds 2 baths1,144 sq. ft.
8 Maple Crescent Street, Asheville, NC 28806
MLS# 4429344Listed by: TOWN AND MOUNTAIN REALTY - New
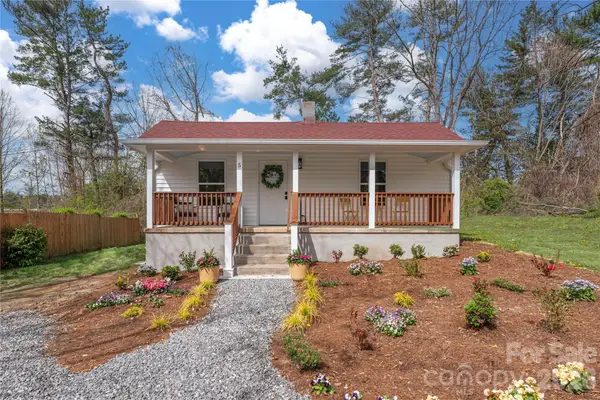 $359,000Active2 beds 1 baths840 sq. ft.
5 White Avenue, Asheville, NC 28803
MLS# 4437673Listed by: UNIQUE: A REAL ESTATE COLLECTIVE - New
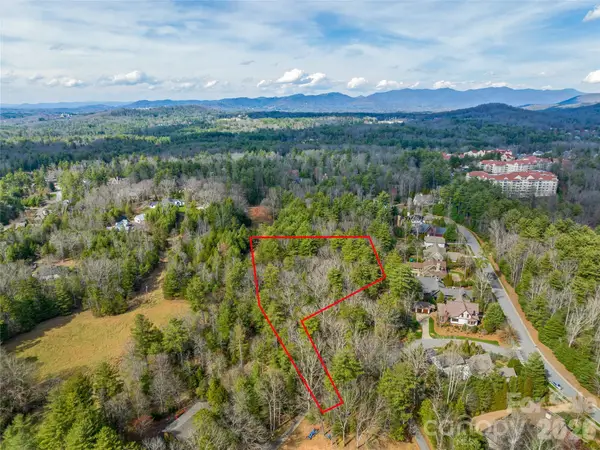 $505,000Active1.41 Acres
99999 Lot 2 Racquet Club Road #2, Asheville, NC 28803
MLS# 4431142Listed by: MOUNTAIN BELLE REALTY - New
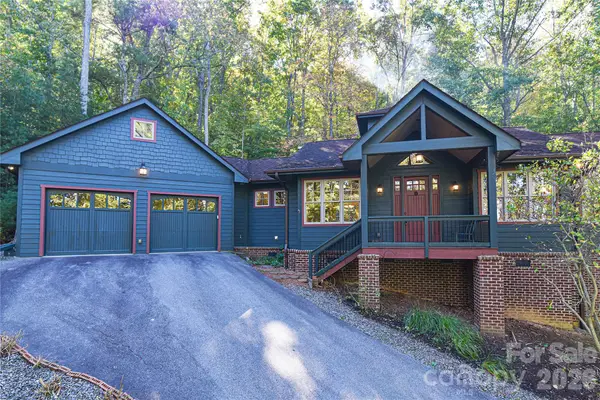 $600,000Active3 beds 3 baths1,900 sq. ft.
39 Oak Hollow Drive, Asheville, NC 28805
MLS# 4434607Listed by: KELLER WILLIAMS PROFESSIONALS - New
 $580,000Active3 beds 3 baths1,924 sq. ft.
111 Bilberry Lane #2, Candler, NC 28175
MLS# 4437423Listed by: PREMIER SOTHEBYS INTERNATIONAL REALTY - New
 $150,000Active1 beds 2 baths
11 Cedar Mountain Road, Asheville, NC 28803
MLS# 4437551Listed by: HOWARD HANNA BEVERLY-HANKS ASHEVILLE-BILTMORE PARK


Protect your home and budget from life's surprises with an Assurant Home Warranty, backed by a partner that supports you through every step of homeownership. Explore Plans.
© 2026 Better Homes and Gardens Real Estate LLC. An Anywhere Real Estate company. All rights reserved. Better Homes and Gardens® Real Estate is a registered trademark owned by Meredith Operations Corporation, licensed to Better Homes and Gardens Real Estate LLC and used with permission. Better Homes and Gardens Real Estate LLC fully supports the principles of the Fair Housing Act and the Equal Opportunity Act. Listing information is deemed reliable but is not guaranteed accurate.
Each office is independently owned and operated.
Any services or products provided by third parties are not provided by, affiliated with or related to Better Homes and Gardens Real Estate LLC, or its affiliated companies.