
20 Mctindal Circle, Asheville, NC 28803
Local realty services provided by:Better Homes and Gardens Real Estate Foothills
Listed by: phil hurley
Office: nexus realty llc.
MLS#:4433366
Source:CH
20 Mctindal Circle,Asheville, NC 28803
$365,000
- 3 Beds
- 2 Baths
- 1,089 sq. ft.
- Single family
- Active
Price summary
- Price:$365,000
- Price per sq. ft.:$335.17
About this home
Enjoy Asheville living in this charming one-level home with 3 bedrooms, 1½ baths, and a large crawlspace with extra headroom and plenty of storage space! Situated on just over half an acre—one of the largest lots in the neighborhood—the home features a newly fenced backyard framed by mature trees. A welcoming covered front porch and spacious back deck offer inviting places for morning coffee and relaxing evenings.
Inside, natural light fills the living and dining spaces, while the kitchen features professionally painted two-tone cabinetry for a fresh, stylish look. Updated door hardware, new bedroom floor coverings, and interior painting completed when the home was purchased complement the home’s welcoming character.
With easy access to South Asheville and a location approximately 10 minutes from downtown Asheville, restaurants, shopping, and entertainment are within easy reach. This appealing home brings together thoughtful updates, generous outdoor space, and a convenient location. Make your appointment now!...
Contact an agent
Home facts
- Year built:2000
- Subdivision & Development:Twin Springs
- Listing ID #:4433366
- Updated:October 10, 2026 at 04:12 PM
Rooms and interior
- Bedrooms:3
- Total bathrooms:2
- Full bathrooms:1
- Half bathrooms:1
- Flooring:Carpet, Linoleum, Vinyl
- Kitchen Description:Dishwasher, Electric Range, Microwave, Refrigerator
- Living area:1,089 sq. ft.
Heating and cooling
- Cooling:Heat Pump
- Heating:Heat Pump
- Central air:Yes
Structure and exterior
- Year built:2000
- Building area:1,089 sq. ft.
- Lot area:0.57 Acres
- Construction Materials:Vinyl
- Exterior Features:Fire Pit
- Foundation Description:Crawl Space
Schools
- High school:AC Reynolds
- Elementary school:Oakley
Utilities
- Sewer:Public Sewer
Finances and disclosures
- Price:$365,000
- Price per sq. ft.:$335.17
Features and amenities
- Laundry features:Dryer, In Kitchen, Washer
 Listings courtesy of Canopy MLS as distributed by MLS GRID. Copyright 2021 Canopy MLS. All rights reserved. Canopy MLS, provides content displayed here (“provided content”) on an “as is” basis and makes no representations or warranties regarding the provided content, including, but not limited to those of non-infringement, timeliness, accuracy, or completeness. Individuals and companies using information presented are responsible for verification and validation of information they utilize and present to their customers and clients. Canopy MLS will not be liable for any damage or loss resulting from use of the provided content or the products available through Portals, IDX, VOW, and/or Syndication. Recipients of this information shall not resell, redistribute, reproduce, modify, or otherwise copy any portion thereof without the expressed written consent of Canopy MLS.
New listings near 20 Mctindal Circle
- Coming Soon
 $950,000Coming Soon3 beds 3 baths2,089 sq. ft.
133 Furman Avenue, Asheville, NC 28801
MLS# 4431950Listed by: MOSAIC COMMUNITY LIFESTYLE REALTY - Coming Soon
 $425,000Coming Soon3 beds 2 baths1,211 sq. ft.
181 Moody Avenue, Candler, NC 28715
MLS# 4428297Listed by: KELLER WILLIAMS PROFESSIONALS - Coming Soon
 $750,000Coming Soon4 beds 3 baths2,400 sq. ft.
16 Pinecroft Road, Asheville, NC 28804
MLS# 4425962Listed by: COMPASS - Coming Soon
 $525,000Coming Soon5 beds 3 baths1,458 sq. ft.
16 Melton Drive, Asheville, NC 28805
MLS# 4426239Listed by: KELLER WILLIAMS PROFESSIONALS - New
 $175,000Active1.89 Acres
99999 Vance Gap Road, Asheville, NC 28804
MLS# 4429867Listed by: ABODE REALTY - New
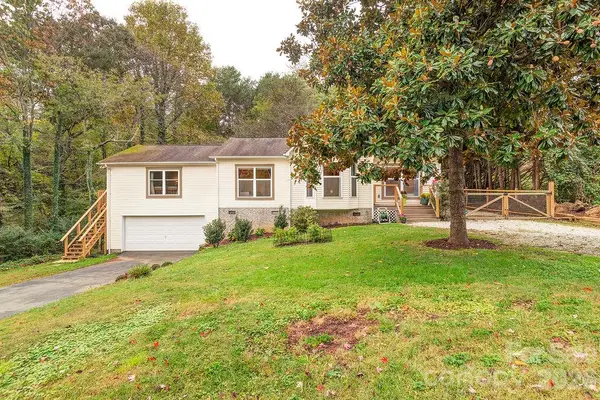 $549,000Active3 beds 3 baths1,941 sq. ft.
5 Parkway Creek Drive, Asheville, NC 28803
MLS# 4429055Listed by: TOWN AND MOUNTAIN REALTY - New
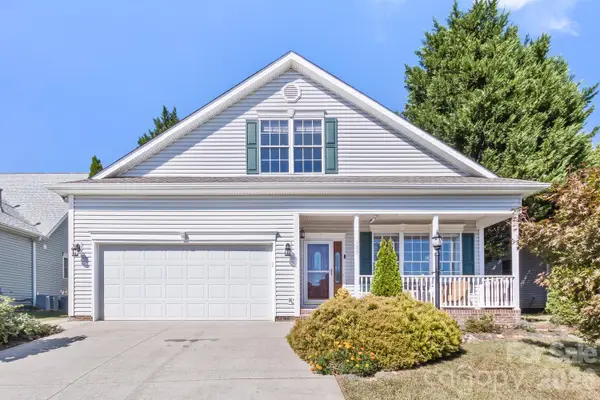 $575,000Active3 beds 3 baths2,988 sq. ft.
105 Willow Oak Drive, Asheville, NC 28805
MLS# 4432872Listed by: ASHEVILLE REALTY GROUP - New
 $275,000Active2 beds 2 baths1,130 sq. ft.
9 Kenilworth Knolls #201, Asheville, NC 28805
MLS# 4433241Listed by: HOWARD HANNA BEVERLY-HANKS ASHEVILLE-BILTMORE PARK - New
 $519,000Active4 beds 3 baths2,351 sq. ft.
28 Trafalgar Circle, Asheville, NC 28805
MLS# 4431761Listed by: COLDWELL BANKER ADVANTAGE


Protect your home and budget from life's surprises with an Assurant Home Warranty, backed by a partner that supports you through every step of homeownership. Explore Plans.
© 2026 Better Homes and Gardens Real Estate LLC. An Anywhere Real Estate company. All rights reserved. Better Homes and Gardens® Real Estate is a registered trademark owned by Meredith Operations Corporation, licensed to Better Homes and Gardens Real Estate LLC and used with permission. Better Homes and Gardens Real Estate LLC fully supports the principles of the Fair Housing Act and the Equal Opportunity Act. Listing information is deemed reliable but is not guaranteed accurate.
Each office is independently owned and operated.
Any services or products provided by third parties are not provided by, affiliated with or related to Better Homes and Gardens Real Estate LLC, or its affiliated companies.