
2000 Olde Eastwood Village Boulevard #C-206, Asheville, NC 28803
Local realty services provided by:Better Homes and Gardens Real Estate Foothills
Listed by: cory wall
Office: exp realty llc.
MLS#:4402101
Source:CH
2000 Olde Eastwood Village Boulevard #C-206,Asheville, NC 28803
$299,777
- 3 Beds
- 2 Baths
- 1,402 sq. ft.
- Condominium
- Active
Price summary
- Price:$299,777
- Price per sq. ft.:$213.82
- Monthly HOA dues:$530
About this home
Welcome to 2000 Olde Eastwood Village #206, where convenience, comfort, and location come together to create an easy Asheville lifestyle. Tucked away on the quiet back side of the building, this thoughtfully designed condo offers the privacy you'll appreciate while keeping you just minutes from everything you need. With quick access to I-40, you're only a short drive from downtown Asheville, Biltmore Village, the Blue Ridge Parkway, Black Mountain, and countless outdoor adventures.
One of the standout features of this home is the elevator access, allowing for true one-level living without the hassle of stairs. Whether you're carrying groceries, welcoming guests, or simply looking for everyday convenience, this home was designed to make life easier. A detached one-car garage adds valuable storage and protected parking, while the private outdoor space offers the perfect place to enjoy your morning coffee or unwind in the evenings.
Eastwood Village is loved for its walkable conveniences and neighborhood feel. Grab dinner at the locally loved Piazza Wood Fired Pizza, pick up takeout nearby, stop by the neighborhood dentist or other small businesses within the village, or simply enjoy having an Ingles grocery store, pharmacy, and other daily essentials just across the street. Everything you need is close by, making errands quick and everyday living incredibly convenient.
Whether you're looking for a full-time residence, a lock-and-leave lifestyle, or a home that's both peaceful and centrally located, this condo offers the perfect balance of accessibility, privacy, and low-maintenance living in one of Asheville's most convenient locations....
Contact an agent
Home facts
- Year built:2006
- Subdivision & Development:Eastwood Condominiums
- Listing ID #:4402101
- Updated:September 23, 2026 at 01:22 PM
Rooms and interior
- Bedrooms:3
- Total bathrooms:2
- Full bathrooms:2
- Flooring:Carpet, Tile
- Kitchen Description:Dishwasher, Oven, Refrigerator
- Living area:1,402 sq. ft.
Heating and cooling
- Cooling:Central Air
- Central air:Yes
Structure and exterior
- Year built:2006
- Building area:1,402 sq. ft.
- Construction Materials:Hardboard
- Foundation Description:Slab
Schools
- High school:AC Reynolds
- Elementary school:Oakley
Utilities
- Sewer:Public Sewer
Finances and disclosures
- Price:$299,777
- Price per sq. ft.:$213.82
Features and amenities
- Laundry features:In Kitchen, Laundry Room, Main Level
- Amenities:Breakfast Bar, Garden Tub, Walk-In Closet(s)
Parking
- Garage:Yes
- Garage spaces:1
 Listings courtesy of Canopy MLS as distributed by MLS GRID. Copyright 2021 Canopy MLS. All rights reserved. Canopy MLS, provides content displayed here (“provided content”) on an “as is” basis and makes no representations or warranties regarding the provided content, including, but not limited to those of non-infringement, timeliness, accuracy, or completeness. Individuals and companies using information presented are responsible for verification and validation of information they utilize and present to their customers and clients. Canopy MLS will not be liable for any damage or loss resulting from use of the provided content or the products available through Portals, IDX, VOW, and/or Syndication. Recipients of this information shall not resell, redistribute, reproduce, modify, or otherwise copy any portion thereof without the expressed written consent of Canopy MLS.
New listings near 2000 Olde Eastwood Village Boulevard #C-206
- Coming SoonOpen Sat, 11am to 3pm
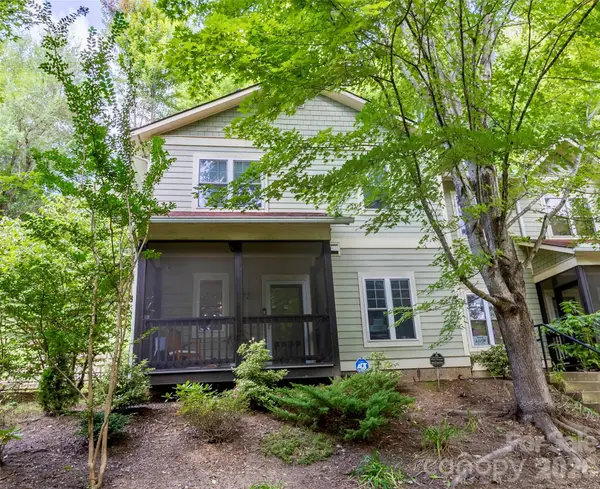 $375,000Coming Soon2 beds 1 baths986 sq. ft.
72 Owens Bell Lane, Asheville, NC 28801
MLS# 4424964Listed by: THE HINTON REALTY GROUP - Coming Soon
 $869,000Coming Soon4 beds 3 baths2,270 sq. ft.
5 Bellagio Place, Asheville, NC 28803
MLS# 4425621Listed by: APPALACHIAN REALTY ASSOCIATES - Coming Soon
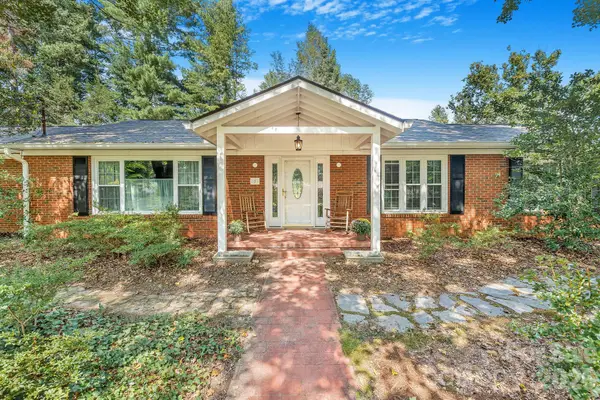 $650,000Coming Soon3 beds 3 baths2,845 sq. ft.
1 Pheasant Ridge Drive, Asheville, NC 28804
MLS# 4424381Listed by: TOWN AND MOUNTAIN REALTY - Coming Soon
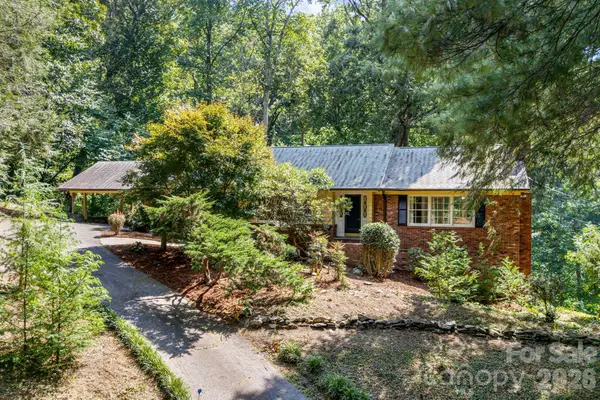 $735,000Coming Soon3 beds 2 baths3,028 sq. ft.
165 Cherokee Road, Asheville, NC 28804
MLS# 4414099Listed by: COMPASS - Coming Soon
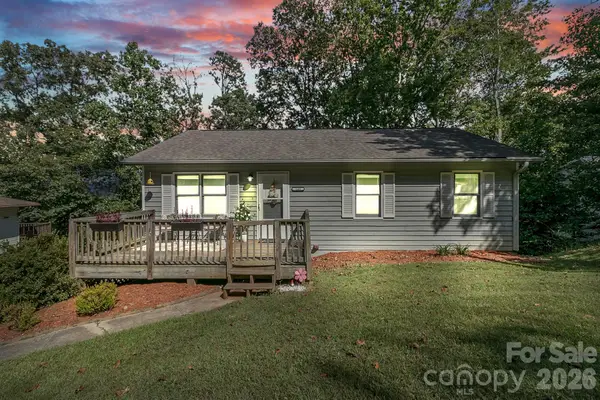 $375,000Coming Soon2 beds 2 baths1,584 sq. ft.
148 Stradley Mountain Road, Asheville, NC 28806
MLS# 4425491Listed by: KELLER WILLIAMS PROFESSIONALS - Coming Soon
 $370,000Coming Soon3 beds 2 baths1,180 sq. ft.
3 Byrdcliffe Lane, Asheville, NC 28805
MLS# 4426745Listed by: GREYBEARD REALTY - Coming Soon
 $649,000Coming Soon4 beds 2 baths2,935 sq. ft.
531 Bluebird Ridge, Asheville, NC 28804
MLS# 4424625Listed by: LOOKING GLASS REALTY AVL LLC - Coming SoonOpen Sun, 2 to 4pm
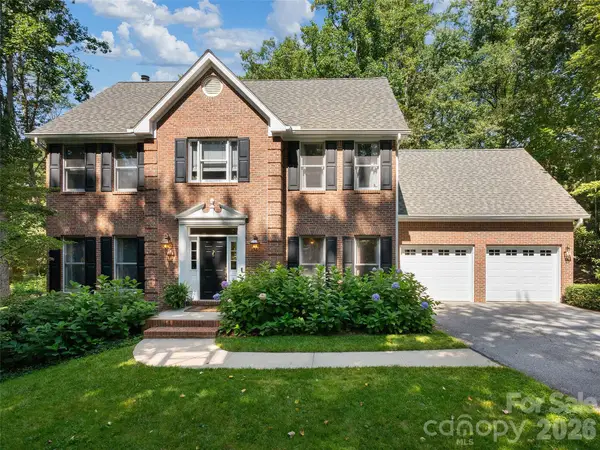 $1,350,000Coming Soon4 beds 4 baths3,548 sq. ft.
306 Red Fox Circle, Asheville, NC 28803
MLS# 4425979Listed by: HOWARD HANNA BEVERLY-HANKS ASHEVILLE-BILTMORE PARK - Coming Soon
 $559,000Coming Soon3 beds 2 baths1,540 sq. ft.
43 Rex Drive, Asheville, NC 28806
MLS# 4425731Listed by: KELLER WILLIAMS BILTMORE VILLAGE - Coming SoonOpen Sat, 2 to 4pm
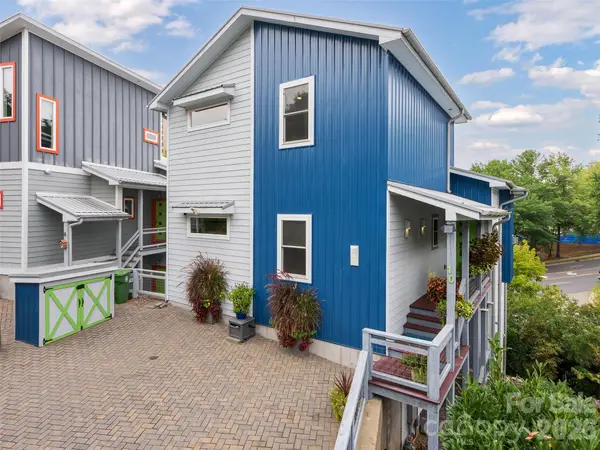 $899,000Coming Soon4 beds 4 baths2,828 sq. ft.
10 Birdhouse Row, Asheville, NC 28801
MLS# 4426008Listed by: HOWARD HANNA BEVERLY-HANKS ASHEVILLE-BILTMORE PARK


Protect your home and budget from life's surprises with an Assurant Home Warranty, backed by a partner that supports you through every step of homeownership. Explore Plans.
© 2026 Better Homes and Gardens Real Estate LLC. An Anywhere Real Estate company. All rights reserved. Better Homes and Gardens® Real Estate is a registered trademark owned by Meredith Operations Corporation, licensed to Better Homes and Gardens Real Estate LLC and used with permission. Better Homes and Gardens Real Estate LLC fully supports the principles of the Fair Housing Act and the Equal Opportunity Act. Listing information is deemed reliable but is not guaranteed accurate.
Each office is independently owned and operated.
Any services or products provided by third parties are not provided by, affiliated with or related to Better Homes and Gardens Real Estate LLC, or its affiliated companies.