
201 Logan Avenue, Asheville, NC 28806
Local realty services provided by:Better Homes and Gardens Real Estate Heritage
Listed by: elizabeth putnam
Office: mosaic community lifestyle realty
MLS#:4426540
Source:CH
201 Logan Avenue,Asheville, NC 28806
$399,000
- 2 Beds
- 1 Baths
- 892 sq. ft.
- Single family
- Active
Price summary
- Price:$399,000
- Price per sq. ft.:$447.31
About this home
Step back in time—and out into the garden—at this character-filled early 1920s bungalow tucked just one block from Haywood Street and minutes from Asheville’s River Arts District, but the real showstopper is the extraordinary edible landscape just outside the back door.
Modest in size but rich in personality, this 2-bedroom, 1-bath home retains many of the details that make older Asheville homes so special: original hardwood floors, abundant natural light, high ceilings, picture rail molding, an ornamental fireplace, transom windows, and a sunny, oversized dining room. The bath continues the vintage charm with a clawfoot tub, pedestal sink, and original built-in medicine cabinet, while a thoughtful period-inspired color palette complements the home’s early-20th-century roots. Off-street parking adds everyday convenience.
Outside has been lovingly transformed into a remarkable urban farmstead and edible landscape, with organic soil that has been cultivated without pesticides or chemicals. Expertly terraced garden beds maximize the usable space, with French drains incorporated throughout the terraces to help manage water and maintain healthy growing conditions. Trellises and scaffolding support climbing vines and vegetables, while an impressive collection of native plants, ornamentals, herbs, fruits, and edible plantings creates a garden that is both productive and beautiful.
Rustic patios and platforms are tucked throughout the landscape, creating places to sit, gather, garden, or simply enjoy what is growing around you. A natural dead hedge provides habitat for wildlife and contributes to the property’s wonderfully organic, eco-conscious character. Garden sheds offer space for tools and supplies, while mature shade trees provide a welcome place to rest after an afternoon spent tending the gardens.
This is not a manicured suburban backyard—it is a living, working landscape created with intention, creativity, and a genuine love of growing food and sharing it with the surrounding community. For the gardener, urban homesteader, or anyone dreaming of a little more connection to the land without leaving Asheville, this is a truly special opportunity.
Come experience your own urban farmstead in the heart of Asheville....
Contact an agent
Home facts
- Year built:1924
- Subdivision & Development:West Asheville
- Listing ID #:4426540
- Updated:October 09, 2026 at 02:58 PM
Rooms and interior
- Bedrooms:2
- Total bathrooms:1
- Full bathrooms:1
- Flooring:Tile, Wood
- Kitchen Description:Dishwasher, Refrigerator
- Basement:Yes
- Living area:892 sq. ft.
Heating and cooling
- Heating:Forced Air
- Central air:Yes
Structure and exterior
- Roof:Composition
- Year built:1924
- Building area:892 sq. ft.
- Lot area:0.18 Acres
- Lot Features:Hilly, Level
- Architectural Style:Bungalow
- Construction Materials:Vinyl
- Foundation Description:Basement
Schools
- High school:Asheville
- Elementary school:Asheville City
Utilities
- Sewer:Public Sewer
Finances and disclosures
- Price:$399,000
- Price per sq. ft.:$447.31
Features and amenities
- Laundry features:Main Level
Parking
- Parking description:Driveway
 Listings courtesy of Canopy MLS as distributed by MLS GRID. Copyright 2021 Canopy MLS. All rights reserved. Canopy MLS, provides content displayed here (“provided content”) on an “as is” basis and makes no representations or warranties regarding the provided content, including, but not limited to those of non-infringement, timeliness, accuracy, or completeness. Individuals and companies using information presented are responsible for verification and validation of information they utilize and present to their customers and clients. Canopy MLS will not be liable for any damage or loss resulting from use of the provided content or the products available through Portals, IDX, VOW, and/or Syndication. Recipients of this information shall not resell, redistribute, reproduce, modify, or otherwise copy any portion thereof without the expressed written consent of Canopy MLS.
New listings near 201 Logan Avenue
- Coming Soon
 $795,000Coming Soon4 beds 4 baths1,716 sq. ft.
17 Sheridan Road, Asheville, NC 28803
MLS# 4432121Listed by: PREFERRED PROPERTIES - Coming Soon
 $2,895,000Coming Soon4 beds 5 baths5,238 sq. ft.
92 Horizon Hill Road, Asheville, NC 28804
MLS# 4425537Listed by: PREFERRED PROPERTIES - Coming Soon
 $750,000Coming Soon4 beds 3 baths2,400 sq. ft.
16 Pinecroft Road, Asheville, NC 28804
MLS# 4425962Listed by: COMPASS - Coming Soon
 $549,900Coming Soon3 beds 3 baths2,438 sq. ft.
19 Springwood Drive, Asheville, NC 28805
MLS# 4430580Listed by: PREFERRED PROPERTIES - Coming Soon
 $525,000Coming Soon5 beds 3 baths1,458 sq. ft.
16 Melton Drive, Asheville, NC 28805
MLS# 4426239Listed by: KELLER WILLIAMS PROFESSIONALS - New
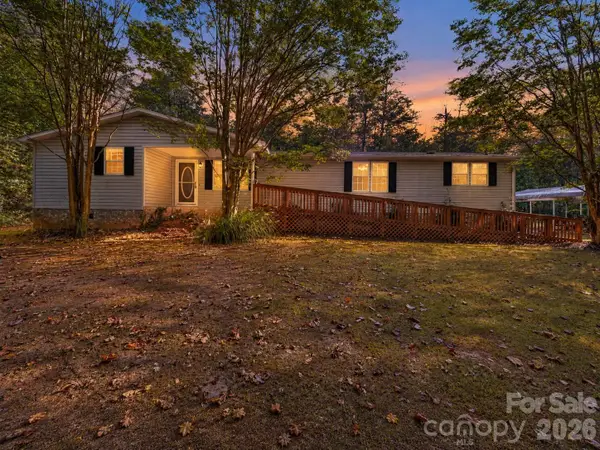 $424,450Active3 beds 2 baths2,044 sq. ft.
655 School Road E, Asheville, NC 28803
MLS# 4432658Listed by: ASHEWORTH GROUP WNC REAL ESTATE LLC - New
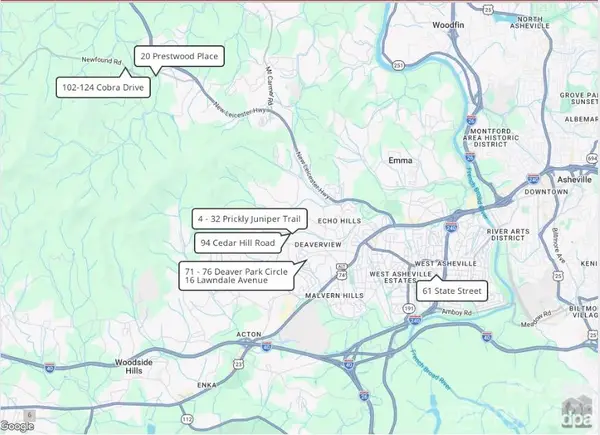 $2,330,000Active-- beds -- baths19,322 sq. ft.
61 State Street, Asheville, NC 28806
MLS# 4432943Listed by: DEWEY PROPERTY ADVISORS - Open Sat, 2 to 4pmNew
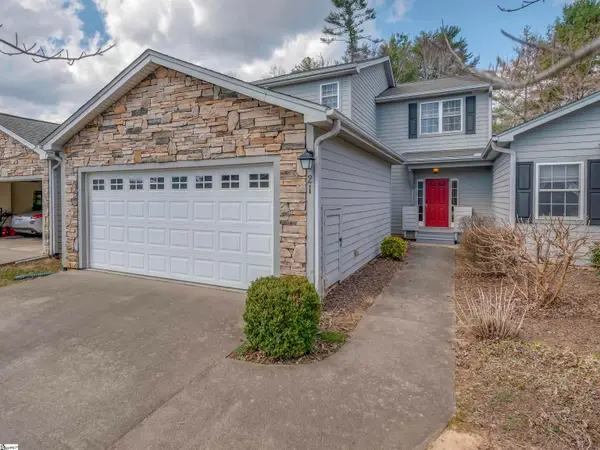 $399,500Active3 beds 4 baths
21 Holiday Drive, Arden, NC 28704
MLS# 1606132Listed by: HOWARD HANNA BEVERLY HANKS - New
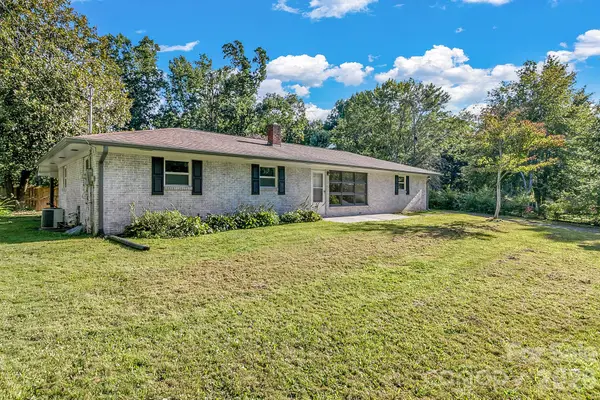 $450,000Active4 beds 3 baths1,135 sq. ft.
25 Hickory Tree Road, Asheville, NC 28805
MLS# 4432822Listed by: KELLER WILLIAMS PROFESSIONALS - New
 $875,000Active2 beds 2 baths1,246 sq. ft.
55 S Market Street #501, Asheville, NC 28801
MLS# 4413601Listed by: MOSAIC COMMUNITY LIFESTYLE REALTY


Protect your home and budget from life's surprises with an Assurant Home Warranty, backed by a partner that supports you through every step of homeownership. Explore Plans.
© 2026 Better Homes and Gardens Real Estate LLC. An Anywhere Real Estate company. All rights reserved. Better Homes and Gardens® Real Estate is a registered trademark owned by Meredith Operations Corporation, licensed to Better Homes and Gardens Real Estate LLC and used with permission. Better Homes and Gardens Real Estate LLC fully supports the principles of the Fair Housing Act and the Equal Opportunity Act. Listing information is deemed reliable but is not guaranteed accurate.
Each office is independently owned and operated.
Any services or products provided by third parties are not provided by, affiliated with or related to Better Homes and Gardens Real Estate LLC, or its affiliated companies.